Discover this spacious 5-bedroom home on a desirable corner lot, offering a flexible layout and thoughtful updates throughout-perfect for growing or multi-generational households. The main level features a private primary bedroom with its own half bath, while upstairs you'll find four generously sized bedrooms and an updated full bathroom. Enjoy the convenience of second-floor laundry, plus an additional laundry area in the basement. The updated kitchen is the heart of the home, showcasing modern finishes, ample cabinetry, and plenty of workspace for everyday living and entertaining. An updated full bathroom enhances the home's move-in-ready appeal. Outside, the corner lot provides great curb appeal. With its generous space, smart layout, and key updates, this home is a must-see. Schedule your showing today!
New
$160,000
105 W High St, Orangeville, IL 61060
5beds
2,256sqft
:
Get pre-qualified$1,235/mo
Single Family Residence
Built in 1901
5,662 Square Feet Lot
$-- Zestimate®
$71/sqft
$-- HOA
What's special
Modern finishesPrivate primary bedroomFlexible layoutDesirable corner lotThoughtful updates throughoutPlenty of workspaceUpdated kitchen
- 3 hours |
- 29 |
- 0 |
Zillow last checked:
Listing updated:
Listed by:
Kimberly Taylor, MRP 815-541-5557,
NextHome First Class,
Becky Taylor 815-232-4433,
NextHome First Class
Source: MRED as distributed by MLS GRID,MLS#: 12714010
Facts & features
Interior
Bedrooms & bathrooms
- Bedrooms: 5
- Bathrooms: 2
- Full bathrooms: 1
- 1/2 bathrooms: 1
Rooms
- Room types: Bedroom 5
Primary bedroom
- Level: Second
- Area: 182 Square Feet
- Dimensions: 13X14
Bedroom 2
- Level: Second
- Area: 120 Square Feet
- Dimensions: 10X12
Bedroom 3
- Level: Second
- Area: 80 Square Feet
- Dimensions: 10X8
Bedroom 4
- Level: Second
- Area: 91 Square Feet
- Dimensions: 13X7
Bedroom 5
- Level: Main
- Area: 12 Square Feet
- Dimensions: 12X1
Dining room
- Level: Main
- Area: 240 Square Feet
- Dimensions: 15X16
Kitchen
- Level: Main
- Area: 195 Square Feet
- Dimensions: 13X15
Laundry
- Level: Second
- Area: 81 Square Feet
- Dimensions: 09X9
Living room
- Level: Main
- Area: 360 Square Feet
- Dimensions: 15X24
Heating
- Natural Gas, Forced Air
Cooling
- Central Air
Features
- Basement: Unfinished,Full
Interior area
- Total structure area: 2,256
- Total interior livable area: 2,256 sqft
Property
Parking
- Total spaces: 1
- Parking features: Concrete, Yes, Garage Owned, Detached, Garage
- Garage spaces: 1
Accessibility
- Accessibility features: No Disability Access
Features
- Stories: 2
- Patio & porch: Patio
Lot
- Size: 5,662 Square Feet
- Dimensions: 66x83
Details
- Parcel number: 16033618100100
- Special conditions: None
Construction
Type & style
- Home type: SingleFamily
- Property subtype: Single Family Residence
Materials
- Vinyl Siding
- Roof: Asphalt
Condition
- New construction: No
- Year built: 1901
Utilities & green energy
- Electric: Circuit Breakers
- Sewer: Public Sewer
- Water: Public
Community & HOA
HOA
- Services included: None
Location
- Region: Orangeville
Financial & listing details
- Price per square foot: $71/sqft
- Annual tax amount: $3,148
- Date on market: 7/24/2026
- Ownership: Fee Simple
Estimated market value
Not available
Estimated sales range
Not available
Not available
Price history
| Date | Event | Price |
|---|---|---|
| 7/24/2026 | Listed for sale | $160,000$71/sqft |
Source:  MRED as distributed by MLS GRID #12714010 Report a problem MRED as distributed by MLS GRID #12714010 Report a problem | ||
Public tax history
Tax history is unavailable.
Monthly payment
Est. payment
Payment breakdown
Explore the cost of this home by adjusting the details. Changes won't be saved.Climate risks
Neighborhood: 61060
Nearby schools
GreatSchools rating
- 7/10Orangeville Elementary SchoolGrades: PK-5Distance: 0.2 mi
- 5/10Orangeville Jr High SchoolGrades: 6-8Distance: 0.2 mi
- 8/10Orangeville High SchoolGrades: 9-12Distance: 0.2 mi
Schools provided by the listing agent
- District: 203
Source: MRED as distributed by MLS GRID. This data may not be complete. We recommend contacting the local school district to confirm school assignments for this home.
- $149,6004 bd1 ba-- sqft105 W High, Orangeville, IL 61060Off Market
- $115,1003 bd1 ba-- sqft101 S East St, Freeport, IL 61060Off Market
- $143,6003 bd1 ba-- sqft103 W High, Orangeville, IL 61060Off Market
- $146,6003 bd2 ba1.3k sqft103 S East St, Orangeville, IL 61060Off Market
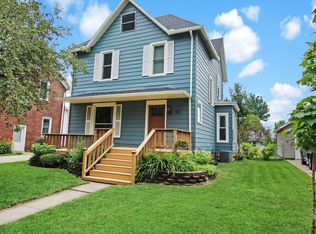
- $157,1005 bd2 ba-- sqft201 W High St, Orangeville, IL 61060Off Market
- $138,9003 bd2 ba-- sqft101 W High, Orangeville, IL 61060Off Market
- $163,1002 bd2 ba1.5k sqft105 S East St, Orangeville, IL 61060Off Market
- $121,3003 bd1 ba-- sqft104 W High, Orangeville, IL 61060Off Market
A local agent can set up tours, give advice and negotiate with sellers.
Similar homes
- $169,0003 bd1 ba1.2k sqft104 S Johnson St, Orangeville, IL 61060New
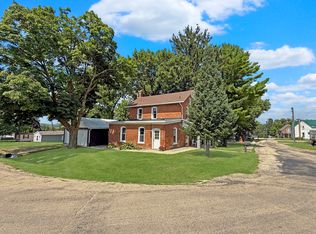 MLS ID #12710677, Kimberly Taylor, MRP, NextHome First Class. MRED as distributed by MLS GRID
 - $210,0004 bd2 ba1.9k sqft102 E High St, Orangeville, IL 61060For Sale
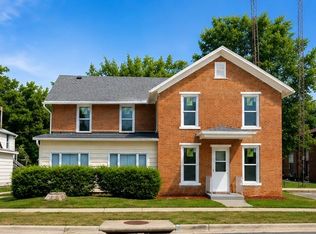 MLS ID #202604359, Angelica Figueroa. NorthWest Illinois Alliance of REALTORS®
 - $210,0004 bd2 ba1.9k sqft102 E High, Orangeville, IL 61060For SaleMLS ID #2028318, Angelica Figueroa. SCWMLS
- $99,9004 bd2 ba1.7k sqft106 W High St, Orangeville, IL 61060For Sale
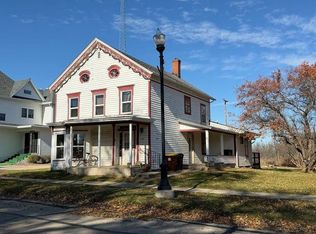 NextHome
 - $150,0004 bd1 ba1.8k sqft217 W Railroad St, Lena, IL 61048For SaleMLS ID #202604545, Olga Kampmeier. NorthWest Illinois Alliance of REALTORS®
- $210,0003 bd2 ba1.2k sqft227 Meadow Dr, Orangeville, IL 61060For SaleMLS ID #202601692, Laura Morgan. NorthWest Illinois Alliance of REALTORS®
- $225,0003 bd3 ba1.4k sqft312 S Church St, Orangeville, IL 61060ActiveMLS ID #12639757, Kimberly Taylor, MRP, NextHome First Class. MRED as distributed by MLS GRID
- $179,9003 bd2 ba1.9k sqft1821 Middlebury Rd, Freeport, IL 61032NewMLS ID #12712103, Angela Schmidt, ABR,AHWD,C2EX, Angela Schmidt Realty. MRED as distributed by MLS GRID
- $--3 bd2 ba1.6k sqft831 S 17th Ave, Freeport, IL 61032AuctionAuction.com 1
- $160,3703 bd2 ba1.3k sqft1367 Robert Dr, Freeport, IL 61032For SaleMLS ID #202604444, Trent Wingert. NorthWest Illinois Alliance of REALTORS®
- $189,0003 bd3 ba2.2k sqft1114 Lynwood Ct, Freeport, IL 61032For SaleMLS ID #202604480, Toni Vander Heyden. NorthWest Illinois Alliance of REALTORS®
- $169,9005 bd2 ba1.1k sqft564 N Greenfield Dr, Freeport, IL 61032ActiveMLS ID #12705986, Kevin Smith, Century 21 S.G.R., Inc.. MRED as distributed by MLS GRID
- $189,0003 bd3 ba1.4k sqft1114 W Lynwood Ct, Freeport, IL 61032NewMLS ID #12711946, Toni VanderHeyden, Keller Williams Realty Signature. MRED as distributed by MLS GRID
- $--3 bd1 ba2.4k sqft2358 Chelsea Ave, Freeport, IL 61032AuctionAuction.com 2
- $175,0003 bd2 ba2.2k sqft2026 Eagle Dr, Freeport, IL 61032For SaleMLS ID #202604381, ADAM WERHANE. NorthWest Illinois Alliance of REALTORS®
- $179,9005 bd3 ba1.7k sqft2025 Winchester Dr, Freeport, IL 61032ActiveMLS ID #12705147, Kevin Smith, Century 21 S.G.R., Inc.. MRED as distributed by MLS GRID
- $204,9003 bd2 ba2.2k sqft2109 Cimarron Dr, Freeport, IL 61032For SaleMLS ID #202604514, JOSH LONGAMORE. NorthWest Illinois Alliance of REALTORS®
- $140,0003 bd2 ba1.3k sqft595 N Henderson Rd, Freeport, IL 61032For Sale By Owner
- $--3 bd1 ba1.2k sqft703 W Cottonwood St, Freeport, IL 61032AuctionServiceLink Auction
- $180,0004 bd4 ba2.9k sqft916 W Stephenson St, Freeport, IL 61032For SaleMLS ID #202602802, Aubra Palermo. NorthWest Illinois Alliance of REALTORS®
