Small town living in a quiet neighborhood. This house has so much to offer. Outside there is a covered porch and lots of flowers in the front yard. There is a privacy fence around the backyard, a patio in the back with more beautiful flowers and lots of space for entertaining. Updates like a newer roof, crawl space has been encapsulated, updated electrical and well pump all done in the last few years. The upstairs loft has been converted into one large bedroom. This house is ready for you to make it a home. A brand new 2 switch heat and air system was installed by Sumner on 9-16-2026.
Active
Price cut: $5.1K (10/14)
$149,900
105 Walnut St, Sulphur Springs, IN 47388
3beds
1,880sqft
Residential, Single Family Residence
Built in 1952
10,018 Square Feet Lot
$-- Zestimate®
$80/sqft
$-- HOA
What's special
Patio in the backCovered porch
- 45 days
- 677
- 57
Zillow last checked:
Listing updated:
Listed by:
Crystal Brattain CrystalBrattain.soldmine@gmail.com,
Green Forest Realty
Source: MIBOR as distributed by MLS GRID,MLS#: 22124730
Facts & features
Interior
Bedrooms & bathrooms
- Bedrooms: 3
- Bathrooms: 1
- Full bathrooms: 1
- Main level bathrooms: 1
- Main level bedrooms: 2
Primary bedroom
- Level: Main
- Area: 142.5 Square Feet
- Dimensions: 15 x 9.5
Bedroom 2
- Level: Main
- Area: 126.5 Square Feet
- Dimensions: 11.5 x 11
Bedroom 3
- Features: Other
- Level: Upper
- Area: 283.5 Square Feet
- Dimensions: 27 x 10.5
Kitchen
- Features: Tile-Ceramic
- Level: Main
- Area: 180 Square Feet
- Dimensions: 12 x 15
Laundry
- Level: Main
- Area: 72 Square Feet
- Dimensions: 6 x 12
Living room
- Level: Main
- Area: 232.5 Square Feet
- Dimensions: 15 x 15.5
Heating
- Zoned, Wood Stove
Cooling
- Window Unit(s)
Appliances
- Included: Electric Oven, Refrigerator
- Laundry: Laundry Room
Features
- Eat-in Kitchen
- Has basement: No
Interior area
- Total structure area: 1,880
- Total interior livable area: 1,880 sqft
Property
Parking
- Total spaces: 2
- Parking features: Detached
- Garage spaces: 2
Features
- Levels: One Leveland + Loft
- Stories: 1
- Patio & porch: Covered
- Fencing: Fenced,Privacy
Lot
- Size: 10,018 Square Feet
- Features: Not Applicable
Details
- Parcel number: 330624220427000018
- Horse amenities: None
Construction
Type & style
- Home type: SingleFamily
- Architectural style: Cape Cod
- Property subtype: Residential, Single Family Residence
Materials
- Aluminum Siding
- Foundation: Crawl Space
Condition
- New construction: No
- Year built: 1952
Utilities & green energy
- Electric: 200+ Amp Service
- Water: Private
- Utilities for property: Electricity Connected
Community & HOA
Community
- Subdivision: Fairview
HOA
- Has HOA: No
Location
- Region: Sulphur Springs
Financial & listing details
- Price per square foot: $80/sqft
- Annual tax amount: $426
- Date on market: 9/7/2026
- Cumulative days on market: 46 days
- Electric utility on property: Yes
Estimated market value
Not available
Estimated sales range
Not available
Not available
Price history
| Date | Event | Price |
|---|---|---|
| 10/14/2026 | Price change | $149,900-3.3%$80/sqft |
Source:  MIBOR as distributed by MLS GRID #22124730 Report a problem | ||
| 10/8/2026 | Price change | $155,000-3.1%$82/sqft |
Source: MIBOR as distributed by MLS GRID #22124730 Report a problem | ||
| 9/23/2026 | Price change | $160,000-3%$85/sqft |
Source: MIBOR as distributed by MLS GRID #22124730 Report a problem | ||
| 9/7/2026 | Listed for sale | $165,000+202.8%$88/sqft |
Source: MIBOR as distributed by MLS GRID #22124730 Report a problem | ||
| 11/8/2018 | Sold | $54,500+186.8%$29/sqft |
Source: MIBOR as distributed by MLS GRID #21600157 Report a problem | ||
| 5/22/2014 | Sold | $19,000$10/sqft |
Source: MIBOR as distributed by MLS GRID #21281436 Report a problem | ||
Public tax history
Tax history is unavailable.
Monthly payment
Est. payment
Payment breakdown
Explore the cost of this home by adjusting the details. Changes won't be saved.Climate risks
Neighborhood: 47388
Nearby schools
Schools provided by the listing agent
- Elementary: Shenandoah Elementary School
- Middle: Shenandoah Middle School
- High: Shenandoah High School
Source: MIBOR as distributed by MLS GRID. This data may not be complete. We recommend contacting the local school district to confirm school assignments for this home.
Similar homes
- $145,0003 bd1 ba1.7k sqft6405 W Bethel Ave, Muncie, IN 47304Active
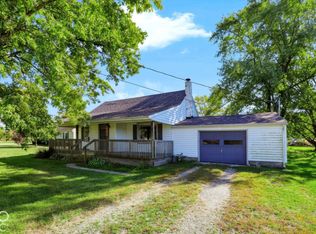 MLS ID #22131197, Connor Jones, Mark Dietel Realty, LLC. MIBOR as distributed by MLS GRID
- $139,9003 bd1 ba1k sqft2408 W Barcelona Dr, Muncie, IN 47304For Sale
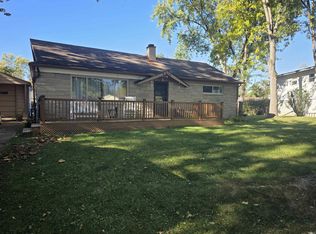 MLS ID #202643255, Ryan Kramer, RE/MAX Real Estate Groups. IRMLS
- $149,9003 bd2 ba1.7k sqft106 N 7th St, New Castle, IN 47362Active
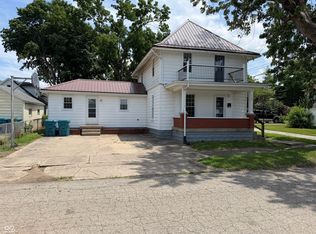 MLS ID #22113139, Michael McKown, F.C. Tucker/Crossroads. MIBOR as distributed by MLS GRID
- $152,9003 bd1 ba978 sqft1405 S Ribble Ave, Muncie, IN 47302For Sale
 MLS ID #202642665, Ryan Orr, RE/MAX Real Estate Groups. IRMLS
