Semi-soundfront home situated on a spacious 0.85-acre corner lot, offering water views, privacy, and room to spread out. This 4-bedroom, 3 bath property features a desirable main-level ensuite complete with a fireplace and two oversized closets. The living room showcases cathedral ceilings, abundant natural light, and a gas fireplace.
The functional layout includes a large laundry room conveniently located off the two-car garage. The 2 upstairs bedrooms with a jack-and-jill bath provide comfortable separation for guests or family. Plus, there is an additional 200 sq feet of storage above the garage with pull-down metal stairs. This could potentially be converted into more living space!
The home is on a quiet cul-de-sac in a peaceful waterfront subdivision where residents enjoy access to a community park and sound access.
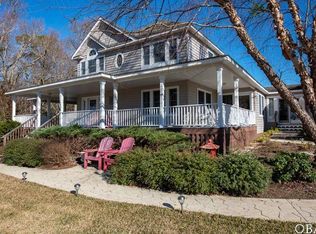
Enjoy water views from the large wrapped front porch—an ideal spot for relaxing and taking in the sound. The fenced yard includes a dedicated play area and an adorable shed.
Extensive recent updates provide peace of mind and modern appeal, including: hardwood floors on the main level and stairs (2023), new carpet in upstairs bedrooms (2023), interior paint (2023), cleared side and backyard with fenced play area (2023), upgraded rubber mulch landscaping (2024), new septic drain field (2025), fresh exterior paint on siding, trim, and porch rails (2025), and a new 50-year roof (2026).
This standout property is just minutes to the Outer Banks beaches. Come see it today!
Under contract
$695,000
105 Waterside Dr Lot 10, Harbinger, NC 27941
4beds
2,701sqft
:
Get pre-qualified$4,054/mo
Single Family Residence, Residential
Built in 1997
0.85 Acres Lot
$672,300 Zestimate®
$257/sqft
$-- HOA
What's special
Gas fireplaceAbundant natural lightAdorable shedWater viewsPeaceful waterfront subdivisionMain-level ensuite
- 121 days |
- 51 |
- 1 |
Likely to sell faster than
Zillow last checked:
Listing updated:
Listed by:
Emily Bray 252-412-5991,
Coldwell Banker Seaside Realty KH
Source: OBAR,MLS#: 132472
Facts & features
Interior
Bedrooms & bathrooms
- Bedrooms: 4
- Bathrooms: 3
- Full bathrooms: 3
Rooms
- Room types: Utility Room
Heating
- Central, Heat Pump
Cooling
- Central Air, Heat Pump
Appliances
- Included: Dishwasher, Range/Oven
Features
- Cathedral Ceiling(s), Walk-In Closet(s)
- Flooring: Carpet, Tile
Interior area
- Total structure area: 2,701
- Total interior livable area: 2,701 sqft
Property
Parking
- Total spaces: 2
- Parking features: Paved, Off Street
- Attached garage spaces: 2
- Details: Garage: Attached, 2 Car
Features
- Has view: Yes
- View description: Sound
- Has water view: Yes
- Water view: Sound
- Waterfront features: Semi-Soundfront
Lot
- Size: 0.85 Acres
- Features: Corner Lot, Cul-De-Sac, Level
Details
- Zoning: SFM
Construction
Type & style
- Home type: SingleFamily
- Architectural style: Coastal
- Property subtype: Single Family Residence, Residential
Materials
- Frame, Cement Fiber Board
- Foundation: Pillar/Post/Pier
- Roof: Asphalt
Condition
- Year built: 1997
Utilities & green energy
- Sewer: Septic Tank
- Water: Well
Community & HOA
Community
- Subdivision: Cypress Pt II
HOA
- Has HOA: Yes
- Amenities included: Park, Sound Access, Common Area
- Services included: Walkways
Location
- Region: Harbinger
Financial & listing details
- Price per square foot: $257/sqft
- Annual tax amount: $2,936
- Date on market: 4/10/2026
- Cumulative days on market: 35 days
- Listing agreement: Exclusive Right To Sell
- Ownership: Owned More than 12 Months
- Road surface type: Paved
Estimated market value
$672,300
$639,000 - $706,000
$3,251/mo
Price history
| Date | Event | Price |
|---|---|---|
| 5/8/2026 | Contingent | $695,000$257/sqft |
Source:  OBAR #132472 Report a problem OBAR #132472 Report a problem | ||
| 4/10/2026 | Listed for sale | $695,000+26.4%$257/sqft |
Source: OBAR #132472 Report a problem | ||
| 3/4/2022 | Sold | $550,000-6.6%$204/sqft |
Source: OBAR #115730 Report a problem | ||
| 12/18/2021 | Contingent | $589,000$218/sqft |
Source: OBAR #115730 Report a problem | ||
| 10/7/2021 | Listed for sale | $589,000+31.5%$218/sqft |
Source: OBAR #115730 Report a problem | ||
| 7/8/2019 | Sold | $448,000$166/sqft |
Source: OBAR #103068 Report a problem | ||
Public tax history
Tax history is unavailable.
Monthly payment
Est. payment
Payment breakdown
Explore the cost of this home by adjusting the details. Changes won't be saved.Climate risks
Neighborhood: 27941
Nearby schools
GreatSchools rating
- 7/10Jarvisburg ElementaryGrades: K-5Distance: 8 mi
- 5/10Currituck County MiddleGrades: 6-8Distance: 21.3 mi
- 4/10Currituck County HighGrades: 9-12Distance: 21.3 mi
- $699,6004 bd3 ba3.3k sqft105 Waterside Dr, Harbinger, NC 27941Off Market
- $534,6003 bd3 ba1.8k sqft326 Reggie Owens Dr, Harbinger, NC 27941Off Market
- $684,5003 bd2 ba3.6k sqft324 Reggie Owens Dr, Harbinger, NC 27941Off Market
- $611,4004 bd3 ba2.5k sqft201 Waterside Dr, Harbinger, NC 27941Off Market
- $1,084,5005 bd5 ba4.1k sqft108 Waterside Dr, Harbinger, NC 27941Off Market
- $956,7004 bd4 ba3.3k sqft106 Waterside Dr, Harbinger, NC 27941Off Market
- $70,1000.96 acres103 Waterside Dr, Harbinger, NC 27941Off Market
- $1,132,0004 bd3 ba3.4k sqft110 Waterside Dr, Harbinger, NC 27941Sold
A local agent can set up tours, give advice and negotiate with sellers.
Similar homes
- $669,9005 bd3 ba2.6k sqft103 Trenor Lane, Powells Point, NC 27966For Sale

 MLS ID #100550988, Michelle Smith, Sun Realty of Nags Head/Harbin. Hive MLS
 - $995,0004 bd3 ba2.8k sqft200 Waterside Dr Lot 19, Harbinger, NC 27941For Sale
 MLS ID #132102, The Spencer Team, Keller Williams Outer Banks KDH. OBAR
 - $899,9004 bd4 ba3.5k sqft101 Will Ct Lot 16, Harbinger, NC 27941For Sale
 MLS ID #133288, The Tammy Shilling Team, Long & Foster Real Estate - Kitty Hawk / OBX. OBAR
 - $899,9004 bd4 ba3.5k sqft101 Will Court, Harbinger, NC 27941For Sale
 MLS ID #100584704, The Tammy Shilling Team, Long & Foster Real Estate Oceanfront/Coastal. Hive MLS
 - $725,0004 bd3 ba2.2k sqft206 Sunrise Crossing Dr Lot 12, Kill Devil Hills, NC 27948For SaleMLS ID #133404, Kelly Dean, Real Broker, LLC. OBAR
- $725,0004 bd4 ba2.2k sqft206 Sunrise Crossing Drive, Kill Devil Hills, NC 27948For SaleMLS ID #100587800, Kelly Dean, REAL Broker LLC. Hive MLS
- $799,0004 bd5 ba3.3k sqft5124 The Woods Rd Lot 21, Kitty Hawk, NC 27949For SaleMLS ID #130263, Donna K Brodeur, Century 21 Nachman Realty. OBAR
- $675,0004 bd3 ba3.4k sqft103 Weir Point Dr Lot 16, Manteo, NC 27954For SaleMLS ID #133434, Nicholas Huscroft, Chosen Realty of NC. OBAR
- $669,9005 bd3 ba2.6k sqft103 Trenor Ln Lot 103, Powells Pt, NC 27966For SaleMLS ID #131596, Michelle K Smith, Sun Realty - Duck. OBAR
- $699,0003 bd3 ba1.9k sqft4928 Lunar Dr Lot 269, Kitty Hawk, NC 27949For SaleMLS ID #133207, Tina Williams, Howard Hanna William E. Wood - Currituck. OBAR
- $895,0004 bd3 ba2.8k sqft3017 Martins Point Rd Lot 5, Kitty Hawk, NC 27949For SaleMLS ID #133261, Jo Ann B Konstanzer, Four Seasons Realty. OBAR
- $849,0004 bd3 ba3.2k sqft149 Duck Woods Dr Lot 25, Kitty Hawk, NC 27949For SaleMLS ID #132738, Melanie J Day, Landmark Sotheby's Internation. OBAR
- $549,0003 bd3 ba2.7k sqft173 Charleston Dr Lot 139, Grandy, NC 27939For SaleMLS ID #133656, Mandy Robinson, Outer Banks Realty Group. OBAR
- $649,9994 bd4 ba1.8k sqft1707 Sioux St Lot 10, Kill Devil Hills, NC 27948For SaleMLS ID #133646, Shawn D Burr, Iron Valley Real Estate Virginia. OBAR
- $699,9994 bd4 ba2.2k sqft522 W Archdale St #31-32, Kill Devil Hills, NC 27948For SaleMLS ID #133285, Danielle Taylor, Keller Williams Outer Banks KDH. OBAR
- $549,0003 bd2 ba2k sqft4513 Beacham Ln Lot 4, Kitty Hawk, NC 27949For SaleMLS ID #131944, Lauren Rickard, Coldwell Banker Seaside Realty KH. OBAR
- $810,0003 bd4 ba1.9k sqft4004 Pineway Dr Lot 18, Kitty Hawk, NC 27949For SaleMLS ID #133392, Martha Ann G Hathcock, SAGA Realty and Construction. OBAR
- $519,9003 bd3 ba2.1k sqft102 Acorn Ln Lot 1, Pt Harbor, NC 27964For SaleMLS ID #133002, Cherie Beacham, Keller Williams Outer Banks KDH. OBAR
- $659,5004 bd5 ba2k sqft534 Ocean Trl #67, Corolla, NC 27927For SaleMLS ID #133137, Randy L Jones, EXP Realty, LLC - Coastal. OBAR
- $659,5004 bd-- ba2k sqft534 Ocean Trail, Corolla, NC 27927For SaleMLS ID #133137. eXp Realty
