Space to Grow, Room to Entertain & NO HOA!
Discover the perfect blend of space, privacy, and flexibility in this expansive home just 20 minutes from the Outer Banks and 45 minutes to Chesapeake.
Inside, you'll find a bright open floor plan with a spacious family room, fireplace, custom built-ins, a large kitchen with abundant cabinetry, walk-in pantry, and an oversized dining room made for gathering.
The main-level primary suite offers even more privacy, two closets and direct access to the backyard. On the upper level you will find four additional bedrooms and a full bath, providing plenty of room for family, guests, or a home office separated from it all.
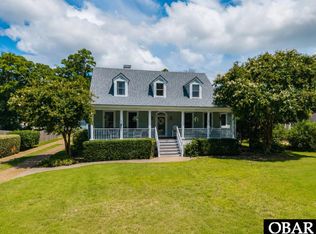
Outside, enjoy your own private oasis with an oversized in-ground pool, screened porch, covered front porch, and expansive yard. Need even more space? Three garage bays in total.. two detached garages with workshop potential, storage sheds, and a separate guest suite with a kitchenette and full bath offer endless possibilities for multi-generational living, hobbies, or rental income.
NO HOA, exceptional space, excellent location make this home worth stopping for. With piece of mind knowing the BIG ticket items has been taken care of with this one!
For sale
$669,900
103 Trenor Ln Lot 103, Powells Pt, NC 27966
5beds
2,600sqft
:
Get pre-qualified$3,857/mo
Single Family Residence, Residential
Built in 1999
-- sqft lot
$655,600 Zestimate®
$258/sqft
$-- HOA
What's special
Covered front porchSpacious family roomExpansive yardThree garage baysBright open floor planCustom built-insScreened porch
- 203 days |
- 283 |
- 13 |
Zillow last checked:
Listing updated:
Listed by:
Michelle K Smith 757-286-8884,
Sun Realty - Duck
Source: OBAR,MLS#: 131596
Facts & features
Interior
Bedrooms & bathrooms
- Bedrooms: 5
- Bathrooms: 3
- Full bathrooms: 3
Rooms
- Room types: Breakfast Nook
Heating
- Central, Electric, Natural Gas, Heat Pump
Cooling
- Central Air
Appliances
- Included: Dishwasher, Microwave, Range/Oven, Refrigerator
Features
- Cathedral Ceiling(s), Pantry, Walk-In Closet(s)
- Flooring: Carpet, Tile
Interior area
- Total structure area: 2,600
- Total interior livable area: 2,600 sqft
Video & virtual tour
Property
Parking
- Total spaces: 3
- Parking features: Paved
- Attached garage spaces: 3
- Details: Garage: Attached, Detached, 1 Car, 2 Car
Features
- Has private pool: Yes
- Pool features: Outdoor Pool, In Ground, Vinyl, Private
- Waterfront features: None
Lot
- Features: Level
Details
- Additional structures: Guest House
- Zoning: AG
Construction
Type & style
- Home type: SingleFamily
- Architectural style: Ranch
- Property subtype: Single Family Residence, Residential
Materials
- Frame, Vinyl
- Foundation: Slab
- Roof: Asphalt
Condition
- Year built: 1999
Utilities & green energy
- Sewer: Septic Tank
- Water: Well
Community & HOA
Community
- Subdivision: None
HOA
- Services included: None
Location
- Region: Powells Pt
Financial & listing details
- Price per square foot: $258/sqft
- Annual tax amount: $2,895
- Date on market: 1/22/2026
- Cumulative days on market: 204 days
- Listing agreement: Exclusive Right To Sell
- Ownership: Owned More than 12 Months
- Road surface type: Paved
Estimated market value
$655,600
$623,000 - $688,000
$2,616/mo
Price history
| Date | Event | Price |
|---|---|---|
| 3/21/2026 | Price change | $669,900-2.8%$258/sqft |
Source:  OBAR #131596 Report a problem OBAR #131596 Report a problem | ||
| 1/22/2026 | Listed for sale | $689,500$265/sqft |
Source: OBAR #131596 Report a problem | ||
Public tax history
Tax history is unavailable.
Monthly payment
Est. payment
Payment breakdown
Explore the cost of this home by adjusting the details. Changes won't be saved.Climate risks
Neighborhood: 27966
Nearby schools
GreatSchools rating
- 7/10Jarvisburg ElementaryGrades: K-5Distance: 4.5 mi
- 5/10Currituck County MiddleGrades: 6-8Distance: 17.9 mi
- 4/10Currituck County HighGrades: 9-12Distance: 17.9 mi
- $669,9005 bd3 ba2.6k sqft103 Trenor Ln, Powells Point, NC 27966For Sale

- $383,4003 bd3 ba1.2k sqft105 Trenor Ln, Powells Point, NC 27966Off Market
- $445,8003 bd2 ba1.8k sqft107 Trenor Ln, Powells Point, NC 27966Off Market

- $461,8003 bd2 ba1.4k sqft104 Trenor Ln, Powells Point, NC 27966Off Market
- $391,3003 bd3 ba1.7k sqft102 Trenor Ln, Powells Point, NC 27966Off Market
- $353,5003 bd2 ba1.1k sqft106 Trenor Ln, Powells Point, NC 27966Off Market
- $--7.53 acres0 Irie Ln LOT 4B, Powells Pt, NC 27966Off Market
- $374,3003 bd2 ba1.1k sqft109 Trenor Ln, Powells Point, NC 27966Off Market
A local agent can set up tours, give advice and negotiate with sellers.
Similar homes
- $669,9005 bd3 ba2.6k sqft103 Trenor Lane, Powells Point, NC 27966For Sale
 MLS ID #100550988, Michelle Smith, Sun Realty of Nags Head/Harbin. Hive MLS
 - $630,0004 bd3 ba2.4k sqft104 Perry'S Way, Grandy, NC 27939For Sale
 MLS ID #100589889, Todd White, Rich Company. Hive MLS
 - $880,0004 bd4 ba2.8k sqft104 Duck Woods Dr Lot 12, Kitty Hawk, NC 27949For Sale
 MLS ID #133700, Molly A Kundis, RE/MAX Coastal Associates - Outer Banks. OBAR
 - $880,0004 bd4 ba2.8k sqft104 Duck Woods Drive, Southern Shores, NC 27949For Sale
 MLS ID #100595300, Molly Kundis, RE/MAX Coastal Associates Outer Banks. Hive MLS
 - $970,0004 bd3 ba2.8k sqft200 Waterside Dr Lot 19, Harbinger, NC 27941For SaleMLS ID #133716, The Spencer Team, Keller Williams Outer Banks KDH. OBAR
- $675,0003 bd3 ba2.7k sqft251 S Trotman Road, Camden, NC 27921For SaleMLS ID #100563373, Stacey Williams, United Country Forbes Realty & Auctions LLC. Hive MLS
- $725,0004 bd3 ba2.2k sqft206 Sunrise Crossing Dr Lot 12, Kill Devil Hills, NC 27948For SaleMLS ID #133404, Kelly Dean, Real Broker, LLC. OBAR
- $799,0004 bd5 ba3.3k sqft5124 The Woods Rd Lot 21, Kitty Hawk, NC 27949For SaleMLS ID #130263, Donna K Brodeur, Century 21 Nachman Realty. OBAR
- $768,5005 bd3 ba1.4k sqft15 7th Ave Lot 10, Kitty Hawk, NC 27949For SaleMLS ID #132114, The Myatt Group Team, Keller Williams Outer Banks KDH. OBAR
- $725,0004 bd4 ba2.2k sqft206 Sunrise Crossing Drive, Kill Devil Hills, NC 27948For SaleMLS ID #100587800, Kelly Dean, REAL Broker LLC. Hive MLS
- $650,7504 bd4 ba2.1k sqft759 Ridge Point Dr Lot 42, Corolla, NC 27927For SaleMLS ID #133049, Jenny M Hawk, Outer Banks Realty Group. OBAR
- $849,0004 bd3 ba3.2k sqft149 Duck Woods Dr Lot 25, Kitty Hawk, NC 27949For SaleMLS ID #132738, Melanie J Day, Landmark Sotheby's Internation. OBAR
- $649,9994 bd4 ba1.8k sqft1707 Sioux St Lot 10, Kill Devil Hills, NC 27948For SaleMLS ID #133646, Shawn D Burr, Iron Valley Real Estate Virginia. OBAR
- $650,0004 bd3 ba1.6k sqft125 W Oak Knoll Dr #18, Nags Head, NC 27959For SaleMLS ID #132855, Tamarra A Bowser, SAGA Realty and Construction. OBAR
- $699,0003 bd3 ba1.9k sqft4928 Lunar Dr Lot 269, Kitty Hawk, NC 27949For SaleMLS ID #133207, Tina Williams, Howard Hanna William E. Wood - Currituck. OBAR
- $569,9003 bd3 ba2.6k sqft102 Spring Leaf Ct Lot 46, Grandy, NC 27939For SaleMLS ID #132531, Karen R Etheridge, Sun Realty - Kitty Hawk / Currituck. OBAR
- $699,9994 bd4 ba2.2k sqft522 W Archdale St #31-32, Kill Devil Hills, NC 27948For SaleMLS ID #133285, Danielle Taylor, Keller Williams Outer Banks KDH. OBAR
- $530,0003 bd2 ba2.4k sqft147 Charleston Drive, Grandy, NC 27939For SaleMLS ID #100587966, Meleka Dipietro, Water Street Real Estate Group. Hive MLS
- $765,0005 bd5 ba2.5k sqft760 Lakeshore Ct Lot 33, Corolla, NC 27927For SaleMLS ID #133644, The Myatt Group Team, Keller Williams Outer Banks KDH. OBAR
- $549,0003 bd2 ba2k sqft4513 Beacham Ln Lot 4, Kitty Hawk, NC 27949For SaleMLS ID #131944, Lauren Rickard, Coldwell Banker Seaside Realty KH. OBAR
