Live in the charming neighbourhood of The Beaches in this rare, exquisitely designed 3 Bed, 3 Bath residence at Queen & Ashbridge Condos. Seamless indoor-outdoor living with two expansive private terraces. Light-flooded corner layout boasting panoramic skyline and water views. The chef's kitchen features custom cabinetry, statement stone slab countertops/backsplash, and an entertainer's island overlooking open living & dining zones accented by a stone fireplace. Generous primary retreat includes walk-in closet, terrace walkout, and a spa-inspired 5-piece ensuite with freestanding tub, glass shower, and double vanity. Complete with wide-plank flooring throughout, recessed cove lighting. Comprehensive amenities include a 5,000 sqft fully equipped gym facility with yoga studios and steam rooms, garden roof deck with community garden plots, dog run, coworking space, outdoor BBQ, guest suites, and much more. Steps to waterfront trails, dining, transit, and city conveniences.Geothermal Heat Source. Taxes not yet assessed. Furniture for Staging Purposes Only.Some photos may have been digitally enhanced for reference Only.
Under contract
C$2,199,990
1050 Eastern Ave #1501, Toronto, ON M4L 0B7
3beds
3baths
Apartment
Built in ----
-- sqft lot
$-- Zestimate®
C$--/sqft
C$1,536/mo HOA
What's special
Seamless indoor-outdoor livingTwo expansive private terracesLight-flooded corner layoutCustom cabinetryStone fireplaceGenerous primary retreatWalk-in closet
- 33 days
- 32
- 3
Zillow last checked:
Listing updated:
Listed by:
PIVOT REAL ESTATE GROUP
Source: TRREB,MLS®#: E14089286 Originating MLS®#: Toronto Regional Real Estate Board
Facts & features
Interior
Bedrooms & bathrooms
- Bedrooms: 3
- Bathrooms: 3
Primary bedroom
- Level: Flat
- Dimensions: 3.1 x 6.2
Bedroom 2
- Level: Flat
- Dimensions: 3.2 x 3.5
Bedroom 3
- Level: Flat
- Dimensions: 3.7 x 3.6
Dining room
- Level: Flat
- Dimensions: 9.3 x 6.1
Kitchen
- Level: Flat
- Dimensions: 2.8 x 3.2
Living room
- Level: Flat
- Dimensions: 9.3 x 6.1
Heating
- Forced Air, Other Source
Cooling
- Central Air
Appliances
- Laundry: Ensuite
Features
- None
- Basement: None
- Has fireplace: No
- Fireplace features: Electric
Interior area
- Living area range: 1800-1999 null
Video & virtual tour
Property
Parking
- Total spaces: 1
- Parking features: Other
- Has garage: Yes
Features
- Stories: 1
- Exterior features: Terrace Balcony
Lot
- Features: Beach, Park
Construction
Type & style
- Home type: Apartment
- Property subtype: Apartment
Materials
- Concrete, Other
Community & HOA
HOA
- Services included: Common Elements Included, Building Insurance Included
- HOA fee: C$1,536 monthly
- HOA name: TSCC
Location
- Region: Toronto
Financial & listing details
- Date on market: 10/16/2026
Price history
Price history is unavailable.
Public tax history
Tax history is unavailable.
Climate risks
Neighborhood: Greenwood
Nearby schools
GreatSchools rating
No schools nearby
We couldn't find any schools near this home.


Similar homes
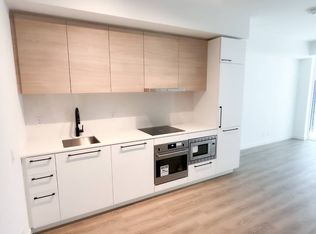
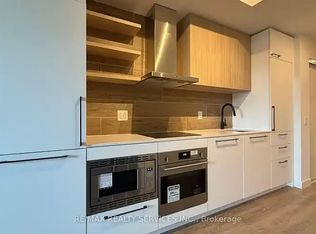
- C$1,929,0003 bd2 ba-- sqft1050 Eastern Ave #1203, Toronto, ON M4L 0B7New Construction
 MLS ID #E14023806, RE/MAX PROFESSIONALS INC.. TRREB
- C$1,699,0004 bd4 ba-- sqft1394 Queen St E, Toronto, ON M4L 1C9For Sale
 MLS ID #E14187298, THE WEIR TEAM, BROKERAGE INC.. TRREB
- C$1,499,0005 bd3 ba-- sqft87 Rhodes Ave, Toronto, ON M4L 2Z8For Sale
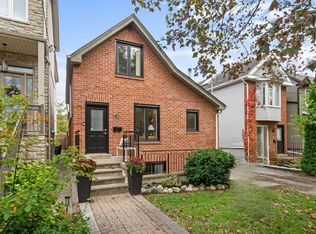 MLS ID #E14195194, RE/MAX HALLMARK RICHARDS GROUP REALTY LTD.. TRREB
- C$2,499,0004 bd4 ba-- sqft84 Winners Cir, Toronto, ON M4L 3Z7For Sale
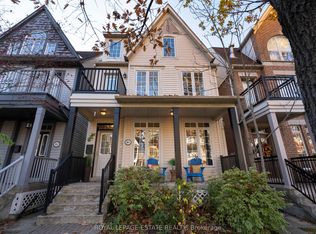 MLS ID #E14173956, ROYAL LEPAGE ESTATE REALTY. TRREB
