SPACIOUS GROUND-LEVEL CONDO - MOVE-IN READY! Well-maintained 2-bedroom, 2-bath condo offering a spacious and flexible floor plan. Large living room with sliding doors leading to a private patio, perfect for relaxing or entertaining. Features include an eat-in kitchen, separate dining room, utility room, and a versatile family room that can easily serve as a third bedroom by adding a closet. Detached garage includes an additional storage room. Recent updates include updated kitchen with cabinets, countertops, flooring, and light fixtures; stove, dryer, and refrigerator (2016); dishwasher, microwave, and washer (2017); furnace and central air (2017). Convenient ground-level location with generous living space throughout. A great combination of comfort, functionality, and value. Schedule your private showing today!
Active
$145,000
1050 S Nelson Ave APT 2, Kankakee, IL 60901
2beds
1,800sqft
Condominium, Single Family Residence
Built in 1980
-- sqft lot
$141,600 Zestimate®
$81/sqft
$253/mo HOA
What's special
Private patioGenerous living space throughoutVersatile family roomUtility roomEat-in kitchenSeparate dining room
- 56 days
- 198
- 13
Zillow last checked:
Listing updated:
Listed by:
Brenda Ervin (815)685-0106,
Coldwell Banker Realty
Source: MRED as distributed by MLS GRID,MLS#: 12635040
Facts & features
Interior
Bedrooms & bathrooms
- Bedrooms: 2
- Bathrooms: 2
- Full bathrooms: 2
Rooms
- Room types: Utility Room-1st Floor
Primary bedroom
- Features: Flooring (Carpet), Bathroom (Full)
- Level: Main
- Area: 228 Square Feet
- Dimensions: 19X12
Bedroom 2
- Features: Flooring (Carpet)
- Level: Main
- Area: 224 Square Feet
- Dimensions: 16X14
Dining room
- Features: Flooring (Vinyl)
- Level: Main
- Area: 81 Square Feet
- Dimensions: 9X9
Family room
- Features: Flooring (Carpet)
- Level: Main
- Area: 144 Square Feet
- Dimensions: 12X12
Kitchen
- Features: Flooring (Vinyl)
- Level: Main
- Area: 144 Square Feet
- Dimensions: 12X12
Living room
- Features: Flooring (Carpet)
- Level: Main
- Area: 306 Square Feet
- Dimensions: 18X17
Other
- Features: Flooring (Carpet)
- Level: Main
- Area: 48 Square Feet
- Dimensions: 8X6
Heating
- Electric, Forced Air
Cooling
- Central Air
Appliances
- Included: Range, Microwave, Dishwasher, Refrigerator, Washer, Dryer
- Laundry: Main Level, Washer Hookup, In Unit
Features
- 1st Floor Bedroom, 1st Floor Full Bath, Storage
- Basement: None
- Number of fireplaces: 1
- Fireplace features: Family Room
- Common walls with other units/homes: End Unit
Interior area
- Total structure area: 0
- Total interior livable area: 1,800 sqft
Property
Parking
- Total spaces: 1
- Parking features: Asphalt, Garage Door Opener, Yes, Garage Owned, Detached, Garage
- Garage spaces: 1
- Has uncovered spaces: Yes
Accessibility
- Accessibility features: Ramp - Main Level, Wheelchair Accessible, Disability Access
Features
- Patio & porch: Patio
Details
- Parcel number: 16170919000200
- Zoning: MULTI
- Special conditions: None
- Other equipment: TV-Cable, Intercom, Ceiling Fan(s)
Construction
Type & style
- Home type: Condo
- Property subtype: Condominium, Single Family Residence
Materials
- Brick
Condition
- New construction: No
- Year built: 1980
Utilities & green energy
- Electric: Circuit Breakers
- Sewer: Public Sewer
- Water: Public
Community & HOA
HOA
- Has HOA: Yes
- Amenities included: Storage, Security Door Lock(s)
- Services included: Water, Exterior Maintenance, Lawn Care, Snow Removal
- HOA fee: $760 quarterly
Location
- Region: Kankakee
Financial & listing details
- Price per square foot: $81/sqft
- Annual tax amount: $3,752
- Date on market: 7/23/2026
- Ownership: Condo
Estimated market value
$141,600
$135,000 - $149,000
$2,000/mo
Price history
| Date | Event | Price |
|---|---|---|
| 7/23/2026 | Listed for sale | $145,000+123.4%$81/sqft |
Source:  MRED as distributed by MLS GRID #12635040 Report a problem MRED as distributed by MLS GRID #12635040 Report a problem | ||
| 1/12/2018 | Sold | $64,900-19.9%$36/sqft |
Source: MRED as distributed by MLS GRID #09808508 Report a problem | ||
| 4/3/2009 | Sold | $81,000$45/sqft |
Source: MRED as distributed by MLS GRID #06895495 Report a problem | ||
Public tax history
Tax history is unavailable.
Monthly payment
Est. payment
Payment breakdown
Explore the cost of this home by adjusting the details. Changes won't be saved.Climate risks
Neighborhood: 60901
Nearby schools
Schools provided by the listing agent
- District: 111
Source: MRED as distributed by MLS GRID. This data may not be complete. We recommend contacting the local school district to confirm school assignments for this home.
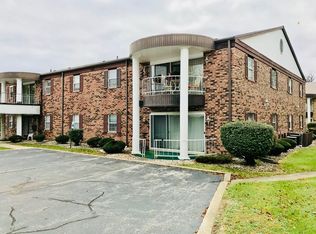
- $112,3002 bd2 ba1.8k sqft1050 S Nelson Ave APT 1, Kankakee, IL 60901Off Market
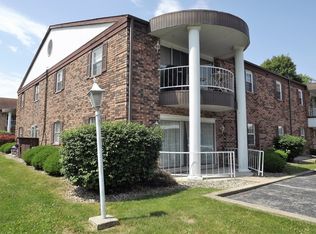
- $122,8003 bd2 ba1.8k sqft1050-2 S Nelson Ave, Kankakee, IL 60901Off Market
- $120,7003 bd2 ba1.8k sqft1050 S Nelson Ave APT 3, Kankakee, IL 60901Off Market

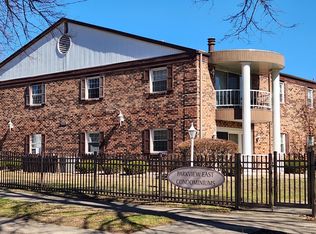
- $122,0003 bd2 ba1.2k sqft1050 S Nelson Ave APT 4, Kankakee, IL 60901Sold
Similar homes
- $--3 bd1 ba1k sqft851 S Prospect Ave, Kankakee, IL 60901Auction
 ServiceLink Auction
 - $125,0004 bd2 ba1.4k sqft765 N Rosewood Ave, Kankakee, IL 60901New
 MLS ID #12754744, Monica Pizano, RE/MAX Prestige Homes. MRED as distributed by MLS GRID
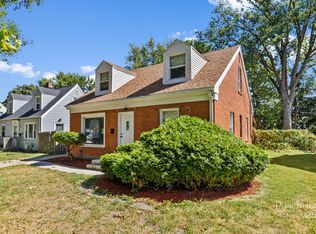
 - $144,9954 bd2 ba1.2k sqft344 N Hammes Ave, Kankakee, IL 60901Active
 MLS ID #12754208, Rhavontee Pryor, Village Realty, INC. MRED as distributed by MLS GRID
 - $125,0002 bd1 ba1k sqft1536 S 6th Ave, Kankakee, IL 60901New
 MLS ID #12753033, Samantha Montalta, Berkshire Hathaway HomeServices Speckman Realty. MRED as distributed by MLS GRID
