Wake up to unobstructed mountain views and unwind each evening with panoramic city lights right outside your back door. From the dining room, watch the seasons change on Mt. Rose, from the first snowfall to the last signs of spring. Offering 4 bedrooms, 3 bathrooms, and 3,345 square feet, this thoughtfully designed home blends comfortable everyday living with inviting spaces for entertaining, relaxing, and making memories. The spacious kitchen, complete with a breakfast bar island, opens seamlessly to the great room, creating the perfect gathering space framed by sweeping city views. The open-concept main living level also features the primary suite with walk-in closet, an additional guest bedroom offering comfort and convenience and a full bath. Downstairs, discover a private movie theater with kitchenette, intimate wine room, gym, and office space. Whether you're hosting movie nights, unwinding from the day in the gym, working from home, or embracing multigenerational living, the flexible layout offers endless possibilities. Step outside to experience the views that truly set this property apart. Enjoy a refreshing dip in the above-ground pool, watch the kids practice their swing in the batting cage, or gather with friends around the firepit as the sun sets over the city from the elevated patio. With breathtaking scenery, versatile living spaces, and room to enjoy the lifestyle you've been looking for, this home offers a little something for everyone.
Active
$1,200,000
10507 Claim Jumper Way, Reno, NV 89521
4beds
3,345sqft
Single Family Residence
Built in 2018
0.29 Acres Lot
$-- Zestimate®
$359/sqft
$52/mo HOA
What's special
Intimate wine roomUnobstructed mountain viewsOffice spaceBatting cageAbove-ground poolBreathtaking sceneryPanoramic city lights
- 6 days
- 1,135
- 85
Likely to sell faster than
Zillow last checked:
Listing updated:
Listed by:
Melissa Dolan S.200825 775-745-9380,
Ferrari-Lund Real Estate Reno,
Kristina Aguila S.174164 775-230-5272,
Ferrari-Lund Real Estate Reno
Source: NNRMLS,MLS#: 260013074
Facts & features
Interior
Bedrooms & bathrooms
- Bedrooms: 4
- Bathrooms: 3
- Full bathrooms: 3
Heating
- Natural Gas
Cooling
- Central Air
Appliances
- Included: Additional Refrigerator(s), Dishwasher, Disposal, Double Oven, Gas Cooktop, Microwave
- Laundry: Cabinets, Laundry Room, Shelves, Sink, Washer Hookup
Features
- Breakfast Bar, Ceiling Fan(s), Entrance Foyer, Kitchen Island, Pantry, Master Downstairs, Smart Thermostat, Walk-In Closet(s)
- Flooring: Carpet, Tile, Varies
- Windows: Double Pane Windows, Drapes, Rods
- Basement: Basement - Walk-Out/Daylight
- Number of fireplaces: 1
- Fireplace features: Gas
- Common walls with other units/homes: No Common Walls
Interior area
- Total structure area: 3,345
- Total interior livable area: 3,345 sqft
Property
Parking
- Total spaces: 6
- Parking features: Additional Parking, Attached, Garage, Garage Door Opener, RV Access/Parking
- Attached garage spaces: 3
Features
- Levels: Two
- Stories: 2
- Patio & porch: Uncovered, Porch, Terrace, Covered, Patio, Deck
- Exterior features: Balcony, Dog Run, Rain Gutters
- Has private pool: Yes
- Pool features: Above Ground
- Spa features: None
- Fencing: Back Yard
- Has view: Yes
- View description: City, Mountain(s), Ski Resort, Valley
Lot
- Size: 0.29 Acres
- Features: Artificial Turf, Gentle Sloping, Landscaped, Level, Sloped Up, Sprinklers In Front, Sprinklers In Rear
Details
- Additional structures: Shed(s)
- Parcel number: 14529204
- Zoning: sf3
Construction
Type & style
- Home type: SingleFamily
- Property subtype: Single Family Residence
Materials
- Brick, Stucco
- Foundation: Slab
- Roof: Tile
Condition
- New construction: No
- Year built: 2018
Utilities & green energy
- Sewer: Public Sewer
- Water: Public
- Utilities for property: Cable Available, Electricity Connected, Internet Available, Natural Gas Connected, Phone Available, Sewer Connected, Water Connected
Community & HOA
Community
- Security: Smoke Detector(s)
- Subdivision: Palisades Phase 2
HOA
- Has HOA: Yes
- Amenities included: None
- HOA fee: $155 quarterly
- HOA name: Damonte Foothills
Location
- Region: Reno
Financial & listing details
- Price per square foot: $359/sqft
- Tax assessed value: $744,542
- Annual tax amount: $7,367
- Date on market: 10/14/2026
- Cumulative days on market: 7 days
- Listing terms: 1031 Exchange,Cash,Conventional,VA Loan
Estimated market value
Not available
Estimated sales range
Not available
Not available
Price history
| Date | Event | Price |
|---|---|---|
| 10/14/2026 | Listed for sale | $1,200,000+70.1%$359/sqft |
Source:  NNRMLS #260013074 Report a problem | ||
| 1/14/2019 | Sold | $705,600$211/sqft |
Source: Public Record Report a problem | ||
Public tax history
| Year | Property taxes | Tax assessment |
|---|---|---|
| 2026 | $7,153 +3% | $260,589 -2.3% |
| 2025 | $6,944 +3% | $266,664 +3.9% |
| 2024 | $6,743 +3.7% | $256,751 +3.2% |
| 2023 | $6,500 +3% | $248,841 +20% |
| 2022 | $6,312 +3% | $207,407 +5.3% |
| 2021 | $6,127 +3.1% | $196,884 +5.7% |
| 2020 | $5,943 -3% | $186,270 |
| 2019 | $6,127 +3.1% | $186,270 +615.3% |
| 2018 | $5,943 | $26,040 |
Find assessor info on the county website
Monthly payment
Est. payment
Payment breakdown
Explore the cost of this home by adjusting the details. Changes won't be saved.Climate risks
Neighborhood: Damonte Ranch
Nearby schools
Schools provided by the listing agent
- Elementary: JWood Raw
- Middle: Depoali
- High: Damonte
Source: NNRMLS. This data may not be complete. We recommend contacting the local school district to confirm school assignments for this home.

Similar homes
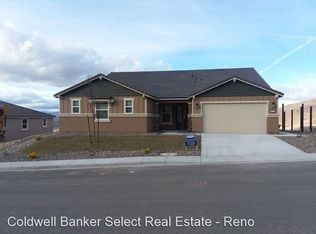
- $1,225,0004 bd4 ba2.8k sqft9817 Dyevera Ln, Reno, NV 89521Active

 MLS ID #260012611, Corey Rowe, Keller Williams Group One Inc.. NNRMLS
- $1,075,0003 bd3 ba2.6k sqft10534 Claim Jumper Way, Reno, NV 89521Active
 MLS ID #260011354, Mary Crow, Solid Source Realty. NNRMLS
- $945,0004 bd3 ba2.7k sqft10550 Elm Glen Ct, Reno, NV 89521Active
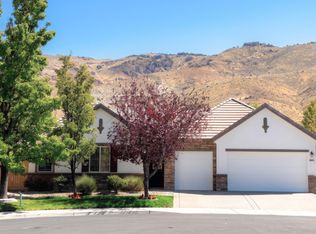 MLS ID #260012039, Matthew Murphy, Insight Real Estate Group. NNRMLS
- $1,287,0004 bd4 ba2.5k sqft2150 Berkich Ct, Reno, NV 89521Active
 MLS ID #260008624, Coral Newton, Challenger Real Estate Services, LLC. NNRMLS
- $1,125,0004 bd4 ba2.9k sqft9831 Dyevera Ln, Reno, NV 89521ActiveMLS ID #260003281, Rhett Kopp, Dickson Realty - Downtown. NNRMLS
- $934,5004 bd3 ba2.7k sqft2900 Tobiano Dr, Reno, NV 89521ActiveMLS ID #260009531, Jeff Biegler, Dickson Realty - Damonte Ranch. NNRMLS
- $845,0003 bd3 ba2.8k sqft1652 Broadstone Way, Reno, NV 89521ActiveMLS ID #260013214, Allyson Edgington, Ferrari-Lund Real Estate South. NNRMLS
- $1,139,0003 bd3 ba2.6k sqft3037 Desert Olive Dr, Reno, NV 89521ActiveMLS ID #260008911, Sue Armstrong, Dickson Realty - Caughlin. NNRMLS
- $912,5004 bd3 ba2.7k sqft10590 Apple Mill Ct, Reno, NV 89521ActiveMLS ID #260011224, Erika Lamb, Welcome Home. NNRMLS
- $689,0004 bd3 ba2k sqft10041 Silver Star Dr, Reno, NV 89521ActiveMLS ID #260013111, Jason Rowe, Keller Williams Group One Inc.. NNRMLS
- $975,0004 bd4 ba3.2k sqft9450 Stony Hill Rd, Reno, NV 89521ActiveMLS ID #260012608, Alicia Gardner, Redfin. NNRMLS
- $974,9004 bd4 ba3.1k sqft10240 Culiacan Pass Trl, Reno, NV 89521ActiveMLS ID #260011933, Jason Rowe, Keller Williams Group One Inc.. NNRMLS
- $1,055,0004 bd4 ba3.2k sqft9505 Baldacci Ct, Reno, NV 89521ActiveMLS ID #260008555, Alma Chilson, Solid Source Realty. NNRMLS
- $949,0004 bd3 ba3.1k sqft611 Caspian Ct, Reno, NV 89521ActiveMLS ID #260010827, Jason Kirby, Keller Williams Group One Inc.. NNRMLS
- $1,300,0003 bd3 ba2.6k sqft2959 Saddle Peak Dr, Reno, NV 89521ActiveMLS ID #260011808, Michael Wood, RE/MAX Professionals-Reno. NNRMLS
- $1,435,0004 bd5 ba3.6k sqft2491 Stonetrack Trl, Reno, NV 89521ActiveMLS ID #260011414, Julie Knecht, RE/MAX Professionals-Reno. NNRMLS
- $839,0004 bd5 ba2.9k sqft10795 Serratina Dr, Reno, NV 89521ActiveMLS ID #260012860, Douglas King, Ferrari-Lund Real Estate South. NNRMLS
- $865,0004 bd4 ba3k sqft10360 Culiacan Pass Trl, Reno, NV 89521ActiveMLS ID #260012587, Jennifer Heinrichs, BHG Drakulich Realty. NNRMLS
- $1,059,0003 bd3 ba2.6k sqft2944 Ruby Desert Dr, Reno, NV 89521ActiveMLS ID #260006755, Michael Jackson, Keller Williams Group One Inc.. NNRMLS
- $1,499,9994 bd4 ba3.8k sqft9604 Copperhorn Way, Reno, NV 89521ActiveMLS ID #260009117, Miranda Vaulet, RE/MAX Professionals-Reno. NNRMLS
