Welcome to this unique property minutes from amenities with Hwy frontage. The 3/2 double wide mbl home features a spacious den, kitchen with island, updated appliances, and abundant counter space. Two living areas, primary bed with large en suite and walk-in closet, and two additional bedrooms. The Barndo offers guest quarters with a full kitchen, bedroom, bathroom, and spacious living area. Enjoy the large covered front porch and covered area for shop or entertainment. Eight by tweenty container suit use as office or bunk house. Portable building used as an office, large circle driveway for ample parking, and a small pond to stock with your preferred fish.
For sale
$599,000
10507 E 159th Hwy, Bellville, TX 77418
4beds
3,228sqft
Manufactured Home
Built in ----
4 Acres Lot
$-- Zestimate®
$186/sqft
$-- HOA
What's special
Small pondUpdated appliancesKitchen with islandWalk-in closetAbundant counter spaceLarge covered front porchSpacious den
- 168 days |
- 62 |
- 0 |
Zillow last checked:
Listing updated:
Listed by:
Rankin Hunt TREC #0717706 832-296-1354,
Integrity Texas Properties
Source: HAR,MLS#: 28265329
Facts & features
Interior
Bedrooms & bathrooms
- Bedrooms: 4
- Bathrooms: 3
- Full bathrooms: 3
Rooms
- Room types: Den, Family Room, Quarters/Guest House, Utility Room
Primary bedroom
- Level: First
- Area: 224
- Dimensions: 14x16
Bedroom
- Level: First
- Area: 144
- Dimensions: 12x12
Bedroom
- Level: First
- Area: 144
- Dimensions: 12x12
Bedroom
- Level: First
- Area: 144
- Dimensions: 12x12
Other
- Level: First
- Dimensions: 854
Other
- Level: Other
- Dimensions: 874
Heating
- Natural Gas
Cooling
- Ceiling Fan(s), Electric
Appliances
- Included: Electric Oven, Microwave, Electric Range, Dishwasher
- Laundry: Electric Dryer Hookup, Washer Hookup
Features
- All Bedrooms Down, En-Suite Bath, Walk-In Closet(s)
- Flooring: Carpet, Concrete, Laminate
Interior area
- Total structure area: 3,228
- Total interior livable area: 3,228 sqft
Property
Parking
- Total spaces: 2
- Parking features: Additional Parking, Circular Driveway, Double-Wide Driveway, Detached Carport
- Carport spaces: 2
Features
- Stories: 1
- Has private pool: Yes
- Pool features: Above Ground
Lot
- Size: 4 Acres
- Features: Cleared, 2 Up to 5 Acres
- Topography: Level
Details
- Additional structures: 2 or More Barns, Auxiliary Building, Barn(s), Guest House, Mobile Home
- Parcel number: R000049213
Construction
Type & style
- Home type: MobileManufactured
- Architectural style: Contemporary
- Property subtype: Manufactured Home
Materials
- Vinyl Siding
- Foundation: Block & Beam, Slab
Condition
- New construction: No
Utilities & green energy
- Sewer: Aerobic Septic
- Water: Public
Community & HOA
Community
- Subdivision: None
Location
- Region: Bellville
Financial & listing details
- Price per square foot: $186/sqft
- Date on market: 3/8/2026
- Listing terms: Cash,Conventional
- Road surface type: Gravel
Estimated market value
Not available
Estimated sales range
Not available
Not available
Price history
| Date | Event | Price |
|---|---|---|
| 3/8/2026 | Listed for sale | $599,000$186/sqft |
Source:  HAR #28265329 Report a problem HAR #28265329 Report a problem | ||
Public tax history
Tax history is unavailable.
Monthly payment
Climate risks
Neighborhood: 77418
Nearby schools
GreatSchools rating
- 5/10O'Bryant Primary SchoolGrades: PK-3Distance: 9.2 mi
- 6/10Bellville Junior High SchoolGrades: 6-8Distance: 9.5 mi
- 6/10Bellville High SchoolGrades: 9-12Distance: 10 mi
Schools provided by the listing agent
- Elementary: O'bryant Primary School
- Middle: Bellville Junior High
- High: Bellville High School
Source: HAR. This data may not be complete. We recommend contacting the local school district to confirm school assignments for this home.
- $353,000-- bd2 ba3.2k sqft10507 Highway 159 E, Bellville, TX 77418Off Market
- $616,000-- bd-- ba5k sqft239 Oil Field Rd, Bellville, TX 77418Off Market
- $137,800-- bd-- ba924 sqft239 Oil Field Rd, Bellville, TX 77418Off Market
- $623,400-- bd-- ba2.2k sqft10439 Highway 159 E, Bellville, TX 77418Off Market

- $159,200-- bd-- ba1.2k sqft228 Oil Field Rd, Bellville, TX 77418Off Market
- $237,300-- bd1 ba1k sqft299 Oil Field Rd, Bellville, TX 77418Off Market
- $1,189,600-- bd-- ba-- sqftOfc Oil Field Rd, Bellville, TX 77418Off Market
- $813,400-- bd-- ba4.2k sqftOilfield Rd, Bellville, TX 77418Off Market
A local agent can set up tours, give advice and negotiate with sellers.
Similar homes
- $595,0003 bd2 ba2.3k sqft409 Sikes Rd, Bellville, TX 77418For Sale
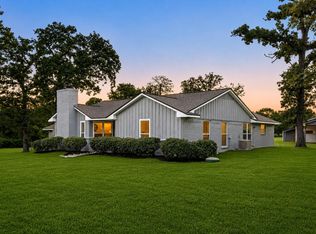 MLS ID #57400774, Cole Lumley, Compass RE Texas, LLC - Houston. HAR
 - $649,0003 bd2 ba2.4k sqft601 Piney Creek Rd, Bellville, TX 77418For Sale
 MLS ID #38636735, Kristina Pier, 1851 Properties, Inc. HAR
 - $595,0004 bd5 ba2.5k sqft111 S Masonic St, Bellville, TX 77418For Sale
 MLS ID #17901433, Shannon Binder, Binder Real Estate, Inc. HAR
 - $670,0003 bd3 ba2.9k sqft840 E Glenn St, Bellville, TX 77418For Sale
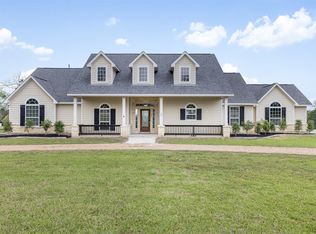 MLS ID #12601881, Candace Cornell, Bill Johnson & Assoc. Real Estate. HAR
 - $675,0004 bd3 ba2.4k sqft724 S Tesch St, Bellville, TX 77418For SaleMLS ID #4188414, Nancy Cottrell, CB&A, Realtors-Katy. HAR
- $670,0003 bd2 ba2k sqft9467 Loop Rd, Bellville, TX 77418For SaleMLS ID #88174462, Jessie Mikeska, Keller Williams Realty Brazos Valley office. HAR
- $575,0003 bd3 ba2.6k sqft322 E Obryant St, Bellville, TX 77418For SaleMLS ID #17456528, Reesa Ueckert, 1851 Properties, Inc. HAR
- $749,0005 bd5 ba4.6k sqft640 Piney Creek Rd, Bellville, TX 77418For SaleMLS ID #28418434, Elizabeth Vaughn, 1851 Properties, Inc. HAR
- $555,0003 bd2 ba2.7k sqft410 N Cochran St, Bellville, TX 77418For SaleMLS ID #13224185, Christopher Webb, Bill Johnson & Assoc. Real Estate. HAR
- $499,5003 bd2 ba2k sqft145 Camilla Cir, Bellville, TX 77418For SaleMLS ID #95185745, Kim Shoquist, 1851 Properties, Inc. HAR
- $544,9003 bd2 ba1.6k sqft3722 W Hilltop Dr, Chappell Hill, TX 77426For SaleMLS ID #51732168, Danielle Tate, JLA Realty. HAR
- $825,0005 bd4 ba2.7k sqft9075 Loop Rd, Bellville, TX 77418For SaleMLS ID #80593440, Julia Wellmann, Southern District Sotheby's International Realty. HAR
- $575,0003 bd4 ba2.6k sqft32510 Widgeon St, Brookshire, TX 77423For SaleMLS ID #38040838, Susan Hutson, CB&A, Realtors-Katy. HAR
- $399,0004 bd2 ba2.3k sqft234 E Obryant St, Bellville, TX 77418For SaleMLS ID #30455293, Wendy Cline, Wendy Cline Properties Group. HAR
- $499,9995 bd3 ba3.2k sqft241 S Masonic St, Bellville, TX 77418For SaleMLS ID #57502226, Justin Phillips, eXp Realty, LLC. HAR
- $525,0003 bd2 ba1.8k sqft118 Pin Oak Ln, Hempstead, TX 77445For SaleMLS ID #79372382, Wendy Cline, Wendy Cline Properties Group. HAR
- $347,5004 bd3 ba2.2k sqft31525 Shiloh Rd, Waller, TX 77484For SaleMLS ID #63563528, Rendy Elizalde, Waller County Land Co.. HAR
- $760,0004 bd4 ba3.2k sqft23600 Brazos Estates Rd, Hempstead, TX 77445For SaleMLS ID #306415, Lindi Braddock, Coldwell Banker Properties Unlimited. HAR
- $600,0003 bd3 ba1.9k sqft2325 Skrivanek Rd, Sealy, TX 77474For SaleMLS ID #72599277, Raquel Bell, Keller Williams Signature. HAR
- $650,0003 bd3 ba2.9k sqft43910 Highway 290 Bus, Waller, TX 77484For SaleMLS ID #27740225, Wendy Cline, Wendy Cline Properties Group. HAR
