Beautifully maintained and move-in ready, this 2020 manufactured home offers 1,620 sq. ft. of comfortable, low-maintenance living in the premier 55+ gated community of Sundance Meadows. This 3-bedroom, 2-bath home features an open-concept floor plan with quartz countertops, a kitchen island, and a hidden walk-in pantry. The spacious primary suite includes a generous walk-in closet and private bath. Enjoy outdoor living on the covered back patio and the convenience of an attached 2-car garage with opener and gas heat. Sundance Meadows offers an active lifestyle with gated entry, clubhouse amenities, and RV parking availability (small fee). Monthly lot lease is $555+water, sewer, and garbage $108.35. Unbeatable opportunity to enjoy carefree living in one of the area’s most desirable manufactured home communities.
Active
$369,999
10507 N Jacqueline Ln, Nine Mile Falls, WA 99026
3beds
2baths
1,620sqft
Manufactured Home
Built in 2020
5,500 Square Feet Lot
$-- Zestimate®
$228/sqft
$-- HOA
What's special
Covered back patioSpacious primary suitePrivate bathGenerous walk-in closetHidden walk-in pantryGated entryOpen-concept floor plan
- 66 days |
- 566 |
- 16 |
Zillow last checked:
Listing updated:
Listed by:
Kim Mccracken 509-435-3124,
Plese Realty LLC,
Kelly Stewart 509-993-4425,
Plese Realty LLC
Source: SMLS as distributed by MLS GRID,MLS#: 202618752
Facts & features
Interior
Bedrooms & bathrooms
- Bedrooms: 3
- Bathrooms: 2
First floor
- Level: First
Heating
- Natural Gas, Forced Air
Cooling
- Central Air
Appliances
- Included: Free-Standing Range, Dishwasher, Refrigerator, Disposal, Microwave, Washer, Dryer
Features
- Hard Surface Counters
- Windows: Vinyl Frames
- Basement: Crawl Space,Slab
- Has fireplace: No
Interior area
- Total structure area: 1,620
- Total interior livable area: 1,620 sqft
Property
Parking
- Total spaces: 2
- Parking features: Attached, Garage Door Opener
- Garage spaces: 2
Accessibility
- Accessibility features: Grip-Accessible Features
Features
- Levels: One
- Park: Sundance Meadow
Lot
- Size: 5,500 Square Feet
- Features: Sprinkler - Automatic, Level
Details
- Parcel number: 99.010459
Construction
Type & style
- Home type: MobileManufactured
- Architectural style: Ranch
- Property subtype: Manufactured Home
Materials
- Stone Veneer, Fiber Cement
- Foundation: Low Wall, Slab, Block, Skirted, Tie Down, Axel Rem, Vapor Barrier
- Roof: Composition
Condition
- New construction: No
- Year built: 2020
Community & HOA
Community
- Features: Pet Amenities, Recreation Area, Gated
- Subdivision: Sundance Meadows
Location
- Region: Nine Mile Falls
Financial & listing details
- Price per square foot: $228/sqft
- Tax assessed value: $310,500
- Annual tax amount: $3,149
- Date on market: 6/5/2026
- Listing terms: Conventional,Cash
- Road surface type: Paved
Estimated market value
Not available
Estimated sales range
Not available
Not available
Price history
| Date | Event | Price |
|---|---|---|
| 6/5/2026 | Listed for sale | $369,999+61.6%$228/sqft |
Source:  SMLS as distributed by MLS GRID #202618752 Report a problem SMLS as distributed by MLS GRID #202618752 Report a problem | ||
| 11/19/2020 | Sold | $229,000$141/sqft |
Source: SMLS as distributed by MLS GRID #202017304 Report a problem | ||
Public tax history
| Year | Property taxes | Tax assessment |
|---|---|---|
| 2025 | $3,150 +4% | $310,500 +1.4% |
| 2024 | $3,028 +3.5% | $306,100 +1% |
| 2023 | $2,927 +4.3% | $303,000 +5.2% |
| 2022 | $2,807 | $287,900 |
| 2021 | -- | -- |
Find assessor info on the county website
Monthly payment
Climate risks
Neighborhood: North Indian Trail
Nearby schools
GreatSchools rating
- 7/10Indian Trail Elementary SchoolGrades: PK-5Distance: 2.9 mi
- 6/10Pauline Flett Middle SchoolGrades: 6-8Distance: 3.8 mi
- 4/10Shadle Park High SchoolGrades: 9-12Distance: 5.1 mi
Schools provided by the listing agent
- Elementary: Indian Trail
- Middle: Flett
- High: North Central
- District: Spokane Dist 81
Source: SMLS as distributed by MLS GRID. This data may not be complete. We recommend contacting the local school district to confirm school assignments for this home.
- $327,1003 bd2 ba1.6k sqft10425 N Jacqueline Ln, Nine Mile Falls, WA 99026Off Market
- $329,9003 bd2 ba1.6k sqft10421 N Jacqueline Ln, Nine Mile Falls, WA 99026Off Market
- $317,8003 bd2 ba1.6k sqft10514 N Jimmy Dr, Nine Mile Falls, WA 99026Off Market
- $279,0003 bd2 ba1.4k sqft10518 N Jimmy Dr, Nine Mile Falls, WA 99026Sold
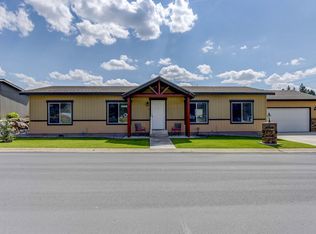
- $337,3003 bd2 ba1.6k sqft10417 N Jacqueline Ln, Nine Mile Falls, WA 99026Off Market
- $317,5002 bd2 ba1.5k sqft10503 N Jimmy Dr, Nine Mile Falls, WA 99026Off Market
- $293,4002 bd2 ba1.6k sqft10515 N Maximilian Ln, Nine Mile Falls, WA 99026Off Market
- $300,0003 bd-- ba1.4k sqft10511 N Maximilian Ln, Nine Mile Falls, WA 99026Sold
A local agent can set up tours, give advice and negotiate with sellers.
Similar homes
- $299,9903 bd2 ba1.6k sqft10410 N Jacqueline Ln, Nine Mile Falls, WA 99026For Sale
 MLS ID #202621715, Kim Mccracken, Plese Realty LLC. SMLS as distributed by MLS GRID
 - $375,0003 bd2 ba1.1k sqft4407 S Mack Rd, Spokane, WA 99224For Sale
 MLS ID #202622123, Rheannon Androckitis, Windermere Valley. SMLS as distributed by MLS GRID
 - $360,0002 bd2 ba1k sqft4471 W Brookfield Ave, Spokane, WA 99208For Sale
 MLS ID #202618581, Richard Prasser, Keller Williams Spokane - Main. SMLS as distributed by MLS GRID
 - $360,0003 bd2 ba2k sqft4012 W Longfellow Ave, Spokane, WA 99205For Sale
 MLS ID #202618731, Latrice Williams, Vision Properties. SMLS as distributed by MLS GRID
 - $389,0003 bd2 ba2k sqft3006 W Monticello Pl, Spokane, WA 99205For SaleMLS ID #202612739, Stacey K Overtoom, Keller Williams Spokane - Main. SMLS as distributed by MLS GRID
- $390,0003 bd2 ba1k sqft9403 W 72nd Ave, Cheney, WA 99004For SaleMLS ID #202622165, Monica Kullman, Amplify Real Estate Services. SMLS as distributed by MLS GRID
- $360,0003 bd2 ba1.3k sqft2303 E Longfellow Ave, Spokane, WA 99207For SaleMLS ID #202618854, Brooklyn Connor, The Experience Northwest. SMLS as distributed by MLS GRID
- $474,9503 bd2 ba1.6k sqft10207 N Arrowhead Dr, Spokane, WA 99208For SaleMLS ID #202620580, Nichole Andreasen, Amplify Real Estate Services. SMLS as distributed by MLS GRID
- $399,9004 bd3 ba2.1k sqft4464 W Bedford Ave, Spokane, WA 99208For SaleMLS ID #202618131, Joy Wood, eXp Realty, LLC Branch. SMLS as distributed by MLS GRID
- $391,7504 bd3 ba2.1k sqft10840 N Paiute St, Spokane, WA 99208For SaleMLS ID #202614145, Justin Thoet, Windermere Valley. SMLS as distributed by MLS GRID
- $399,9993 bd2 ba2k sqft5124 N Oak St, Spokane, WA 99205PendingMLS ID #202620625, Rebecca Kirsch, CENTURY 21 Beutler & Associates. SMLS as distributed by MLS GRID
- $379,9504 bd3 ba1.8k sqft2403 N Perry St, Spokane, WA 99207For SaleMLS ID #202621323, Nichole Andreasen, Amplify Real Estate Services. SMLS as distributed by MLS GRID
- $415,0004 bd2 ba1.8k sqft9008 N Oak St, Spokane, WA 99208For SaleMLS ID #202616747, Ashley Esposito, CENTURY 21 Beutler & Associates. SMLS as distributed by MLS GRID
- $379,9953 bd2 ba1.4k sqft1227 E Walton Ave, Spokane, WA 99207For SaleMLS ID #202614705, Nicholas Kuiper, Amplify Real Estate Services. SMLS as distributed by MLS GRID
- $419,0003 bd2 ba1.5k sqft1103 S Sun Devil Ct, Spokane, WA 99224For SaleMLS ID #202617561, Trevor Windhorst, Windermere Valley. SMLS as distributed by MLS GRID
- $399,0004 bd2 ba1.7k sqft4722 N Walnut St, Spokane, WA 99205For SaleMLS ID #202620540, Melinda Keberle, REAL Broker LLC. SMLS as distributed by MLS GRID
- $385,0003 bd2 ba1.5k sqft12612 W Pacific Ct, Airway Heights, WA 99001PendingMLS ID #202616212, Traci Bemis, eXp Realty, LLC. SMLS as distributed by MLS GRID
- $399,9993 bd2 ba1.4k sqft8604 W 8th Ave, Spokane, WA 99224For SaleMLS ID #202611133, Lee Ann Simon, R.H. Cooke & Associates. SMLS as distributed by MLS GRID
- $370,0003 bd2 ba1.3k sqft1407 N Park Rd, Spokane, WA 99212PendingMLS ID #202620736, Nicolette Samash, Keller Williams Spokane - Main. SMLS as distributed by MLS GRID
- $357,0003 bd2 ba1.1k sqft1038 S West Dr, Airway Heights, WA 99001For SaleMLS ID #202622314, Julene Whorley, REAL Broker LLC. SMLS as distributed by MLS GRID
