SELF-GUIDED TΟURЅ οn YOUR sсhedulе. Welcome to Cactuѕ Blοom by Kavison Homes — an intimate enclave of just 19 brand-new single-family residences in the heart of southwest Las Vegas, adjacent to the acclaimed Mountain's Edge master plan. Choose from thoughtfully designed 2- and 3-bedroom floor plans with 2 to 2.5 baths, private 1- or 2-car garages, and personalization options including cabinets, countertops, flooring, and appliances. Live where Mojave desert beauty meets everyday convenience: 5-8 minutes to Rhodes Ranch Town Center, the Blue Diamond retail corridor, and Mountain's Edge Regional Park; 10 minutes to Durango Station and UnCommons; and 10-15 minutes to Southern Hills Hospital. $88/month HOA and no SID/LID. Backed by builder warranty plus 2-10 structural coverage.
Active
$454,990
10507 S Lisa Ln, Las Vegas, NV 89178
2beds
1,289sqft
Single Family Residence
Built in 2026
3,920 Square Feet Lot
$454,500 Zestimate®
$353/sqft
$88/mo HOA
What's special
Mojave desert beauty
- 133 days
- 380
- 7
Zillow last checked:
Listing updated:
Listed by:
Brian Krueger BS.0019256 (702)234-4373,
Coldwell Banker Premier
Source: LVR,MLS#: 2776495 Originating MLS: Greater Las Vegas Association of Realtors Inc
Originating MLS: Greater Las Vegas Association of Realtors IncFacts & features
Interior
Bedrooms & bathrooms
- Bedrooms: 2
- Bathrooms: 2
- Full bathrooms: 2
Primary bedroom
- Description: Walk-In Closet(s)
- Dimensions: 14x13
Bedroom 2
- Description: Closet
- Dimensions: 10x9
Family room
- Description: None
- Dimensions: 11x11
Great room
- Description: None
- Dimensions: 25x16
Kitchen
- Description: Lighting Track,Luxury Vinyl Plank,Quartz Countertops
Heating
- Central, Gas
Cooling
- Central Air, Electric
Appliances
- Included: Disposal, Gas Range, Microwave
- Laundry: Gas Dryer Hookup, Main Level
Features
- BathroomonMainLevel, Bedroom on Main Level, Primary Downstairs, None, Programmable Thermostat
- Flooring: Carpet, Luxury Vinyl Plank
- Windows: Low-Emissivity Windows
- Has fireplace: No
Interior area
- Total structure area: 1,289
- Total interior livable area: 1,289 sqft
Video & virtual tour
Property
Parking
- Total spaces: 1
- Parking features: Attached, Garage, Garage Door Opener, Inside Entrance, Private
- Attached garage spaces: 1
Features
- Stories: 1
- Patio & porch: Patio
- Exterior features: Barbecue, Patio, Sprinkler/Irrigation
- Fencing: Block,Back Yard
Lot
- Size: 3,920 Square Feet
- Features: Drip Irrigation/Bubblers, Desert Landscaping, Landscaped, < 1/4 Acre
Details
- Parcel number: 17633111013
- Zoning description: Single Family
- Horse amenities: None
Construction
Type & style
- Home type: SingleFamily
- Architectural style: One Story
- Property subtype: Single Family Residence
- Attached to another structure: Yes
Materials
- Roof: Tile
Condition
- New Construction
- New construction: Yes
- Year built: 2026
Details
- Builder model: 1289
- Builder name: Kavison
Utilities & green energy
- Electric: Photovoltaics None
- Sewer: Public Sewer
- Water: Public
- Utilities for property: Cable Available, Underground Utilities
Green energy
- Energy efficient items: Windows
Community & HOA
Community
- Subdivision: Cactus & Lisa
HOA
- Has HOA: Yes
- Services included: Association Management, Maintenance Grounds
- HOA fee: $88 monthly
- HOA name: Cactus Bloom HOA
- HOA phone: 702-462-9281
Location
- Region: Las Vegas
Financial & listing details
- Price per square foot: $353/sqft
- Tax assessed value: $110,000
- Annual tax amount: $1,127
- Date on market: 4/28/2026
- Listing agreement: Exclusive Right To Sell
- Listing terms: Cash,Conventional,FHA,VA Loan
Estimated market value
$454,500
$432,000 - $477,000
$2,337/mo
Price history
| Date | Event | Price |
|---|---|---|
| 5/30/2026 | Price change | $454,990-4.6%$353/sqft |
Source:  LVR #2776495 Report a problem LVR #2776495 Report a problem | ||
| 4/28/2026 | Listed for sale | $476,929$370/sqft |
Source: LVR #2776495 Report a problem | ||
Public tax history
| Year | Property taxes | Tax assessment |
|---|---|---|
| 2026 | $1,130 | $38,500 |
Find assessor info on the county website
Monthly payment
Est. payment
Payment breakdown
Explore the cost of this home by adjusting the details. Changes won't be saved.Climate risks
Neighborhood: 89178
Nearby schools
Schools provided by the listing agent
- Elementary: Reedom, Carolyn S.,Reedom, Carolyn S.
- Middle: Gunderson, Barry & June
- High: Desert Oasis
Source: LVR. This data may not be complete. We recommend contacting the local school district to confirm school assignments for this home.
Similar homes
- $454,8883 bd3 ba1.7k sqft9231 S Park St, Las Vegas, NV 89178For Sale
 MLS ID #2802147, Jorge A. Ramos, Galindo Group Real Estate. LVR
 - $499,9904 bd3 ba1.8k sqft10531 Tranquil Cove Ct, Las Vegas, NV 89178New Construction
 MLS ID #2776411, Brian Krueger, Coldwell Banker Premier. LVR
 - $480,0003 bd3 ba1.6k sqft9996 Iron Creek Ave, Las Vegas, NV 89178For Sale
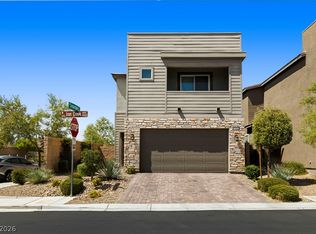 MLS ID #2799682, Radostina Encheva, eXp Realty. LVR
 - $499,0003 bd3 ba1.6k sqft9934 Iron Creek Ave, Las Vegas, NV 89178For Sale
 MLS ID #2775421, Timea Szepesi, Realty ONE Group, Inc. LVR
