Discover this well designed 6 unit SPACIOUS 3 bedrm,3 bath,2nd fl-2 story elevator condo overlooking the SW Fork of the Loxahatchee River (optional available boat dock separate buy) desirable gated Turtle Creek Golf Community. The residence is 2,368 sqft of living space w/distinct separation of the 3 bedrms-provides privacy, Living/Dining w/wet bar,separate Lndry rm w/sink. Assigned carport auto&golf cart parking. Clubhouse w/community rm,kitchen,fitness center,saltwater pool-heated in season, outdoor kitchen w/commercial grill. Conveniently located near beautiful beaches, local shopping, restaurants, 2 private golf clubs - no mandatory membership - the renown Jupiter Medical Center & Medical staff,39 minutes to Palm Bch Airport. Your opportunity to invest in a well established community. Boat Docks are individually owned & deeded. Currently there is availability to purchase from a resident other than the owner of this property. One must own/purchase property in Turtle Creek East to qualify to purchase or use a dock.
For sale
$550,000
10507 SE Terrapin Place, Tequesta, FL 33469
3beds
2,259sqft
Condominium
Built in 1982
-- sqft lot
$-- Zestimate®
$243/sqft
$1,615/mo HOA
What's special
- 4 days
- 224
- 3
Zillow last checked:
Listing updated:
Listed by:
Mary Ann Smith 561-693-8787,
Water Pointe Realty Group
Source: BeachesMLS,MLS#: B26098158 Originating MLS: BeachesMLS
Facts & features
Interior
Bedrooms & bathrooms
- Bedrooms: 3
- Bathrooms: 3
- Full bathrooms: 3
- Main level bathrooms: 3
- Main level bedrooms: 3
Primary bedroom
- Description: 2 Huge walk in closets Separate Toilet & Dressing
- Level: Main
- Area: 234
- Dimensions: 18 X 13
Bedroom 2
- Description: Ensuite - large walk in closet
- Level: Main
- Area: 168
- Dimensions: 14 X 12
Bedroom 3
- Description: Currently TV Room adjacent Bath #3
- Level: Main
- Area: 180
- Dimensions: 15 X 12
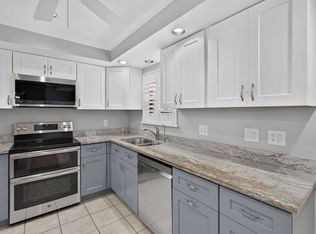
Kitchen
- Description: overlooks screened balcony
- Level: Main
- Area: 258
- Dimensions: 21.5 X 12
Living room
- Description: River view
- Level: Main
- Area: 441.75
- Dimensions: 28.5 X 15.5
Heating
- Central, Electric, Individual
Cooling
- Central Air, Electric
Appliances
- Included: Dryer, Dishwasher, Electric Range, Electric Water Heater, Disposal, Microwave, Refrigerator, Water Heater, Washer, Owned Water Heater
- Laundry: Washer Hookup, Gas Dryer Hookup, Laundry Room, Laundry Tub, Sink, Washer Dryer Install Allowed
Features
- Wet Bar, Bedroom on Main Level, Breakfast Area, Bathtub, Dual Sinks, Entrance Foyer, Eat-in Kitchen, Elevator, Garden Tub/Roman Tub, Living/Dining Room, Split Bedrooms, Soaking Tub, Separate Shower, Bar
- Flooring: Carpet, Tile
- Windows: Shutters
- Has fireplace: No
Interior area
- Total structure area: 2,259
- Total interior livable area: 2,259 sqft
Video & virtual tour
Property
Parking
- Total spaces: 15
- Parking features: Assigned, Concrete, Covered, Carport, Detached Carport, Detached, Guest, Open
- Carport spaces: 1
- Uncovered spaces: 8
- Details: CarportSpaces:1.00
Accessibility
- Accessibility features: None
Features
- Levels: One
- Stories: 1
- Entry location: 2nd floor
- Patio & porch: Screened, Balcony
- Exterior features: Balcony, Outdoor Living Area
- Pool features: Heated
- Has view: Yes
- View description: River, Water
- Has water view: Yes
- Water view: River,Water
- Waterfront features: Mangrove, Navigable Water, Other, River Front, River Access
Lot
- Features: Sprinkler System
Details
- Parcel number: 234042004005020109
- Zoning: Residential
- Special conditions: Standard,Listed As-Is
Construction
Type & style
- Home type: Condo
- Architectural style: Traditional
- Property subtype: Condominium
Materials
- Concrete, Stucco
- Roof: Flat,Shingle
Condition
- Resale
- New construction: No
- Year built: 1982
Utilities & green energy
- Sewer: Public Sewer
- Water: Public
- Utilities for property: Cable Available, Electricity Connected, Phone Available, Sewer Connected, Underground Utilities, Water Available
Community & HOA
Community
- Features: Street Lights
- Security: Elevator Secured
- Subdivision: TURTLE CREEK EAST CONDO
HOA
- Has HOA: Yes
- Amenities included: Clubhouse, Community Kitchen, Car Wash Area, Fitness Center, Maintenance Grounds, Gated, Maintenance, Pool, Parking, Elevator(s), Boat Dock
- Services included: Common Areas, Cable TV, Insurance, Legal/Accounting, Maintenance Grounds, Pool(s), Recreation Facilities, Reserve Fund, Roof, Sewer, Trash, Water, Internet
- HOA fee: $4,844 quarterly
- HOA name: Turtle Creek East Owners' Association
Location
- Region: Jupiter
Financial & listing details
- Price per square foot: $243/sqft
- Tax assessed value: $401,016
- Annual tax amount: $5,986
- Date on market: 11/9/2026
- Cumulative days on market: 7 days
- Listing terms: Cash,Conventional
- Electric utility on property: Yes
- Road surface type: Concrete
Estimated market value
Not available
Estimated sales range
Not available
Not available
Price history
| Date | Event | Price |
|---|---|---|
| 11/9/2026 | Listed for sale | $550,000$243/sqft |
Source:  BeachesMLS #B26098158 Report a problem | ||
Public tax history
Tax history is unavailable.
Monthly payment
Est. payment
Payment breakdown
Explore the cost of this home by adjusting the details. Changes won't be saved.Climate risks
Neighborhood: 33469
Nearby schools
Schools provided by the listing agent
- Elementary: Hobe Sound
- Middle: Murray
- High: South Fork
Source: BeachesMLS. This data may not be complete. We recommend contacting the local school district to confirm school assignments for this home.
- $710,0003 bd3 ba2.3k sqft19101 SE Sea Turtle Ct APT 202, Tequesta, FL 33469Sold

- $420,0003 bd3 ba2.2k sqft10507 SE Terrapin Pl #203, Jupiter, FL 33469Sold

- $550,0003 bd3 ba2.3k sqft10555 SE Terrapin Pl APT 101, Jupiter, FL 33469Sold

- $871,3393 bd2 ba2k sqft282 Country Club Dr, Tequesta, FL 33469Off Market

Similar homes
- $429,0003 bd2 ba1.6k sqft22, Jupiter, FL 33469For Sale
 MLS ID #B26098059, Peggy Berkoff, North County Properties. BeachesMLS
- $699,0004 bd2 ba2.2k sqft9472 SE LITTLE CLUB Way S, Jupiter, FL 33469For Sale
 MLS ID #B26098602, Jill W. Christu, The Corcoran Group. BeachesMLS
- $369,0002 bd2 ba1.4k sqft17 SE Turtle Creek Drive Unit B, Tequesta, FL 33469For Sale
 MLS ID #B26097803, Heather Noyes, William Raveis Florida, LLC. BeachesMLS
- $569,0003 bd2 ba1.3k sqft19052 SE SUDDARD Drive, Jupiter, FL 33469For Sale
 MLS ID #B26085920, Amanda M Ruggiero, Illustrated Properties/Sewalls. BeachesMLS
- $535,0003 bd2 ba1.6k sqft19074 SE FEARNLEY Drive, Jupiter, FL 33469For SaleMLS ID #B26073372, Nancylee Novoa, Keller Williams Realty Jupiter. BeachesMLS
- $688,8884 bd2 ba1.5k sqft19005 SE SOUTHGATE Drive, Tequesta, FL 33469For SaleMLS ID #B26088506, Glenis Romero Hargreaves, God's Home 4 U Realty & Investment LLC. BeachesMLS
- $539,0003 bd2 ba1.4k sqft9791 SE Little Club Way N, Jupiter, FL 33469For SaleMLS ID #B26076859, Jennifer Leen, RE/MAX Gold. BeachesMLS
- $589,0003 bd3 ba1.8k sqft18205 SE Fairview Circle, Tequesta, FL 33469For SaleMLS ID #B26093329, Tracy Greene, Keller Williams Realty Jupiter. BeachesMLS
- $795,0003 bd2 ba2.1k sqft9863 SE Little Club Way S, Tequesta, FL 33469For SaleMLS ID #B26098147, Myriela Sulstarova, Illustrated Properties. BeachesMLS
- $410,0003 bd2 ba1.6k sqft17 SE Turtle Creek Drive #D, Jupiter, FL 33469For SaleMLS ID #B26079804, Heather Noyes, William Raveis Florida, LLC. BeachesMLS
- $520,0002 bd2 ba1.1k sqftBroadview, Tequesta, FL 33469For Sale
 MLS ID #A12108540, Joy Phillippi, Jupiter By the Sea Realty Inc. MIAMI
- $289,5002 bd3 ba1.2k sqft18479 SE Wood Haven Lane #E, Jupiter, FL 33469For SaleMLS ID #B26092904, Joanna Demers, Echo Fine Properties. BeachesMLS
- $585,0003 bd2 ba1.8k sqftTropic Vista, Jupiter, FL 33469For SaleMLS ID #A12011090, Sarah Leahy PA, Keller Williams Realty Jupiter. MIAMI
- $600,0002 bd2 ba1.1k sqftE, Tequesta, FL 33469For SaleMLS ID #B26092197, Lori J Hobin PA, Premier Brokers International. BeachesMLS
- $735,0002 bd2 ba1.2k sqftOcean Villas Condo Apartments, Tequesta, FL 33469For SaleMLS ID #B26098629, Sheila Mary Callaghan, Berkshire Hathaway Florida Realty. BeachesMLS
- $534,9993 bd3 ba1.2k sqft48 Live Oak Circle, Jupiter, FL 33469For SaleMLS ID #B26049045, Ashley Dodge, Branca Realty Professionals, L. BeachesMLS
- $599,0002 bd2 ba1.5k sqft300 N Highway A1a #103O, Jupiter, FL 33477For SaleMLS ID #B26099492, Laura Gizze, Blue Ocean Realty LLC. BeachesMLS
- $630,0002 bd2 ba1.8k sqft9471 SE Little Club Way S, Tequesta, FL 33469For SaleMLS ID #B26082844, Rita Dickinson, The Keyes Company (Tequesta). BeachesMLS
- $429,0003 bd3 ba1.7k sqft103, Tequesta, FL 33469For SaleMLS ID #B26085859, Yuan Lin, Keller Williams Realty/P B. BeachesMLS
- $485,0003 bd3 ba1.7k sqft111 LIGHTHOUSE Circle #D, Tequesta, FL 33469For SaleMLS ID #B26087851, Mia Brister, Compass Florida LLC. BeachesMLS
