Enjoy comfortable single-story living in this 2-bedroom, 2-bathroom Tequesta home offering 1,836 square feet in an established 55+ community. Highlights include newer hurricane-impact windows and doors, an updated kitchen and bathrooms, a tankless water heater, and a generator-ready setup. The open floor plan features multiple living and dining areas, offering flexibility for entertaining and everyday relaxation. An oversized 2-car garage provides ample space for parking and storage. Conveniently located near local amenities, this inviting residence combines thoughtful updates with spacious, easy living.
For sale
$630,000
9471 SE Little Club Way S, Tequesta, FL 33469
2beds
1,836sqft
Single Family Residence
Built in 1977
0.36 Acres Lot
$-- Zestimate®
$343/sqft
$190/mo HOA
What's special
Open floor planUpdated kitchenTankless water heater
- 43 days
- 247
- 11
Zillow last checked:
Listing updated:
Listed by:
Rita Dickinson 561-262-0847,
The Keyes Company (Tequesta)
Source: BeachesMLS,MLS#: B26082844 Originating MLS: BeachesMLS
Facts & features
Interior
Bedrooms & bathrooms
- Bedrooms: 2
- Bathrooms: 2
- Full bathrooms: 2
- Main level bathrooms: 1
- Main level bedrooms: 1
Primary bedroom
- Level: First
- Area: 168
- Dimensions: 12 X 14
Kitchen
- Level: First
- Area: 88
- Dimensions: 11 X 8
Living room
- Level: First
- Area: 288
- Dimensions: 18 X 16
Heating
- Central
Cooling
- Central Air, Ceiling Fan(s)
Appliances
- Included: Dryer, Dishwasher, Electric Range, Disposal, Refrigerator, Washer
- Laundry: Laundry Room
Features
- Breakfast Area, Dining Area, Stacked Bedrooms, Tub Shower
- Flooring: Laminate
- Windows: Storm Window(s)
- Has fireplace: No
Interior area
- Total structure area: 2,364
- Total interior livable area: 1,836 sqft
Video & virtual tour
Property
Parking
- Total spaces: 2
- Parking features: Attached, Concrete, Driveway, Garage
- Attached garage spaces: 2
- Has uncovered spaces: Yes
Accessibility
- Accessibility features: None
Features
- Levels: One
- Stories: 1
- Patio & porch: Patio, Porch, Screened
- Exterior features: Awning(s), Outdoor Living Area
- Has view: Yes
- View description: Garden
- Waterfront features: None
Lot
- Size: 0.36 Acres
- Features: Corner Lot, 1/4 to 1/2 Acre Lot, Sprinklers Automatic
Details
- Parcel number: 224042008005000307
- Zoning: sf
- Special conditions: Standard
- Other equipment: Generator
Construction
Type & style
- Home type: SingleFamily
- Architectural style: Traditional
- Property subtype: Single Family Residence
Materials
- Concrete, Stucco
- Foundation: Slab
- Roof: Fiberglass
Condition
- Resale,Updated/Remodeled
- New construction: No
- Year built: 1977
Utilities & green energy
- Electric: 200+ Amp Service
- Sewer: Public Sewer
- Water: Public
- Utilities for property: Cable Available, Electricity Connected, Sewer Connected, Water Connected
Community & HOA
Community
- Features: Home Owners Association
- Security: Other
- Senior community: Yes
- Subdivision: IROQUOIS PARK
HOA
- Has HOA: Yes
- Amenities included: Clubhouse, Golf Course, Shuffleboard Court, Tennis Court(s)
- Services included: Common Areas, Cable TV, HVAC, Pool(s), Recreation Facilities
- HOA fee: $190 monthly
- HOA name: LITTLE CLUB
- HOA phone: 561-714-1389
Location
- Region: Jupiter
Financial & listing details
- Price per square foot: $343/sqft
- Tax assessed value: $204,787
- Annual tax amount: $2,939
- Date on market: 10/1/2026
- Cumulative days on market: 44 days
- Listing terms: Cash,Conventional
- Electric utility on property: Yes
- Road surface type: Asphalt
Estimated market value
Not available
Estimated sales range
Not available
Not available
Price history
| Date | Event | Price |
|---|---|---|
| 10/1/2026 | Listed for sale | $630,000$343/sqft |
Source:  BeachesMLS #B26082844 Report a problem | ||
Public tax history
Tax history is unavailable.
Monthly payment
Est. payment
Payment breakdown
Explore the cost of this home by adjusting the details. Changes won't be saved.Climate risks
Neighborhood: 33469
Nearby schools
Schools provided by the listing agent
- Elementary: Hobe Sound
- Middle: Murray
- High: South Fork
Source: BeachesMLS. This data may not be complete. We recommend contacting the local school district to confirm school assignments for this home.
Similar homes
- $699,0004 bd2 ba2.2k sqft9472 SE LITTLE CLUB Way S, Jupiter, FL 33469For Sale
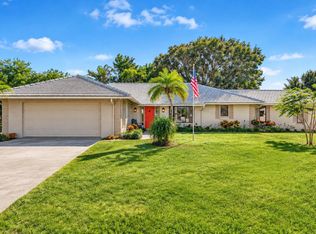
 MLS ID #B26098602, Jill W. Christu, The Corcoran Group. BeachesMLS
- $795,0003 bd2 ba2.1k sqft9863 SE Little Club Way S, Tequesta, FL 33469For Sale
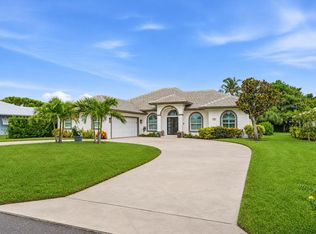 MLS ID #B26098147, Myriela Sulstarova, Illustrated Properties. BeachesMLS
- $589,0003 bd3 ba1.8k sqft18205 SE Fairview Circle, Tequesta, FL 33469For Sale
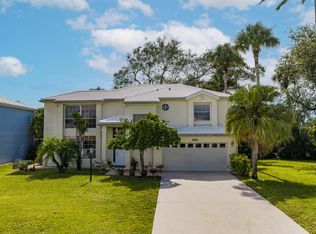 MLS ID #B26093329, Tracy Greene, Keller Williams Realty Jupiter. BeachesMLS
- $688,8884 bd2 ba1.5k sqft19005 SE SOUTHGATE Drive, Tequesta, FL 33469For Sale
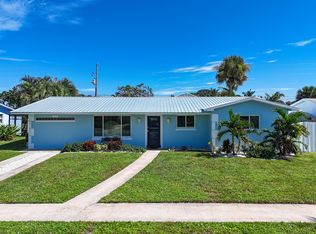 MLS ID #B26088506, Glenis Romero Hargreaves, God's Home 4 U Realty & Investment LLC. BeachesMLS
- $539,0003 bd2 ba1.4k sqft9791 SE Little Club Way N, Jupiter, FL 33469For SaleMLS ID #B26076859, Jennifer Leen, RE/MAX Gold. BeachesMLS
- $674,1403 bd3 ba1.9k sqft18174 SE Fairview Circle, Tequesta, FL 33469For SaleMLS ID #B26058556, Rebekah Klaft, Seagate Capital Realty LLC. BeachesMLS
- $569,0003 bd2 ba1.3k sqft19052 SE SUDDARD Drive, Jupiter, FL 33469For SaleMLS ID #B26085920, Amanda M Ruggiero, Illustrated Properties/Sewalls. BeachesMLS
- $695,0003 bd2 ba1.4k sqft19145 SE Mayo Drive, Jupiter, FL 33469For SaleMLS ID #B26092265, Maya Haidar, Reel Life Realty LLC. BeachesMLS
- $625,0003 bd3 ba1.4k sqft8925 SE Riverfront Terrace, Tequesta, FL 33469For SaleMLS ID #B26068846, Bradley Hurst, Illustrated Properties. BeachesMLS
- $619,0003 bd2 ba1.4k sqft600 Douglas Drive, Jupiter, FL 33458For SaleMLS ID #B26097567, Shellie Ann Chiet, Shellie Chiet Real Estate LLC/. BeachesMLS
- $749,0003 bd2 ba1.4k sqft426 Tequesta Drive, Tequesta, FL 33469For SaleMLS ID #B26095170, Laura Spalding LLC, Under the Palms Realty, Inc.. BeachesMLS
- $590,0002 bd1 ba962 sqft225 RIVER TERRACE Drive, Jupiter, FL 33469For SaleMLS ID #B26065496, Kimberly A Baker-Windish, Pineapple Realty & Management. BeachesMLS
- $549,0003 bd2 ba986 sqft19043 SE Fearnley Drive, Tequesta, FL 33469For SaleMLS ID #B26089102, Onias Derilus, Pure Equity Realty LLC. BeachesMLS
- $739,0003 bd2 ba1.8k sqft454 DOVER Road, Jupiter, FL 33469For SaleMLS ID #B26092669, Eric S Targan, LoKation. BeachesMLS
- $550,0003 bd3 ba2.2k sqftTurtle Creek East Building E, Tequesta, FL 33469For SaleMLS ID #B26098158, Mary Ann Smith, Water Pointe Realty Group. BeachesMLS
- $535,0003 bd2 ba1.6k sqft19074 SE FEARNLEY Drive, Jupiter, FL 33469For SaleMLS ID #B26073372, Nancylee Novoa, Keller Williams Realty Jupiter. BeachesMLS
- $789,0003 bd2 ba1.6k sqft48 Wingo Street, Tequesta, FL 33469For SaleMLS ID #B26092875, Laura Marie Auten, Elevate Realty LLC. BeachesMLS
- $759,9003 bd2 ba1.6k sqft4167 RUSSELL Street, Jupiter, FL 33469For SaleMLS ID #B26086314, William S Harris, Keller Williams Dedicated Professionals. BeachesMLS
- $740,0003 bd2 ba1.4k sqft126 Chapel Lane, Tequesta, FL 33469For SaleMLS ID #B26046512, Jana Hart, EXP Realty LLC. BeachesMLS
- $585,0003 bd2 ba1.8k sqftTropic Vista, Jupiter, FL 33469For Sale
 MLS ID #A12011090, Sarah Leahy PA, Keller Williams Realty Jupiter. MIAMI
