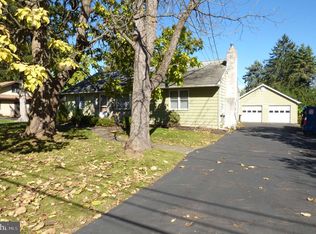
Welcome to 1051 Birch Street, located in the highly desirable North Penn School District! This charming, brick-front twin invites you into a bright and comfortable main living area. The spacious, updated living room and dining room feature brand-new waterproof LVP flooring and elegant built-ins, creating an ideal layout for both daily relaxation and hosting friends and family. The kitchen offers a functional footprint with excellent potential to customize it into your dream culinary space. Up the stairs, you will find three well-proportioned bedrooms alongside a recently updated full bathroom.This well maintained home also offers a full basement that is partially finished with new waterproof LVP flooring. The basement also houses a new water heater installed in 2025, as well as an exceptionally maintained oil furnace with yearly professional servicing.The exterior of this home is in great shape, featuring a brand-new pitched roof expertly engineered and professionally installed in April 2026, a custom front door accented by beautiful rot resistant Azek trim work, and a freshly seal-coated driveway leading up to the garage-all recently completed! A true highlight of this property is the fully fenced-in backyard; step out onto the newly renovated deck to host weekend barbecues, and unwind in the evenings around your custom fire pit area. Enjoy the best of suburban living with a prime location just minutes from downtown Lansdale's vibrant dining scene, local parks, the SEPTA regional rail station, and major commuter routes. Move right in and enjoy immediate comfort!
Pending
$375,000
1051 Birch St, Lansdale, PA 19446
3beds
1,452sqft
Single Family Residence
Built in 1951
6,576 Square Feet Lot
$386,400 Zestimate®
$258/sqft
$-- HOA
What's special
Fully fenced-in backyardElegant built-insCustom fire pit areaThree well-proportioned bedroomsBrand-new waterproof lvp flooringBrick-front twin
- 32 days
- 303
- 3
Likely to sell faster than
Zillow last checked:
Listing updated:
Listed by:
Daniel Edwards 215-356-0694,
Keller Williams Real Estate-Horsham (215) 657-8100
Source: Bright MLS,MLS#: PAMC2195306
Facts & features
Interior
Bedrooms & bathrooms
- Bedrooms: 3
- Bathrooms: 1
- Full bathrooms: 1
Basement
- Area: 300
Heating
- Central, Oil
Cooling
- Window Unit(s), Electric
Appliances
- Included: Dryer, Microwave, Oven/Range - Electric, Range Hood, Refrigerator, Washer, Electric Water Heater
- Laundry: In Basement
Features
- Built-in Features, Formal/Separate Dining Room, Open Floorplan, Dry Wall
- Flooring: Luxury Vinyl
- Windows: Window Treatments
- Basement: Partially Finished
- Has fireplace: No
Interior area
- Total structure area: 1,452
- Total interior livable area: 1,452 sqft
- Finished area above ground: 1,152
- Finished area below ground: 300
Property
Parking
- Total spaces: 4
- Parking features: Garage Faces Front, Asphalt, Attached, Driveway
- Attached garage spaces: 1
- Uncovered spaces: 3
Accessibility
- Accessibility features: Other
Features
- Levels: Bi-Level,Two
- Stories: 2
- Patio & porch: Deck
- Pool features: None
Lot
- Size: 6,576 Square Feet
Details
- Additional structures: Above Grade, Below Grade
- Parcel number: 110000424006
- Zoning: RESIDENTIAL
- Special conditions: Standard
Construction
Type & style
- Home type: SingleFamily
- Property subtype: Single Family Residence
- Attached to another structure: Yes
Materials
- Brick
- Foundation: Concrete Perimeter
- Roof: Pitched,Architectural Shingle
Condition
- Excellent
- New construction: No
- Year built: 1951
Utilities & green energy
- Sewer: Public Sewer
- Water: Public
Community & HOA
Community
- Subdivision: Lansdale
HOA
- Has HOA: No
Location
- Region: Lansdale
- Municipality: LANSDALE BORO
Financial & listing details
- Price per square foot: $258/sqft
- Tax assessed value: $106,680
- Annual tax amount: $4,977
- Date on market: 9/24/2026
- Listing agreement: Exclusive Right To Sell
- Listing terms: Cash,Conventional
- Inclusions: Washer, Dryer, Refrigerator, Range, Dishwasher, Microwave, 2 Kitchen Floor Cabinets, Window Treatments, Window Ac Units, Built In Cabinets In Dining Room, Family Room Tv, Outdoor Deck Furniture.
- Ownership: Fee Simple
Estimated market value
$386,400
$367,000 - $406,000
$2,545/mo
Price history
| Date | Event | Price |
|---|---|---|
| 9/27/2026 | Pending sale | $375,000$258/sqft |
Source:  Bright MLS #PAMC2195306 Report a problem | ||
| 9/24/2026 | Listed for sale | $375,000+109.5%$258/sqft |
Source: Bright MLS #PAMC2195306 Report a problem | ||
| 11/7/2012 | Sold | $179,000$123/sqft |
Source: Public Record Report a problem | ||
| 9/21/2012 | Price change | $179,000-3.2%$123/sqft |
Source: RE/MAX LEGACY #6081438 Report a problem | ||
| 8/22/2012 | Price change | $185,000-1.9%$127/sqft |
Source: RE/MAX LEGACY #6081438 Report a problem | ||
| 7/12/2012 | Listed for sale | $188,500-0.8%$130/sqft |
Source: RE/MAX Legacy #6081438 Report a problem | ||
| 1/10/2007 | Sold | $190,000$131/sqft |
Source: Public Record Report a problem | ||
Public tax history
| Year | Property taxes | Tax assessment |
|---|---|---|
| 2025 | $4,629 +4.5% | $106,680 |
| 2024 | $4,429 | $106,680 |
| 2023 | $4,429 +9% | $106,680 |
| 2022 | $4,065 +4.3% | $106,680 |
| 2021 | $3,898 +2.4% | $106,680 |
| 2020 | $3,808 +2.4% | $106,680 |
| 2019 | $3,719 +5.6% | $106,680 |
| 2018 | $3,523 +2.7% | $106,680 |
| 2017 | $3,429 +1.8% | $106,680 |
| 2016 | $3,369 +5.9% | $106,680 |
| 2015 | $3,182 +1.6% | $106,680 |
| 2014 | $3,131 +1.3% | $106,680 |
| 2013 | $3,091 +1.3% | $106,680 |
| 2012 | $3,051 +6.9% | $106,680 |
| 2011 | $2,853 +2.3% | $106,680 |
| 2010 | $2,788 +3.2% | $106,680 |
| 2009 | $2,702 +7.9% | $106,680 |
| 2008 | $2,504 +2.7% | -- |
| 2007 | $2,439 +3.1% | -- |
| 2006 | $2,366 +2.5% | -- |
| 2005 | $2,308 +3.8% | -- |
| 2004 | $2,224 | -- |
| 2003 | $2,224 | -- |
| 2002 | $2,224 +9.4% | -- |
| 2000 | $2,033 +1.3% | -- |
| 1999 | $2,006 | -- |
Find assessor info on the county website
Monthly payment
Est. payment
Payment breakdown
Explore the cost of this home by adjusting the details. Changes won't be saved.Climate risks
Neighborhood: 19446
Nearby schools
Schools provided by the listing agent
- High: North Penn
- District: North Penn
Source: Bright MLS. This data may not be complete. We recommend contacting the local school district to confirm school assignments for this home.
Similar homes
- $399,9003 bd1 ba1.1k sqft1058 Birch St, Lansdale, PA 19446For Sale

 MLS ID #PAMC2196338, Trey Farmer, Diversified Realty Solutions. Bright MLS
- $385,0003 bd2 ba1.5k sqft612 S Broad St, Lansdale, PA 19446For Sale
 MLS ID #PAMC2193830, Jill Babnew, Real of Pennsylvania. Bright MLS
- $--3 bd2 ba1.3k sqft976 Wedgewood Dr, Lansdale, PA 19446AuctionXome
- $499,5002 bd2 ba1.3k sqft725 Garfield Ave, Lansdale, PA 19446For Sale
 MLS ID #PAMC2197990, Tom McCabe, Thomas J McCabe Realty LLC. Bright MLS
- $435,0003 bd2 ba1.6k sqft819 E Hancock St, Lansdale, PA 19446For SaleMLS ID #PAMC2190862, Kelly Buchmann, Keller Williams Real Estate-Horsham. Bright MLS
- $415,0003 bd2 ba2k sqft418 Jefferson St, Lansdale, PA 19446For SaleMLS ID #PAMC2176534, Marc Pollak, Empower Real Estate, LLC. Bright MLS
- $385,0003 bd2 ba1.4k sqft2835 N Ford Dr, Hatfield, PA 19440For SaleMLS ID #PAMC2197270, John Cullen, Coldwell Banker Realty. Bright MLS
- $300,0003 bd2 ba1.1k sqft326 W 5th St, Lansdale, PA 19446For SaleMLS ID #PAMC2197638, Leon Dales III, BHHS Fox & Roach-Center City Walnut. Bright MLS
- $549,0003 bd2 ba2k sqft101 Glasgow Cir, Lansdale, PA 19446For SaleMLS ID #PAMC2198312, Candyce Chimera, RE/MAX Legacy. Bright MLS
- $474,9003 bd4 ba1.7k sqft26 N Cannon Ave, Lansdale, PA 19446For SaleMLS ID #PAMC2197352, Sally Lin, Home Vista Realty. Bright MLS
- $435,0004 bd1 ba1.6k sqft2149 Bergey Rd, Hatfield, PA 19440For SaleMLS ID #PAMC2197178, Hilary Mancuso, Realty One Group Supreme. Bright MLS
- $425,0002 bd2 ba1.8k sqft21 S Valley Forge Rd Unit 218, Lansdale, PA 19446For SaleMLS ID #PAMC2189398, Kathy McGuriman, Compass RE. Bright MLS
- $425,0004 bd2 ba2.1k sqft269 Shirley Dr, Harleysville, PA 19438For SaleMLS ID #PAMC2197906, Jackie Rhoads, RE/MAX Reliance. Bright MLS
- $435,0003 bd3 ba1.8k sqft1592 Morgan Way, Lansdale, PA 19446For SaleMLS ID #PAMC2184734, Raymond Lau, HK99 Realty LLC. Bright MLS
- $479,9004 bd2 ba2k sqft126 Oakland Ave, Lansdale, PA 19446For SaleMLS ID #PAMC2190448, MD Hassan, Realty Mark Associates. Bright MLS
- $325,0004 bd1 ba941 sqft320 N 4th St, Souderton, PA 18964For SaleMLS ID #PAMC2198468, Rob Martin, Realty One Group Exclusive. Bright MLS
- $407,0002 bd2 ba1.6k sqftGwynedd Woods, North Wales, PA 19454For SaleMLS ID #PAMC2198228, Lisa Armellino, Equity Pennsylvania Real Estate. Bright MLS
