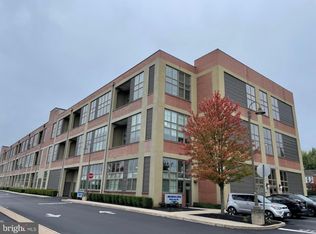
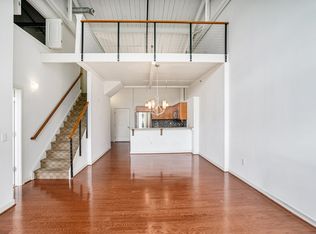
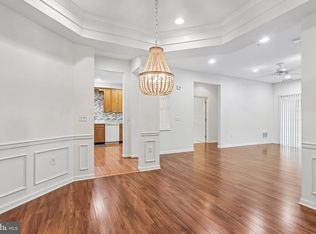
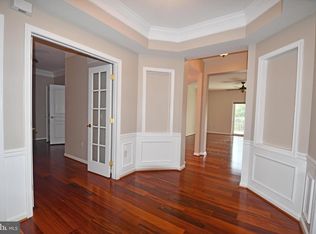
Welcome to Turbo Lofts – Lansdale's Popular Walkable Community Come see this beautiful condo featuring covered garage parking, 2 bedrooms, a loft, and 2 full baths. Located in the popular Turbo Lofts of Lansdale, you're just steps from shopping, dining, and SEPTA, in a truly walkable community. Say goodbye to yard work — just relax and enjoy life from your second-floor balcony. As you enter, you're welcomed by beautiful hardwood floors and an open floor plan, including a formal dining room perfect for entertaining. The custom-designed kitchen features upgraded cabinetry and stainless steel appliances, with a breakfast bar that's ideal for cooking and hosting company. The great room is spacious yet cozy, and opens onto a large terrace/balcony — perfect for people-watching or simply unwinding. Off the great room, you'll find a generous bedroom (the master suite) with a walk-in closet and large full bath. A spacious laundry room completes the first floor. Upstairs, the second bedroom features a shutter system for adjustable light and privacy, along with a large full bathroom with tub and vanity, plus an additional utility closet for storage. A cantilevered loft upstairs offers the perfect home office or den space. This unit also includes a dedicated, covered parking spot in the garage. Building amenities include a community/game room and fitness center. Schedule your showing today and experience easy, low-maintenance living in this suburban-yet-urban community!
For sale
$425,000
21 S Valley Forge Rd Unit 218, Lansdale, PA 19446
2beds
1,848sqft
Condominium
Built in 2010
-- sqft lot
$-- Zestimate®
$230/sqft
$245/mo HOA
What's special
Open floor planSecond-floor balconyCovered garage parkingUpgraded cabinetryBeautiful hardwood floorsSpacious laundry roomStainless steel appliances
- 28 days
- 376
- 18
Zillow last checked:
Listing updated:
Listed by:
Kathy McGuriman 215-872-3966,
Compass RE 6108223356
Source: Bright MLS,MLS#: PAMC2189398
Facts & features
Interior
Bedrooms & bathrooms
- Bedrooms: 2
- Bathrooms: 2
- Full bathrooms: 2
- Main level bathrooms: 1
- Main level bedrooms: 1
Rooms
- Room types: Dining Room, Primary Bedroom, Bedroom 2, Kitchen, Great Room, Loft
Primary bedroom
- Level: Main
- Area: 300 Square Feet
- Dimensions: 15 X 20
Bedroom 2
- Level: Upper
- Area: 132 Square Feet
- Dimensions: 11 X 12
Dining room
- Level: Main
- Area: 165 Square Feet
- Dimensions: 15 X 11
Great room
- Level: Main
- Area: 225 Square Feet
- Dimensions: 15 X 15
Kitchen
- Level: Main
- Area: 100 Square Feet
- Dimensions: 10 X 10
Loft
- Level: Upper
- Area: 120 Square Feet
- Dimensions: 12 X 10
Heating
- Forced Air, Geothermal
Cooling
- Central Air, Geothermal
Appliances
- Included: Electric Water Heater
- Laundry: In Unit
Features
- Ceiling Fan(s), Entry Level Bedroom, Open Floorplan
- Has basement: No
- Has fireplace: No
Interior area
- Total structure area: 1,848
- Total interior livable area: 1,848 sqft
- Finished area above ground: 1,848
- Finished area below ground: 0
Property
Parking
- Total spaces: 1
- Parking features: Covered, Garage, Parking Lot
- Garage spaces: 1
Accessibility
- Accessibility features: None
Features
- Levels: Two
- Stories: 2
- Pool features: None
Details
- Additional structures: Above Grade, Below Grade
- Parcel number: 110009964436
- Zoning: B
- Special conditions: Standard
Construction
Type & style
- Home type: Condo
- Architectural style: Contemporary
- Property subtype: Condominium
- Attached to another structure: Yes
Materials
- Frame, Masonry
Condition
- New construction: No
- Year built: 2010
Utilities & green energy
- Sewer: Public Sewer
- Water: Public
Community & HOA
Community
- Condo and coop fee: $245 monthly
- Subdivision: Turbo Lofts
HOA
- Has HOA: No
- Amenities included: Fitness Center, Storage, Game Room
- Services included: Common Area Maintenance, Maintenance Structure, Snow Removal, Trash, Water, Sewer
Location
- Region: Lansdale
- Municipality: LANSDALE BORO
Financial & listing details
- Price per square foot: $230/sqft
- Tax assessed value: $141,880
- Annual tax amount: $6,779
- Date on market: 10/2/2026
- Listing agreement: Exclusive Right To Sell
- Inclusions: Washer, Dryer, Refrigerator
- Ownership: Condominium
Estimated market value
Not available
Estimated sales range
Not available
Not available
Price history
| Date | Event | Price |
|---|---|---|
| 10/15/2026 | Listed for sale | $425,000+33.2%$230/sqft |
Source:  Bright MLS #PAMC2189398 Report a problem | ||
| 2/9/2020 | Listing removed | $2,000$1/sqft |
Source: Compass RE #PAMC636816 Report a problem | ||
| 1/27/2020 | Listed for rent | $2,000$1/sqft |
Source: Compass RE #PAMC636816 Report a problem | ||
| 6/11/2019 | Sold | $319,000-0.3%$173/sqft |
Source: Public Record Report a problem | ||
| 3/18/2019 | Pending sale | $319,900$173/sqft |
Source: Long and Foster Real Estate #PAMC556060 Report a problem | ||
| 3/18/2019 | Listed for sale | $319,900+18.5%$173/sqft |
Source: Long and Foster Real Estate #PAMC556060 Report a problem | ||
| 8/24/2010 | Sold | $269,900$146/sqft |
Source: Public Record Report a problem | ||
Public tax history
| Year | Property taxes | Tax assessment |
|---|---|---|
| 2025 | $6,157 +4.5% | $141,880 |
| 2024 | $5,890 | $141,880 |
| 2023 | $5,890 +9% | $141,880 |
| 2022 | $5,406 +4.3% | $141,880 |
| 2021 | $5,185 +2.4% | $141,880 |
| 2020 | $5,064 +2.4% | $141,880 |
| 2019 | $4,945 +5.6% | $141,880 |
| 2018 | $4,684 +2.7% | $141,880 |
| 2017 | $4,561 +1.8% | $141,880 |
| 2016 | $4,481 +5.9% | $141,880 |
| 2015 | $4,233 +1.6% | $141,880 |
| 2014 | $4,165 +1.3% | $141,880 |
| 2013 | $4,112 +1.3% | $141,880 |
| 2012 | $4,059 +7% | $141,880 |
| 2011 | $3,793 +865.1% | $141,880 +844% |
| 2010 | $393 | $15,030 |
Find assessor info on the county website
Monthly payment
Est. payment
Payment breakdown
Explore the cost of this home by adjusting the details. Changes won't be saved.Climate risks
Neighborhood: 19446
Nearby schools
Schools provided by the listing agent
- District: North Penn
Source: Bright MLS. This data may not be complete. We recommend contacting the local school district to confirm school assignments for this home.
- $460,200-- bd-- ba-- sqft21 S Valley Forge Rd, Lansdale, PA 19446Off Market
- $532,0002 bd2 ba2.6k sqft21 S Valley Forge Rd UNIT 304, Lansdale, PA 19446Sold
- $458,5002 bd3 ba1.7k sqft21 S Valley Forge Rd UNIT 319, Lansdale, PA 19446Sold
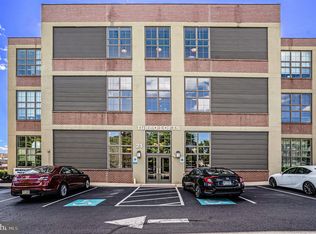
- $395,0002 bd2 ba1.4k sqft21 S Valley Forge Rd UNIT 206, Lansdale, PA 19446Sold
Similar homes
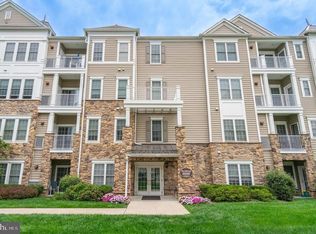
- $425,0002 bd2 ba1.4k sqft6406 Lilac Ct, Upper Gwynedd, PA 19446For Sale
 MLS ID #PAMC2196460, Jason Ostrowsky, BHHS Fox & Roach-Blue Bell. Bright MLS
- $422,0002 bd2 ba1.4k sqft3106 Lilac Ct, Upper Gwynedd, PA 19446For Sale
 MLS ID #PAMC2188768, Jeff Petzak, Howard Hanna Real Estate Services. Bright MLS
- $535,0003 bd2 ba1.8k sqft4103 Lilac Ct, Upper Gwynedd, PA 19446For Sale
 MLS ID #PAMC2198972, Cindy Manero, RE/MAX Central - Lansdale. Bright MLS
- $510,0002 bd2 ba1.7k sqft1102 Lilac Ct, Upper Gwynedd, PA 19446For Sale
 MLS ID #PAMC2186050, Nick Solomon, BHHS Fox & Roach-Blue Bell. Bright MLS
- $268,0002 bd2 ba1k sqftChatham Village Of Towamencin, Lansdale, PA 19446For SaleMLS ID #PAMC2198168, Serge Kozhukhar, Compass RE. Bright MLS
- $419,9003 bd2 ba1.8k sqft11311 Centennial Sta, Warminster, PA 18974For SaleMLS ID #PABU2133268, Frank Faber, Faber Realty Inc. Bright MLS
- $325,0002 bd2 ba1k sqft3910 Ashland Dr Suite 215, Harleysville, PA 19438For SaleMLS ID #PAMC2197840, Megan Rohrbough, Keller Williams Realty Group. Bright MLS
- $619,9003 bd3 ba2.1k sqft14 Wheatley Walk, Lansdale, PA 19446For SaleMLS ID #PAMC2196326, Jeff Falterbauer, Keller Williams Real Estate-Montgomeryville. Bright MLS
- $439,9002 bd2 ba1.3k sqft2106 Knox Ct #2106, Warminster, PA 18974For SaleMLS ID #PABU2130768, Peggy Fitzgerald, Keller Williams Real Estate - Newtown. Bright MLS
- $449,9003 bd3 ba1.9k sqft401 Jene Ct, North Wales, PA 19454For SaleMLS ID #PAMC2181386, Robin Young, BHHS Fox & Roach-Blue Bell. Bright MLS
- $375,0002 bd3 ba1.9k sqft131 E 1st Ave #11, Collegeville, PA 19426For SaleMLS ID #PAMC2195534, Mariel Gniewoz, Keller Williams Real Estate-Montgomeryville. Bright MLS
- $310,0002 bd2 ba1k sqft3940 Ashland Dr Suite 145, Skippack, PA 19474For SaleMLS ID #PAMC2196622, Tina Gerhart, Keller Williams Real Estate-Doylestown. Bright MLS
- $494,9003 bd4 ba2.3k sqft1047 Chapman Cir, Hatfield, PA 19440For SaleMLS ID #PAMC2189254, Anthony Zecca, Keller Williams Realty Devon-Wayne. Bright MLS
- $435,0003 bd3 ba1.7k sqft81 Chadwick Cir, Norristown, PA 19403For SaleMLS ID #PAMC2193850, Kimberly Chadwick, Keller Williams Realty Group. Bright MLS
- $475,0002 bd2 ba1.8k sqft1218 Meridian Blvd #1218, Warrington, PA 18976For SaleMLS ID #PABU2117110, Melanie Rush, Class-Harlan Real Estate, LLC. Bright MLS
- $434,9003 bd3 ba1.5k sqft1037 Colin Dr, Royersford, PA 19468For SaleMLS ID #PAMC2197880, Lisa Plank, Coldwell Banker Realty. Bright MLS
- $435,0002 bd2 ba1.4k sqft1323 Eagles Ridge Dr #23, Wayne, PA 19087For SaleMLS ID #PACT2133080, Jennifer Smith, Keller Williams Realty Devon-Wayne. Bright MLS
- $420,0003 bd3 ba1.8k sqft1611 General Howe Dr, Phoenixville, PA 19460For SaleMLS ID #PACT2138424, Erin McGarrigle, Keller Williams Real Estate -Exton. Bright MLS
- $399,9002 bd2 ba1.5k sqft516 Carson Ter, Huntingdon Valley, PA 19006For SaleMLS ID #PAMC2167006, Joseph Bograd, Elite Realty Group Unl. Inc.. Bright MLS
- $400,0002 bd3 ba1.3k sqft1426 Angela Ct, Jamison, PA 18929For SaleMLS ID #PABU2132118, Tim Bostwick, Keller Williams Real Estate-Blue Bell. Bright MLS
