Cute & Cozy! This 2 bedroom and 1 bathroom Bradley home is full of charm from top to bottom! Step inside to the spacious living room, where neutral paint and a large front picture window fill the space with natural light. The kitchen offers ample cabinets for storage, appliances that stay, and flows right into the attached family/dining area, creating a comfortable space for hosting family and friends. Down the hall, you'll find two nice sized bedrooms, each featuring hardwood flooring, along with a full guest bathroom complete with updated, modern finishes. The full unfinished basement provides additional storage space, houses the laundry facilities, and offers plenty of room to create a space that fits your needs. Outside, enjoy the privacy of a huge fully fenced-in backyard that is complete with a patio too! Detached oversized 1.5-car garage. Conveniently located near local dining, shopping, and everyday amenities. Roof and siding replaced in 2026, mostly new windows throughout, living room and hallway hardwood refinished, fresh paint throughout, and new circuit breaker box. Call TODAY to schedule your private showing!
Active
$175,000
1051 Cook Blvd, Bradley, IL 60915
2beds
1,027sqft
Single Family Residence
Built in 1953
0.3 Acres Lot
$-- Zestimate®
$170/sqft
$-- HOA
What's special
Fresh paint throughoutNeutral paintHuge fully fenced-in backyardMostly new windows throughoutLarge front picture windowAppliances that stay
- --
- 1,128
- views
- 105
- saves
Zillow last checked:
Listing updated:
Listed by:
Allison Ascher (815)298-4097,
Coldwell Banker Realty
Source: MRED as distributed by MLS GRID,MLS#: 12772323
Facts & features
Interior
Bedrooms & bathrooms
- Bedrooms: 2
- Bathrooms: 1
- Full bathrooms: 1
Rooms
- Room types: No additional rooms
Primary bedroom
- Features: Flooring (Hardwood), Window Treatments (All)
- Level: Main
- Area: 132 Square Feet
- Dimensions: 11X12
Bedroom 2
- Features: Flooring (Hardwood), Window Treatments (All)
- Level: Main
- Area: 120 Square Feet
- Dimensions: 10X12
Family room
- Features: Flooring (Luxury Vinyl), Window Treatments (All)
- Level: Main
- Area: 195 Square Feet
- Dimensions: 13X15
Kitchen
- Features: Kitchen (Eating Area-Table Space), Flooring (Luxury Vinyl), Window Treatments (All)
- Level: Main
- Area: 154 Square Feet
- Dimensions: 11X14
Living room
- Features: Flooring (Hardwood), Window Treatments (All)
- Level: Main
- Area: 224 Square Feet
- Dimensions: 14X16
Heating
- Natural Gas, Forced Air
Cooling
- Central Air
Appliances
- Included: Range, Microwave, Refrigerator, Washer, Dryer
- Laundry: In Unit
Features
- 1st Floor Bedroom, 1st Floor Full Bath
- Flooring: Hardwood
- Basement: Unfinished,Full
Interior area
- Total structure area: 2,054
- Total interior livable area: 1,027 sqft
Property
Parking
- Total spaces: 4.5
- Parking features: Concrete, Garage Door Opener, Yes, Garage Owned, Detached, Off Street, Driveway, Owned, Garage
- Garage spaces: 1.5
- Has uncovered spaces: Yes
Accessibility
- Accessibility features: No Disability Access
Features
- Stories: 1
- Patio & porch: Patio
- Fencing: Fenced
Lot
- Size: 0.3 Acres
- Dimensions: 50X176X76.3X167.9
Details
- Parcel number: 170930414011
- Zoning: SINGL
- Special conditions: None
- Other equipment: Ceiling Fan(s)
Construction
Type & style
- Home type: SingleFamily
- Architectural style: Ranch
- Property subtype: Single Family Residence
Materials
- Vinyl Siding
- Foundation: Block
- Roof: Asphalt
Condition
- New construction: No
- Year built: 1953
- Major remodel year: 2026
Utilities & green energy
- Electric: Circuit Breakers
- Sewer: Public Sewer
- Water: Public
Community & HOA
Community
- Features: Curbs, Sidewalks, Street Lights, Street Paved
HOA
- Services included: None
Location
- Region: Bradley
Financial & listing details
- Price per square foot: $170/sqft
- Tax assessed value: $140,580
- Annual tax amount: $4,601
- Date on market: 9/30/2026
- Ownership: Fee Simple
Estimated market value
Not available
Estimated sales range
Not available
Not available
Price history
| Date | Event | Price |
|---|---|---|
| 9/17/2021 | Sold | $86,000+1.2%$84/sqft |
Source:  MRED as distributed by MLS GRID #11189785 Report a problem MRED as distributed by MLS GRID #11189785 Report a problem | ||
| 8/16/2021 | Contingent | $85,000$83/sqft |
Source: MRED as distributed by MLS GRID #11189785 Report a problem | ||
| 8/14/2021 | Listed for sale | $85,000$83/sqft |
Source: MRED as distributed by MLS GRID #11189785 Report a problem | ||
Public tax history
| Year | Property taxes | Tax assessment |
|---|---|---|
| 2024 | $4,095 +4% | $46,860 +8% |
| 2023 | $3,938 +8.2% | $43,389 +12.8% |
| 2022 | $3,640 +113.3% | $38,449 +7.6% |
| 2021 | $1,706 +1.9% | $35,739 +5.4% |
| 2020 | $1,675 -4.7% | $33,902 -0.1% |
| 2019 | $1,758 +95.6% | $33,923 +4.4% |
| 2018 | $899 | $32,490 +2.5% |
| 2017 | $899 -49.7% | $31,698 +4.1% |
| 2016 | $1,788 -0.4% | $30,439 +1% |
| 2015 | $1,795 | $30,137 0% |
| 2014 | $1,795 | $30,140 -9.7% |
| 2013 | -- | $33,383 -4% |
| 2012 | -- | $34,763 -2.6% |
| 2011 | -- | $35,675 -11.2% |
| 2009 | $1,414 -3.4% | $40,154 +14.5% |
| 2008 | $1,463 | $35,063 +23.4% |
| 2002 | -- | $28,406 +2% |
| 2001 | -- | $27,849 +4% |
| 2000 | -- | $26,778 |
Find assessor info on the county website
Monthly payment
Est. payment
Payment breakdown
Explore the cost of this home by adjusting the details. Changes won't be saved.Climate risks
Neighborhood: 60915
Nearby schools
Schools provided by the listing agent
- District: 61
Source: MRED as distributed by MLS GRID. This data may not be complete. We recommend contacting the local school district to confirm school assignments for this home.
Similar homes
- $164,9002 bd2 ba1k sqft396 S Grand Ave, Bradley, IL 60915New
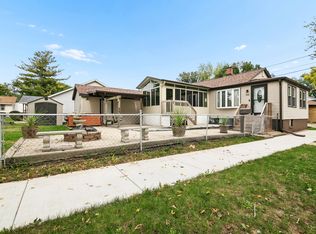 MLS ID #12782052, Trina Blanchette, Village Realty Inc. MRED as distributed by MLS GRID
 - $165,0002 bd1 ba800 sqft1071 E Broadway St, Bradley, IL 60915New
 MLS ID #12783081, Michelle Arseneau, ABR,SFR, Coldwell Banker Realty. MRED as distributed by MLS GRID
 - $164,9993 bd1 ba1k sqft254 S Fulton Ave, Bradley, IL 60915Active
 MLS ID #12777372, Brock Altenberger, Berkshire Hathaway HomeServices Speckman Realty. MRED as distributed by MLS GRID
 - $169,9003 bd1 ba1k sqft411 S Fulton Ave, Bradley, IL 60915Active
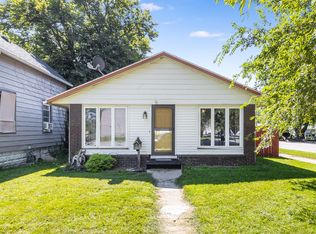 MLS ID #12702562, Rebecca Goeing, Re/Max 10. MRED as distributed by MLS GRID
