This beautifully updated ranch home sitting on a spacious 1.87 acre lot features new engineered wood floors throughout the main living areas and plush new carpet in the bedrooms. The kitchen has been completely renovated with new shaker cabinets, quartz countertops, a stylish tile backsplash, and stainless steel appliances. Bathrooms have been updated with new tile floors and custom quartz vanities, offering a modern and elegant touch. With its thoughtful updates and move-in-ready condition, this home is the perfect blend of comfort, style, and functionality.
Pending
$289,900
1051 Tim Currin Rd, Lillington, NC 27546
4beds
2,283sqft
:
Get pre-qualified$1,734/mo
Single Family Residence, Residential
Built in 1994
1.87 Acres Lot
$289,700 Zestimate®
$127/sqft
$-- HOA
What's special
- 18 days |
- 726 |
- 76 |
Likely to sell faster than
Zillow last checked:
Listing updated:
Listed by:
Nicholas S Yarrington 910-639-4890,
Grow Local Realty, LLC
Source: Doorify MLS,MLS#: 10180966
Facts & features
Interior
Bedrooms & bathrooms
- Bedrooms: 4
- Bathrooms: 2
- Full bathrooms: 2
Heating
- None
Cooling
- Central Air
Appliances
- Included: Dishwasher, Electric Range, Microwave
- Laundry: Electric Dryer Hookup, Washer Hookup
Features
- Bathtub/Shower Combination, Ceiling Fan(s), Kitchen/Dining Room Combination, Open Floorplan, Master Downstairs, Quartz Counters, Smooth Ceilings, Walk-In Closet(s)
- Flooring: Carpet, Vinyl, Tile
Interior area
- Total structure area: 2,283
- Total interior livable area: 2,283 sqft
- Finished area above ground: 2,283
- Finished area below ground: 0
Property
Parking
- Parking features: Driveway
Features
- Levels: One
- Stories: 1
- Has view: Yes
Lot
- Size: 1.87 Acres
Details
- Parcel number: 130529 0048
- Zoning: RA-30
- Special conditions: Standard
Construction
Type & style
- Home type: SingleFamily
- Architectural style: Ranch
- Property subtype: Single Family Residence, Residential
Materials
- Vinyl Siding
- Roof: Metal
Condition
- New construction: No
- Year built: 1994
Utilities & green energy
- Sewer: Septic Tank
- Water: Public
Community & HOA
Community
- Subdivision: Not in a Subdivision
HOA
- Has HOA: No
Location
- Region: Lillington
Financial & listing details
- Price per square foot: $127/sqft
- Tax assessed value: $156,386
- Annual tax amount: $1,181
- Date on market: 7/17/2026
- Road surface type: Paved
Estimated market value
$289,700
$275,000 - $304,000
$1,960/mo
Price history
| Date | Event | Price |
|---|---|---|
| 7/20/2026 | Pending sale | $289,900$127/sqft |
Source:  Doorify MLS #10180966 Report a problem Doorify MLS #10180966 Report a problem | ||
| 7/17/2026 | Listed for sale | $289,900+113.2%$127/sqft |
Source: Doorify MLS #10180966 Report a problem | ||
| 2/23/2026 | Sold | $136,000$60/sqft |
Source: Public Record Report a problem | ||
Public tax history
| Year | Property taxes | Tax assessment |
|---|---|---|
| 2025 | $1,181 +1.3% | $156,386 |
| 2024 | $1,166 | $156,386 |
| 2023 | $1,166 +2.8% | $156,386 |
| 2022 | $1,134 -6.6% | $156,386 +13.5% |
| 2021 | $1,215 | $137,800 |
| 2020 | $1,215 +1.3% | $137,800 |
| 2019 | $1,200 | $137,800 |
| 2018 | $1,200 -3.7% | $137,800 |
| 2017 | $1,246 | $137,800 -3.9% |
| 2016 | -- | $143,430 |
| 2015 | -- | $143,430 |
| 2014 | -- | $143,430 |
| 2012 | -- | $143,430 |
| 2011 | -- | $143,430 |
| 2010 | -- | $143,430 |
| 2009 | -- | $143,430 +24.8% |
| 2008 | -- | $114,930 |
| 2007 | -- | $114,930 |
| 2006 | -- | $114,930 |
| 2005 | -- | $114,930 |
| 2004 | -- | $114,930 |
| 2003 | -- | $114,930 |
| 2001 | -- | -- |
| 2000 | -- | -- |
Find assessor info on the county website
Monthly payment
Est. payment
Payment breakdown
Explore the cost of this home by adjusting the details. Changes won't be saved.Climate risks
Neighborhood: 27546
Nearby schools
GreatSchools rating
- 2/10Boone Trail ElementaryGrades: PK-5Distance: 2.9 mi
- 7/10Western Harnett MiddleGrades: 6-8Distance: 4.5 mi
- 3/10Western Harnett HighGrades: 9-12Distance: 4.2 mi
Schools provided by the listing agent
- Elementary: Harnett - Boone Trail Elementary
- Middle: Harnett - Western Harnett Middle
- High: Harnett - Western Harnett High
Source: Doorify MLS. This data may not be complete. We recommend contacting the local school district to confirm school assignments for this home.
- $281,6003 bd2 ba2.3k sqft1005 Tim Currin Rd, Lillington, NC 27546Off Market
- $271,765-- bd-- ba2.2k sqft1000 Tim Currin Rd, Lillington, NC 27546Off Market
- $218,700-- bd-- ba1.4k sqft21 Sweet Raspberry Ln, Lillington, NC 27546Off Market
- $---- bd-- ba-- sqft977 Tim Currin Rd, Lillington, NC 27546Off Market
- $28,7603 bd2 ba-- sqft23 Sweet Raspberry Ln, Lillington, NC 27546Off Market
- $23,560-- bd-- ba-- sqftSweet Raspberry Ln, Lillington, NC 27546Off Market
- $150,5003 bd1 ba999 sqft926 Tim Currin Rd, Lillington, NC 27546Off Market
- $61,8293 bd2 ba1.7k sqft905 Tim Currin Rd, Lillington, NC 27546Off Market
A local agent can set up tours, give advice and negotiate with sellers.
Similar homes
- $304,5004 bd3 ba1.7k sqft644 Moores Chapel Rd, Lillington, NC 27546For Sale
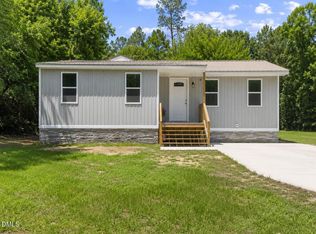
 MLS ID #10182086, Reisha Leyn Lasater. Doorify MLS
 - $279,9003 bd3 ba2.2k sqft1011 Sweet Raspberry Ln, Lillington, NC 27546For Sale
 MLS ID #765815, DION CLARK, EXP REALTY LLC. LPRMLS
 - $347,9104 bd3 ba2.3k sqft313 Smith Farms Dr, Lillington, NC 27546New Construction
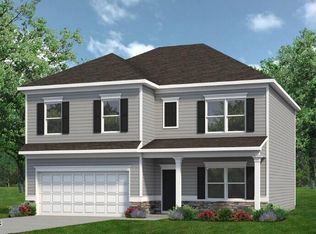 Doorify MLS
 - $349,9004 bd3 ba2.5k sqft243 Hawksmoore Ln, Lillington, NC 27546For Sale
 MLS ID #10180480, Erica Anderson. Doorify MLS
 - $321,9903 bd2 ba1.6k sqft288 Smith Farms Dr, Lillington, NC 27546New ConstructionDoorify MLS
- $292,9903 bd2 ba1.6k sqft255 Smith Farms Dr, Lillington, NC 27546New ConstructionDoorify MLS
- $309,9903 bd2 ba1.5k sqft268 Smith Farms Dr, Lillington, NC 27546New ConstructionDoorify MLS
- $286,9903 bd3 ba1.8k sqft235 Smith Farms Dr, Lillington, NC 27546New ConstructionDoorify MLS
- $304,9903 bd2 ba1.7k sqft234 Smith Farms Dr, Lillington, NC 27546New ConstructionDoorify MLS
- $285,0003 bd2 ba1.4k sqft98 Ravenwind Ln, Lillington, NC 27546New ConstructionMLS ID #10172994, Misty Dawn Lyons. Doorify MLS
- $296,7314 bd3 ba1.8k sqftGuilford A, Lillington, NC 27546New ConstructionMLS ID #10159452, Deborah Darmetta. Doorify MLS
- $291,7883 bd2 ba1.8k sqftLawrence B, Lillington, NC 27546New ConstructionMLS ID #10162760, Deborah Darmetta. Doorify MLS
- $360,0004 bd3 ba2.6k sqft68 Van Winkle St, Lillington, NC 27546For SaleMLS ID #10178985, Jordan Clark. Doorify MLS
- $290,0003 bd2 ba1.4k sqft154 Thomas Trl #59, Lillington, NC 27546New ConstructionMLS ID #10170103, Deborah Darmetta. Doorify MLS
- $285,0003 bd2 ba1.4k sqft66 Ravenwind Ln, Lillington, NC 27546New ConstructionMLS ID #10149225, Misty Dawn Lyons. Doorify MLS
- $351,6383 bd2 ba2.3k sqft82 Seagrass Lndg, Lillington, NC 27546New ConstructionMLS ID #10179028, DP Parham. Doorify MLS
- $374,9993 bd2 ba1.7k sqft18 Mossy Bridge Ct, Lillington, NC 27546For SaleMLS ID #766940, TIFFANY BROCK, STILL WATERS REAL ESTATE. LPRMLS
- $285,0003 bd2 ba1.4k sqft67 Ravenwind Ln, Lillington, NC 27546New ConstructionMLS ID #10149391, Misty Dawn Lyons. Doorify MLS
- from $290,9904 bd3 ba2k sqftThe Coleman Plan, Reedy Branch, Lillington, NC 27546New ConstructionSmith Douglas Homes
- $334,0003 bd2 ba1.9k sqftDaphne, Lillington, NC 27546New ConstructionDoorify MLS
