READY FOR NO YARD WORK? WANT TO BREAK-UP WITH YOUR SNOW SHOVEL? WELCOME TO CHESTNUT HILLS EAST VILLAS! Located on a cul-de-sac street with a gorgeous pond view, this home offers 3BR/2BA, open concept living with 1,754 sq. ft. Charming, effortless curb appeal welcomes you right up to the front door where you are greeted with either an in-home office or guest bedroom right off to the side upon entry. Straight ahead into the spacious great room, you will notice the beautiful LVP floors basking in the natural sunlight that is shining in through the wall of windows. A cozy brick 3-way gas fireplace brings a sense of warmth to the room. Easily entertain as the great room is open to both the dining area and kitchen. An abundance of cabinet space is afforded to you with a large peninsular bar perfect for casual dining. The dining area also shares the fireplace, has 2 walls of windows overlooking the beautiful pond and has a built-in sideboard! This split-bedroom floorplan offers a large Primary Suite off of the dining area with a trayed-ceiling and beautiful water views. The ensuite bathroom includes a Jacuzzi jetted tub, separate shower, double-sink vanity, and a lovely walk-in closet. Just down from the kitchen, you will find a separate laundry room with utility sink. Located on the other side of the home are the 2nd cathedral-ceiling bedroom/office, a 3rd bedroom with water view and the 2nd full bath. Head out to the freshly poured concrete patio with an automatic retractable awning and wood deck for all of your outdoor entertaining--all overlooking the water. Rounding out this home is a coated garage floor and a huge, floored walk-up attic. This home has storage galore! Oh, and all appliances are included! Grab your Realtor and schedule a showing today! **Photos with furniture have been virtually staged.**
Pending
$329,900
10511 Summerhill Pl, Fort Wayne, IN 46814
3beds
1,754sqft
Condominium
Built in 1998
-- sqft lot
$324,500 Zestimate®
$--/sqft
$75/mo HOA
What's special
Huge floored walk-up atticCul-de-sac streetSpacious great roomCharming effortless curb appealSplit-bedroom floorplanWall of windowsGorgeous pond view
- 8 days
- 904
- 58
Zillow last checked:
Listing updated:
Listed by:
Shannon Mantica Cell:260-385-5021,
Mike Thomas Assoc., Inc
Source: IRMLS,MLS#: 202644299
Facts & features
Interior
Bedrooms & bathrooms
- Bedrooms: 3
- Bathrooms: 2
- Full bathrooms: 2
- Main level bedrooms: 3
Bedroom 1
- Level: Main
Bedroom 2
- Level: Main
Kitchen
- Level: Main
- Area: 144
- Dimensions: 12 x 12
Living room
- Level: Main
- Area: 315
- Dimensions: 21 x 15
Heating
- Natural Gas, Conventional, Forced Air, ENERGY STAR Qualified Equipment, High Efficiency Furnace
Cooling
- Central Air, Ceiling Fan(s), ENERGY STAR Qualified Equipment
Appliances
- Included: Disposal, Range/Oven Hk Up Gas/Elec, Dishwasher, Microwave, Refrigerator, Washer, Dryer-Electric, Electric Range, Gas Water Heater, Water Softener Owned
- Laundry: Dryer Hook Up Gas/Elec, Sink, Main Level, Washer Hookup
Features
- 1st Bdrm En Suite, Breakfast Bar, Sound System, Ceiling-9+, Cathedral Ceiling(s), Tray Ceiling(s), Ceiling Fan(s), Central Vacuum, Walk-In Closet(s), Laminate Counters, Crown Molding, Eat-in Kitchen, Entrance Foyer, Open Floorplan, Split Br Floor Plan, Double Vanity, Stand Up Shower, Tub and Separate Shower, Tub/Shower Combination, Main Level Bedroom Suite, Great Room, Custom Cabinetry
- Flooring: Carpet, Laminate, Tile, Vinyl
- Doors: Six Panel Doors, ENERGY STAR Qualified Doors, Insulated Doors
- Windows: Double Pane Windows, Window Treatments, Blinds
- Has basement: No
- Attic: Storage,Walk-up
- Number of fireplaces: 1
- Fireplace features: Breakfast Room, Living Room, Gas Log, Insert
Interior area
- Total structure area: 1,754
- Total interior livable area: 1,754 sqft
- Finished area above ground: 1,754
- Finished area below ground: 0
Video & virtual tour
Property
Parking
- Total spaces: 2
- Parking features: Attached, Garage Door Opener, Concrete
- Attached garage spaces: 2
- Has uncovered spaces: Yes
Features
- Levels: One
- Stories: 1
- Patio & porch: Deck, Patio
- Exterior features: Irrigation System
- Pool features: Association
- Has spa: Yes
- Spa features: Jet Tub
- Fencing: None
- Has view: Yes
- On waterfront: Yes
- Waterfront features: Waterfront, Deck on Waterfront, Assoc, Pond
Lot
- Size: 8,276 Square Feet
- Dimensions: 71 x 115
- Features: Cul-De-Sac, Level, City/Town/Suburb, Near Walking Trail, Landscaped
Details
- Parcel number: 021103378003.000038
- Other equipment: Multiple Phone Lines
Construction
Type & style
- Home type: Condo
- Architectural style: Ranch
- Property subtype: Condominium
Materials
- Brick, Vinyl Siding, Wood Siding
- Foundation: Slab
- Roof: Shingle
Condition
- New construction: No
- Year built: 1998
Utilities & green energy
- Gas: NIPSCO
- Sewer: City
- Water: City, Aqua America, Fort Wayne City Utilities
- Utilities for property: Cable Connected
Green energy
- Energy efficient items: Appliances, Doors, Lighting, HVAC, Insulation, Roof, Thermostat, Water Heater, Windows
Community & HOA
Community
- Features: Golf, Playground, Pool, Swing Set, Tennis Court(s), Sidewalks
- Security: Smoke Detector(s)
- Subdivision: Chestnut Hills
HOA
- Has HOA: Yes
- HOA fee: $899 annually
Location
- Region: Fort Wayne
Financial & listing details
- Tax assessed value: $312,600
- Annual tax amount: $2,312
- Date on market: 10/27/2026
- Listing terms: Cash,Conventional,FHA,VA Loan
Estimated market value
$324,500
$308,000 - $341,000
$1,999/mo
Price history
| Date | Event | Price |
|---|---|---|
| 11/2/2026 | Pending sale | $329,900 |
Source:  IRMLS #202644299 Report a problem | ||
| 10/27/2026 | Listed for sale | $329,900 |
Source: IRMLS #202644299 Report a problem | ||
Public tax history
| Year | Property taxes | Tax assessment |
|---|---|---|
| 2025 | $2,061 +9% | $312,600 +1% |
| 2024 | $1,891 +39.7% | $309,500 +0.7% |
| 2023 | $1,353 +9.2% | $307,500 +24.3% |
| 2022 | $1,240 -21.7% | $247,400 +8.7% |
| 2021 | $1,583 +10.3% | $227,500 +1.1% |
| 2020 | $1,436 +2.9% | $225,000 +13.3% |
| 2019 | $1,395 -0.4% | $198,600 +3.3% |
| 2018 | $1,401 +0.2% | $192,200 +5% |
| 2017 | $1,397 +15.8% | $183,000 +0.8% |
| 2016 | $1,207 +4.5% | $181,500 +15% |
| 2014 | $1,154 +0.4% | $157,800 +3.7% |
| 2013 | $1,150 -19.9% | $152,100 -12.8% |
| 2011 | $1,436 | $174,500 -1.7% |
| 2010 | -- | $177,600 -8.5% |
| 2007 | -- | $194,000 +40.1% |
| 2005 | -- | $138,500 |
| 2004 | -- | $138,500 +61.4% |
| 2001 | -- | $85,800 +200% |
| 1999 | -- | $28,600 |
Find assessor info on the county website
Monthly payment
Est. payment
Payment breakdown
Explore the cost of this home by adjusting the details. Changes won't be saved.Climate risks
Neighborhood: 46814
Nearby schools
Schools provided by the listing agent
- Elementary: Deer Ridge
- Middle: Woodside
- High: Homestead
- District: MSD of Southwest Allen Cnty
Source: IRMLS. This data may not be complete. We recommend contacting the local school district to confirm school assignments for this home.
- $368,2004 bd3 ba2.5k sqft10505 Summerhill Pl, Fort Wayne, IN 46814Off Market
- $290,9002 bd2 ba1.4k sqft10517 Summerhill Pl, Fort Wayne, IN 46814Off Market
- $100-- bd-- ba-- sqft10600 Summerhill Pl, Fort Wayne, IN 46814Off Market
- $317,4002 bd2 ba1.6k sqft10523 Summerhill Pl, Fort Wayne, IN 46814Off Market
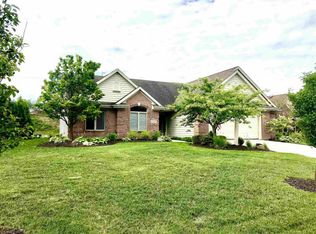
Similar homes
- $329,9003 bd3 ba1.7k sqft1507 Shingle Pointe Dr, Fort Wayne, IN 46814For Sale
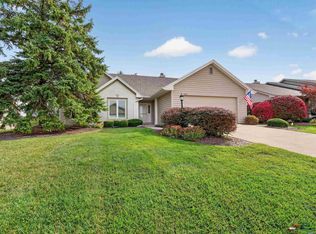 MLS ID #202644592, David M Graney, Graney Realtors. IRMLS
- $349,9003 bd2 ba1.6k sqft11207 Illinois Rd, Fort Wayne, IN 46814For Sale
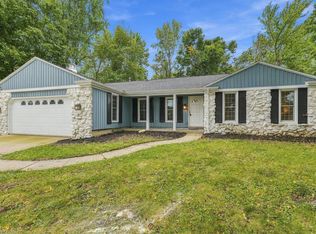 MLS ID #202639878, Tyler Jackson, CENTURY 21 Bradley Realty, Inc. IRMLS
- $325,0004 bd3 ba2k sqft1927 Candlewick Ct, Fort Wayne, IN 46804For Sale
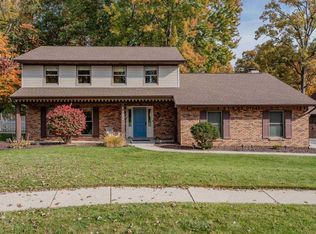 MLS ID #202644646, Beth Goldsmith, North Eastern Group Realty. IRMLS
- $310,0003 bd2 ba1.4k sqft8405 Creekside Pl, Fort Wayne, IN 46804For Sale
 MLS ID #202645313, Nancey Weaver, Agency & Co. Real Estate. IRMLS
