Welcome to 10512 Chance Ct NW, offering approximately 2,218 square feet of flexible living space with 3 bedrooms, 2.5 baths and a 2-car garage. The generous floor plan provides plenty of room to spread out, whether you need additional living space, a home office, game room or comfortable areas for everyday living and entertaining.The beautifully remodeled kitchen opens to the main living areas, creating an easy flow for gatherings and daily life. Upstairs, the spacious primary suite offers a private retreat with dual sinks, separate tub and shower.Step outside to enjoy the large, walled backyard and Albuquerque's beautiful outdoor lifestyle, while the balcony offers another spot to relax and unwind. It also offers a view of the Sandia Mountains! The solar on the home is oversized and provides enough electricity to keep the AC on all summer long! It is also much cheaper than PNM! Located in Northwest Albuquerque with convenient access to shopping, dining, schools and major roadways. If you've been searching for a home that gives you MORE SPACE without sacrificing location, this one deserves a closer look. Schedule your private showing today!
For sale
$375,000
10512 Chance Ct NW, Albuquerque, NM 87114
3beds
2,218sqft
Single Family Residence
Built in 2006
6,534 Square Feet Lot
$-- Zestimate®
$169/sqft
$35/mo HOA
What's special
Beautifully remodeled kitchenGenerous floor planSpacious primary suiteLarge walled backyard
- 22 hours
- 353
- 26
Zillow last checked:
Listing updated:
Listed by:
The Hester Team 505-379-9414,
RE/MAX ELEVATE 505-702-8789
Source: SWMLS,MLS#: 1110595
Facts & features
Interior
Bedrooms & bathrooms
- Bedrooms: 3
- Bathrooms: 3
- Full bathrooms: 2
- 1/2 bathrooms: 1
Primary bedroom
- Level: Upper
- Area: 198.75
- Dimensions: 15 x 13.25
Family room
- Level: Main
- Area: 325.5
- Dimensions: 21 x 15.5
Kitchen
- Level: Main
- Area: 159
- Dimensions: 13.25 x 12
Living room
- Level: Main
- Area: 328
- Dimensions: 20.5 x 16
Heating
- Central, Natural Gas
Cooling
- Refrigerated
Appliances
- Included: Dishwasher, Free-Standing Gas Range, Disposal, Microwave, Refrigerator
- Laundry: Washer Hookup, Electric Dryer Hookup, Gas Dryer Hookup
Features
- Breakfast Bar, Breakfast Area, Ceiling Fan(s), Dual Sinks, Garden Tub/Roman Tub, High Ceilings, Kitchen Island, Loft, Multiple Living Areas, Pantry, Separate Shower, Walk-In Closet(s)
- Flooring: Carpet, Tile
- Windows: Double Pane Windows, Insulated Windows
- Has basement: No
- Has fireplace: No
Interior area
- Total structure area: 2,218
- Total interior livable area: 2,218 sqft
Video & virtual tour
Property
Parking
- Total spaces: 2
- Parking features: Attached, Garage, Garage Door Opener
- Attached garage spaces: 2
Features
- Levels: Two
- Stories: 2
- Patio & porch: Balcony, Patio
- Exterior features: Balcony, Patio, Private Yard
- Fencing: Wall
Lot
- Size: 6,534 Square Feet
- Features: Landscaped, Few Trees
Details
- Additional structures: Shed(s)
- Parcel number: 100806539347011332
- Zoning description: R-1A*
Construction
Type & style
- Home type: SingleFamily
- Property subtype: Single Family Residence
Materials
- Frame, Stucco
- Foundation: Slab
- Roof: Pitched,Shingle
Condition
- Resale
- New construction: No
- Year built: 2006
Details
- Builder name: Pulte
Utilities & green energy
- Electric: Net Meter
- Sewer: Public Sewer
- Water: Public
- Utilities for property: Cable Connected, Electricity Connected, Natural Gas Connected, Sewer Connected, Water Connected
Green energy
- Energy generation: Solar
Community & HOA
Community
- Subdivision: Western Shadows At Ventana Ranch West
HOA
- Has HOA: Yes
- Services included: Common Areas
- HOA fee: $104 quarterly
Location
- Region: Albuquerque
Financial & listing details
- Price per square foot: $169/sqft
- Tax assessed value: $311,535
- Annual tax amount: $4,768
- Date on market: 9/8/2026
- Listing terms: Cash,Conventional,FHA,VA Loan
- Road surface type: Paved
Estimated market value
Not available
Estimated sales range
Not available
Not available
Price history
| Date | Event | Price |
|---|---|---|
| 9/8/2026 | Listed for sale | $375,000+97.5%$169/sqft |
Source:  SWMLS #1110595 Report a problem SWMLS #1110595 Report a problem | ||
| 8/14/2025 | Listing removed | $2,250$1/sqft |
Source: Zillow Rentals Report a problem | ||
| 8/12/2025 | Price change | $2,250-4.3%$1/sqft |
Source: Zillow Rentals Report a problem | ||
| 7/24/2025 | Listed for rent | $2,350$1/sqft |
Source: Zillow Rentals Report a problem | ||
| 6/14/2021 | Sold | -- |
Source: SWMLS #988034 Report a problem | ||
| 3/23/2014 | Sold | -- |
Source: Agent Provided Report a problem | ||
| 12/10/2013 | Price change | $189,900-3.6%$86/sqft |
Source: Coldwell Banker Legacy #803584 Report a problem | ||
| 11/3/2013 | Price change | $197,000-1%$89/sqft |
Source: RE/MAX ELITE #767288 Report a problem | ||
| 10/12/2013 | Price change | $199,000-2.9%$90/sqft |
Source: RE/MAX ELITE #767288 Report a problem | ||
| 10/5/2013 | Price change | $205,000-1.9%$92/sqft |
Source: RE/MAX ELITE #767288 Report a problem | ||
| 9/23/2013 | Price change | $209,000-1.6%$94/sqft |
Source: RE/MAX ELITE #767288 Report a problem | ||
| 8/31/2013 | Listed for sale | $212,500+3.7%$96/sqft |
Source: RE/MAX Elite #767288 Report a problem | ||
| 8/2/2010 | Sold | -- |
Source: Public Record Report a problem | ||
| 6/11/2010 | Price change | $204,900-6.8%$92/sqft |
Source: The Rhino Group, Inc. #677836 Report a problem | ||
| 4/24/2010 | Price change | $219,900-8.3%$99/sqft |
Source: The Rhino Group, Inc. #677836 Report a problem | ||
| 3/28/2010 | Listed for sale | $239,900+14.3%$108/sqft |
Source: The Rhino Group, Inc. #677836 Report a problem | ||
| 6/20/2009 | Listing removed | $209,900$95/sqft |
Source: Listhub #639416 Report a problem | ||
| 3/10/2009 | Listed for sale | $209,900$95/sqft |
Source: Listhub #639416 Report a problem | ||
Public tax history
| Year | Property taxes | Tax assessment |
|---|---|---|
| 2025 | $4,769 +2.8% | $103,834 +3% |
| 2024 | $4,640 +1.5% | $100,810 +3% |
| 2023 | $4,572 +3.2% | $97,875 +3% |
| 2022 | $4,430 +26.1% | $95,024 +27% |
| 2021 | $3,512 -0.6% | $74,808 +3% |
| 2020 | $3,532 | $72,629 +3% |
| 2019 | -- | $70,514 |
| 2018 | $3,233 -3.1% | $70,514 +3% |
| 2017 | $3,335 +4.9% | $68,461 +6.1% |
| 2016 | $3,179 -94.9% | $64,531 +3% |
| 2015 | $62,652 +1892.9% | $62,652 +3% |
| 2014 | $3,144 | $60,827 |
| 2013 | $3,144 | $60,827 |
| 2012 | -- | $60,827 -6.2% |
| 2011 | -- | $64,860 -4.3% |
| 2010 | -- | $67,760 -4.5% |
| 2009 | -- | $70,926 -4.5% |
| 2008 | -- | $74,256 +3% |
| 2007 | -- | $72,093 |
Find assessor info on the county website
Monthly payment
Est. payment
Payment breakdown
Explore the cost of this home by adjusting the details. Changes won't be saved.Climate risks
Neighborhood: Paradise Hills
Nearby schools
Schools provided by the listing agent
- Middle: Tony Hillerman
- High: Volcano Vista
Source: SWMLS. This data may not be complete. We recommend contacting the local school district to confirm school assignments for this home.
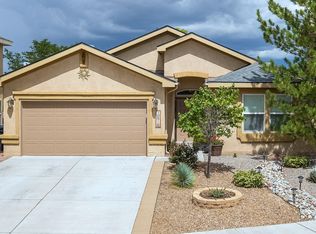

Similar homes
- $365,0003 bd3 ba2k sqft10109 Calle Placido NW, Albuquerque, NM 87114For Sale
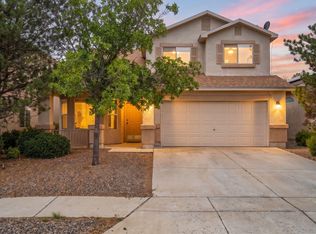 MLS ID #1110455, Adrian Segura, Weichert, Realtors Image. SWMLS
 - $380,0004 bd3 ba2.2k sqft7728 Goshawk Ave NW, Albuquerque, NM 87114For Sale
 MLS ID #1109817, Todd Kruger, Rio Grande Realty & Invest LLC. SWMLS
 - $325,0004 bd2 ba1.4k sqft7715 Harrier Ave NW, Albuquerque, NM 87114For Sale
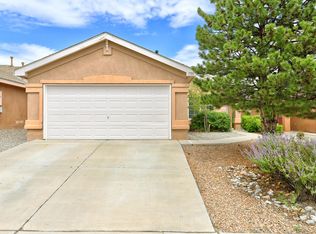 MLS ID #1110491, Larissa L Alarid Martinez, Coldwell Banker Legacy. SWMLS
 - $380,0004 bd3 ba2k sqft6179 Red Rock Park NW, Albuquerque, NM 87114For Sale
 MLS ID #1110467, Mary C. Porter, ERA Summit. SWMLS
