Opportunity knocks for this adorable 2bedroom/potentially 3 bedroom/1 bathroom home in St Petersburg, Florida. Features spacious living room and dining room with built in bench seating area, great for family get togethers. Kitchen with solid wood cabinets and plenty of storage space. Bonus room off the kitchen that measures 14x11 that could be used as a 3rd bedroom. Inside laundry that accommodates a fully size washer and dryer. Hall bathroom has walk in shower. 12x12 deck and screened enclosed patio off the back great for enjoying the beautiful Florida weather. Tropical zero scape back yard with a bonus aluminum storage shed. Seller has recently trimmed all the beautiful oak trees back from the house that surround this property. Roof replaced in 2013, Air handler 2017, AC condenser 2011, upgraded electrical panel and property has recently passed a 4 point inspection. Property was just tented for termites and comes with a 1 year transferable warranty. Skip on this and you will miss.
Pre-foreclosure
Est. $324,400
10514 52ND AVENUE N, ST PETERSBURG, FL 33708
2beds
1,157sqft
Single Family Residence
Built in 1955
6,591 Square Feet Lot
$324,400 Zestimate®
$280/sqft
$-- HOA
Overview
- 252 days
- 11
- 0
Zillow last checked:
Listing updated:
Listed by:
Debbie Jackson 727-743-4083,
ACTION REALTY OF TAMPA BAY INC 727-743-4083
Source: Stellar MLS,MLS#: U8237001 Originating MLS: Pinellas Suncoast
Originating MLS: Pinellas Suncoast
Facts & features
Interior
Bedrooms & bathrooms
- Bedrooms: 2
- Bathrooms: 1
- Full bathrooms: 1
Primary bedroom
- Features: Walk-In Closet(s)
- Level: First
- Area: 144.3 Square Feet
- Dimensions: 11.1x13
Bedroom 2
- Features: Walk-In Closet(s)
- Level: First
- Area: 100 Square Feet
- Dimensions: 10x10
Balcony porch lanai
- Level: First
- Area: 144 Square Feet
- Dimensions: 12x12
Bonus room
- Features: No Closet
- Level: First
- Area: 161.88 Square Feet
- Dimensions: 14.2x11.4
Kitchen
- Level: First
- Area: 109.74 Square Feet
- Dimensions: 11.8x9.3
Laundry
- Level: First
- Area: 66.67 Square Feet
- Dimensions: 5.9x11.3
Living room
- Level: First
- Area: 140.28 Square Feet
- Dimensions: 13.11x10.7
Heating
- Central
Cooling
- Central Air
Appliances
- Included: Dishwasher, Dryer, Electric Water Heater, Range, Washer
- Laundry: Laundry Room
Features
- Ceiling Fan(s), Living Room/Dining Room Combo, Solid Wood Cabinets
- Flooring: Laminate, Luxury Vinyl
- Windows: Window Treatments
- Has fireplace: No
Interior area
- Total structure area: 1,431
- Total interior livable area: 1,157 sqft
Property
Features
- Levels: One
- Stories: 1
- Exterior features: Garden, Storage
- Fencing: Fenced,Wood
Lot
- Size: 6,591 Square Feet
- Dimensions: 65 x 100
Details
- Parcel number: 033115641160001110
- Zoning: R-3
- Special conditions: Probate Listing
Construction
Type & style
- Home type: SingleFamily
- Property subtype: Single Family Residence
Materials
- Block
- Foundation: Slab
- Roof: Shingle
Condition
- New construction: No
- Year built: 1955
Utilities & green energy
- Sewer: Public Sewer
- Water: Public
- Utilities for property: Cable Connected, Electricity Connected, Sewer Connected, Water Connected
Community & HOA
Community
- Pet fee: $0 monthly
- Subdivision: ORANGE ESTATES OF ST PETE
HOA
- Has HOA: No
Location
- Region: Saint Petersburg
Financial & listing details
- Price per square foot: $280/sqft
- Tax assessed value: $277,074
- Annual tax amount: $623
- Date on market: 4/2/2024
- Cumulative days on market: 3 days
- Listing terms: Cash,Conventional
- Ownership: Fee Simple
- Total actual rent: 0
- Electric utility on property: Yes
- Road surface type: Paved
Foreclosure details
Estimated market value
$324,400
$298,000 - $350,000
$2,085/mo
Price history
| Date | Event | Price |
|---|---|---|
| 10/20/2025 | Listing removed | $315,000$272/sqft |
Source:  Stellar MLS #TB8365398 Report a problem Stellar MLS #TB8365398 Report a problem | ||
| 5/10/2025 | Listed for sale | $315,000$272/sqft |
Source: Stellar MLS #TB8365398 Report a problem | ||
| 4/7/2025 | Listing removed | -- |
Source: Owner Report a problem | ||
| 3/31/2025 | Listed for sale | $315,000-6%$272/sqft |
Source: Owner Report a problem | ||
| 5/17/2024 | Sold | $335,000$290/sqft |
Source: Stellar MLS #U8237001 Report a problem | ||
| 4/5/2024 | Pending sale | $335,000$290/sqft |
Source: Stellar MLS #U8237001 Report a problem | ||
| 4/2/2024 | Listed for sale | $335,000$290/sqft |
Source: Stellar MLS #U8237001 Report a problem | ||
Public tax history
| Year | Property taxes | Tax assessment |
|---|---|---|
| 2025 | $5,052 +693.8% | $277,074 +265.1% |
| 2024 | $636 +2% | $75,883 +3% |
| 2023 | $624 +2% | $73,673 +3% |
| 2022 | $612 -2.3% | $71,527 +3% |
| 2021 | $626 -1.4% | $69,444 +1.4% |
| 2020 | $635 +16.2% | $68,485 +2.3% |
| 2019 | $547 | $66,945 +1.9% |
| 2018 | $547 +0.5% | $65,697 +2.1% |
| 2017 | $544 -0.1% | $64,346 +2.1% |
| 2016 | $544 -2.3% | $63,023 +0.7% |
| 2015 | $557 -0.1% | $62,585 +0.8% |
| 2014 | $558 +0.8% | $62,088 +1.5% |
| 2013 | $553 +14.7% | $61,170 +1.1% |
| 2012 | $482 | $60,518 -3% |
| 2011 | -- | $62,406 +1.5% |
| 2010 | -- | $61,484 +2.7% |
| 2009 | -- | $59,868 +0.1% |
| 2008 | $459 | $59,808 +3% |
| 2007 | -- | $58,066 -44.3% |
| 2005 | -- | $104,300 +12.9% |
| 2004 | $521 -15.6% | $92,400 +18.2% |
| 2003 | $617 +9.6% | $78,200 +7.7% |
| 2002 | $563 | $72,600 +12.7% |
| 2001 | $563 +7.4% | $64,400 +15.2% |
| 2000 | $524 | $55,900 |
Find assessor info on the county website
Monthly payment
Climate risks
Neighborhood: Bay Pines
Nearby schools
Schools provided by the listing agent
- Elementary: Orange Grove Elementary-PN
- Middle: Osceola Middle-PN
- High: Seminole High-PN
Source: Stellar MLS. This data may not be complete. We recommend contacting the local school district to confirm school assignments for this home.
- $286,8003 bd1 ba1.1k sqft10524 52nd Ave N, Saint Petersburg, FL 33708Off Market

- $292,6002 bd1 ba1k sqft10504 52nd Ave N, Saint Petersburg, FL 33708Off Market

- $316,8002 bd2 ba1.1k sqft10513 51st Ter N, Saint Petersburg, FL 33708Off Market

- $230,400-- bd1 ba699 sqft10523 51st Ter N, Saint Petersburg, FL 33708Off Market
Similar homes
- $339,9002 bd1 ba1.3k sqft10294 54TH AVENUE N, ST PETERSBURG, FL 33708For Sale

 MLS ID #TB8546660, Katie Tacia, CHARLES RUTENBERG REALTY INC. Stellar MLS
 - $319,9002 bd1 ba816 sqft5165 104TH WAY N, ST PETERSBURG, FL 33708For Sale
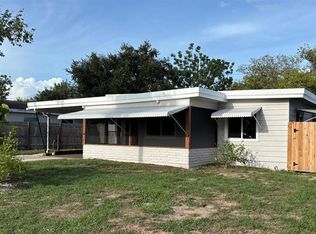 MLS ID #OM725337, Jean Papa, HOMERUN REALTY. Stellar MLS
 - $369,9993 bd2 ba1.2k sqft10840 50TH AVENUE N, ST PETERSBURG, FL 33708For Sale
 MLS ID #TB8551114, Erica Antonakos, QUICKSILVER REAL ESTATE GROUP. Stellar MLS
 - $--2 bd1 ba932 sqft739 Pruitt Dr, Madeira Beach, FL 33708Auction
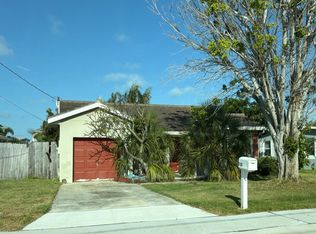 Auction.com 2
 - $304,9002 bd1 ba825 sqft10357 KUMQUAT LANE, SEMINOLE, FL 33772For SaleMLS ID #TB8553813, Monsy Rivera, CENTURY 21 RE CHAMPIONS. Stellar MLS
- $299,5002 bd2 ba1.6k sqft146 BOCA CIEGA POINT BLVD BOULEVARD S #146, ST PETERSBURG, FL 33708For SaleMLS ID #TB8458598, Joyce Drew, CHARLES RUTENBERG REALTY INC. Stellar MLS
- $289,9002 bd2 ba1.2k sqft6315 SHORELINE DRIVE #3307, SEMINOLE, FL 33708For SaleMLS ID #TB8468591, Lucy Scheuringer, REALTY CONCEPTS OF PINELLAS. Stellar MLS
- $440,0002 bd2 ba942 sqft10437 52ND AVENUE N, ST PETERSBURG, FL 33708For SaleMLS ID #TB8499625, Christina Richardson, DALTON WADE INC. Stellar MLS
- $369,0002 bd1 ba850 sqft10473 CIRIMOYA LANE, SEMINOLE, FL 33772For SaleMLS ID #TB8553171, Paris Faughn, CENTURY 21 BEGGINS. Stellar MLS
- $275,0002 bd2 ba1.1k sqft6495 SHORELINE DRIVE #8502, ST PETERSBURG, FL 33708For SaleMLS ID #TB8557210, Cynthia Rosario, FUTURE HOME REALTY INC. Stellar MLS
- $349,9002 bd3 ba1.3k sqft11193 KAPOK GRAND CIRCLE, MADEIRA BEACH, FL 33708For SaleMLS ID #TB8552477, Robbyn Quandt PLLC, FUTURE HOME REALTY INC. Stellar MLS
- $339,9003 bd1 ba1k sqft10735 63RD AVENUE, SEMINOLE, FL 33772For SaleMLS ID #TB8553202, Drew Moser, EXP REALTY LLC. Stellar MLS
- $300,0002 bd2 ba1.4k sqft215 BOCA CIEGA POINT BOULEVARD N #3, ST PETERSBURG, FL 33708For SaleMLS ID #TB8519587, Natalya Halprin, CHARLES RUTENBERG REALTY INC. Stellar MLS
- $420,0003 bd1 ba1k sqft9976 56TH AVENUE N, ST PETERSBURG, FL 33708For SaleMLS ID #TB8551775, Lisa Burnette, THE AGENCY FL. Stellar MLS
- $290,0002 bd2 ba1.4k sqft6205 SHORELINE DRIVE #1106, ST PETERSBURG, FL 33708For SaleMLS ID #TB8505664, Eric West, MARK SPAIN REAL ESTATE. Stellar MLS
- $300,0002 bd2 ba1.6k sqft6600 100TH WAY N #24B, ST PETERSBURG, FL 33708For SaleMLS ID #TB8491609, Jodi Avery, KELLER WILLIAMS SOUTH TAMPA. Stellar MLS
- $278,9002 bd2 ba1k sqft4575 COVE CIRCLE #1003, ST PETERSBURG, FL 33708For SaleMLS ID #TB8554405, Caroleanne Vorac, FUTURE HOME REALTY INC. Stellar MLS
- $419,9003 bd2 ba1.1k sqft4720 MOHEGAN ROAD, ST PETERSBURG, FL 33708For SaleMLS ID #TB8510051, Valeria Aliaga, NETWORTH REALTY OF TAMPA, LLC. Stellar MLS
- $261,0002 bd2 ba1.4k sqft186 BOCA CIEGA POINT SOUTH BOULEVARD, ST PETERSBURG, FL 33708For SaleMLS ID #TB8533942, Ray Ingandela, KELLER WILLIAMS RLTY NEW TAMPA. Stellar MLS
- $285,0002 bd2 ba1.1k sqft6475 SHORELINE DRIVE #5102, ST PETERSBURG, FL 33708For SaleMLS ID #TB8480210, Lynnea McKay, COLDWELL BANKER REALTY. Stellar MLS
