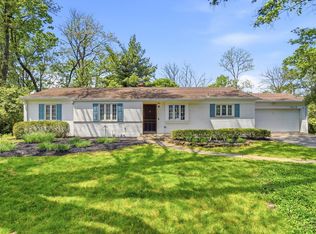
Welcome to charming Storybook charm and a classic Montgomery home. Wood floors run throughout the open main living area and into the kitchen with large island, quartz countertops, stainless steel appliances. Primary bedroom with walk-in closet and attached bath features an open-concept shower with a rain head. The bright study overlooks the wooded backyard. The finished walkout lower level provides flexible living space for a family room, recreation area, or workout room. Step outside to the large patio with a fire pit, an ideal spot to relax or entertain.
Pending
Price cut: $13K (7/16)
$495,000
10519 Cinderella Dr, Cincinnati, OH 45242
3beds
2,712sqft
:
Get pre-qualified$3,579/mo
Single Family Residence
Built in 1959
0.5 Acres Lot
$-- Zestimate®
$183/sqft
$-- HOA
What's special
Large islandStainless steel appliancesWooded backyardQuartz countertops
- 47 days |
- 3,134 |
- 220 |
Likely to sell faster than
Zillow last checked:
Listing updated:
Listed by:
Gregory J Tassone 513-607-6400,
Coldwell Banker Realty 513-891-8500
Source: Cincy MLS,MLS#: 1882190 Originating MLS: Cincinnati Area Multiple Listing Service
Originating MLS: Cincinnati Area Multiple Listing Service
Facts & features
Interior
Bedrooms & bathrooms
- Bedrooms: 3
- Bathrooms: 3
- Full bathrooms: 2
- 1/2 bathrooms: 1
Primary bedroom
- Features: Bath Adjoins, Walk-In Closet(s), Wall-to-Wall Carpet
- Level: Second
- Area: 252
- Dimensions: 18 x 14
Bedroom 2
- Level: Second
- Area: 224
- Dimensions: 16 x 14
Bedroom 3
- Level: Second
- Area: 224
- Dimensions: 16 x 14
Bedroom 4
- Area: 0
- Dimensions: 0 x 0
Bedroom 5
- Area: 0
- Dimensions: 0 x 0
Primary bathroom
- Features: Shower, Tile Floor
Bathroom 1
- Features: Full
- Level: Second
Bathroom 2
- Features: Full
- Level: Second
Bathroom 3
- Features: Partial
- Level: First
Dining room
- Features: Wood Floor
- Level: First
- Area: 156
- Dimensions: 13 x 12
Family room
- Features: Walkout, Wall-to-Wall Carpet, Fireplace
- Area: 406
- Dimensions: 29 x 14
Kitchen
- Features: Pantry, Quartz Counters, Kitchen Island, Wood Cabinets, Wood Floor, Marble/Granite/Slate
- Area: 182
- Dimensions: 14 x 13
Living room
- Features: Fireplace, Wood Floor
- Area: 315
- Dimensions: 21 x 15
Office
- Features: Wood Floor
- Level: First
- Area: 108
- Dimensions: 12 x 9
Heating
- Forced Air, Gas
Cooling
- Central Air
Appliances
- Included: Dishwasher, Dryer, Gas Cooktop, Oven/Range, Refrigerator, Washer, Gas Water Heater
Features
- Vaulted Ceiling(s)
- Windows: Casement, Vinyl, Insulated Windows
- Basement: Partial,Concrete,Finished,Walk-Out Access
- Number of fireplaces: 2
- Fireplace features: Wood Burning, Family Room, Living Room
Interior area
- Total structure area: 2,712
- Total interior livable area: 2,712 sqft
Property
Parking
- Total spaces: 2
- Parking features: On Street, Driveway
- Attached garage spaces: 2
- Has uncovered spaces: Yes
Features
- Patio & porch: Patio, Porch
- Exterior features: Fire Pit
Lot
- Size: 0.5 Acres
- Features: Less than .5 Acre
Details
- Parcel number: 6030015005800
- Zoning description: Residential
Construction
Type & style
- Home type: SingleFamily
- Architectural style: Traditional
- Property subtype: Single Family Residence
Materials
- Brick, Wood Siding
- Foundation: Concrete Perimeter
- Roof: Shingle
Condition
- New construction: No
- Year built: 1959
Utilities & green energy
- Gas: Natural
- Sewer: Public Sewer
- Water: Public
Community & HOA
HOA
- Has HOA: No
Location
- Region: Cincinnati
Financial & listing details
- Price per square foot: $183/sqft
- Tax assessed value: $573,730
- Annual tax amount: $10,522
- Date on market: 6/8/2026
- Listing terms: No Special Financing
Estimated market value
Not available
Estimated sales range
Not available
Not available
Price history
| Date | Event | Price |
|---|---|---|
| 7/20/2026 | Pending sale | $495,000$183/sqft |
Source:  Cincy MLS #1882190 Report a problem Cincy MLS #1882190 Report a problem | ||
| 7/16/2026 | Price change | $495,000-2.6%$183/sqft |
Source: Cincy MLS #1882190 Report a problem | ||
| 6/30/2026 | Price change | $508,000-3.8%$187/sqft |
Source: Cincy MLS #1882190 Report a problem | ||
| 6/17/2026 | Price change | $528,000-4%$195/sqft |
Source: Cincy MLS #1882190 Report a problem | ||
| 6/8/2026 | Listed for sale | $550,000+39.2%$203/sqft |
Source: Cincy MLS #1882190 Report a problem | ||
| 12/5/2018 | Sold | $395,000-8.1%$146/sqft |
Source: Cincy MLS #1596833 Report a problem | ||
| 10/22/2018 | Pending sale | $429,900$159/sqft |
Source: RE/MAX Preferred Group #1596833 Report a problem | ||
| 9/30/2018 | Listed for sale | $429,900+104.7%$159/sqft |
Source: RE/MAX Preferred Group #1596833 Report a problem | ||
| 12/20/2001 | Sold | $210,000$77/sqft |
Source: Cincy MLS #763061 Report a problem | ||
Public tax history
| Year | Property taxes | Tax assessment |
|---|---|---|
| 2024 | $10,530 +1.1% | $200,806 |
| 2023 | $10,414 +21.4% | $200,806 +45.2% |
| 2022 | $8,580 +1.5% | $138,250 |
| 2021 | $8,453 | $138,250 |
| 2020 | $8,453 +23.6% | $138,250 +26% |
| 2019 | $6,839 +17.5% | $109,680 |
| 2018 | $5,820 | $109,680 |
| 2017 | $5,820 +29.7% | $109,680 +20% |
| 2016 | $4,486 | $91,403 |
| 2015 | $4,486 -0.3% | $91,403 |
| 2014 | $4,502 +0.9% | $91,403 +4% |
| 2013 | $4,461 -0.3% | $87,886 |
| 2012 | $4,472 +1.8% | $87,886 |
| 2011 | $4,393 +1.4% | $87,886 -2.2% |
| 2010 | $4,330 +3.6% | $89,874 |
| 2009 | $4,181 +2.3% | $89,874 |
| 2008 | $4,086 +1.3% | $89,874 +3% |
| 2007 | $4,035 +0.2% | $87,255 |
| 2006 | $4,028 +0.2% | $87,255 |
| 2005 | $4,022 +21.6% | $87,255 +22.4% |
| 2003 | $3,307 -0.8% | $71,295 |
| 2002 | $3,332 +7% | $71,295 +15.5% |
| 2001 | $3,115 +2.2% | $61,705 |
| 2000 | $3,047 | $61,705 |
Find assessor info on the county website
Monthly payment
Est. payment
Payment breakdown
Explore the cost of this home by adjusting the details. Changes won't be saved.Climate risks
Neighborhood: 45242
Nearby schools
GreatSchools rating
- 10/10Maple Dale Elementary SchoolGrades: K-4Distance: 0.8 mi
- 7/10Edwin H Greene Intermediate Middle SchoolGrades: 5-7Distance: 1.1 mi
- 9/10Sycamore High SchoolGrades: 9-12Distance: 1.2 mi
- $510,0003 bd2 ba2.1k sqft10529 Cinderella Dr, Cincinnati, OH 45242Off Market
- $421,1003 bd3 ba2.2k sqft10509 Cinderella Dr, Cincinnati, OH 45242Off Market
- $553,3003 bd3 ba2k sqft10520 Cinderella Dr, Cincinnati, OH 45242Off Market
- $535,9003 bd3 ba2.1k sqft10539 Cinderella Dr, Cincinnati, OH 45242Sold
- $529,5003 bd2 ba1.7k sqft10530 Cinderella Dr, Cincinnati, OH 45242Off Market
- $437,9003 bd1 ba1.3k sqft10499 Cinderella Dr, Cincinnati, OH 45242Off Market
- $589,0003 bd3 ba2.2k sqft10504 Cinderella Dr, Cincinnati, OH 45242Sold
- $593,4003 bd4 ba1.6k sqft10540 Cinderella Dr, Cincinnati, OH 45242Off Market
A local agent can set up tours, give advice and negotiate with sellers.
A local lender can help you make sure your offer is ready when you are.
Similar homes
- $520,0003 bd3 ba2.6k sqft9699 Humphrey Rd, Cincinnati, OH 45242For Sale

 MLS ID #1887734, Jennifer Vonderbrink, Redfin Corporation. Cincy MLS
 - $514,9003 bd3 ba2k sqft8881 Paw Paw Ln, Cincinnati, OH 45236For Sale
 MLS ID #1884388, Eric Gross, eXp Realty. Cincy MLS
 - $510,0004 bd3 ba3.1k sqft1089 Stormy Way, Cincinnati, OH 45230For Sale
 MLS ID #1887779, Benjamin D. Chassagne, Huff Realty. Cincy MLS
 - $495,0005 bd3 ba2.2k sqft2066 Evanor Ln, Cincinnati, OH 45244For Sale
 MLS ID #1884204, Adam G Marit, Real Link. Cincy MLS
 - $539,9005 bd4 ba2.9k sqft7197 Braemer Ln, West Chester, OH 45069For SaleMLS ID #1886027, Monika Deroussel, eXp Realty. Cincy MLS
- $489,0003 bd4 ba1.9k sqft6205 Chandler St, Cincinnati, OH 45227For SaleMLS ID #1887490, Mark Mayer, Comey & Shepherd. Cincy MLS
- $425,0003 bd3 ba2.5k sqft3995 Ridgedale Dr, Cincinnati, OH 45247For SaleMLS ID #1887704, Alex J Wagner, Coldwell Banker Realty. Cincy MLS
- $449,0003 bd3 ba2.9k sqft3647 E Galbraith Rd, Cincinnati, OH 45236For SaleMLS ID #1875084, Dustin R Hensley, Keller Williams Pinnacle Group. Cincy MLS
- $489,0004 bd4 ba2.5k sqft8042 Quail Meadow Ln, West Chester, OH 45069For SaleMLS ID #1885473, Chuda Mainali, Red 1 Realty, LLC. Cincy MLS
- $600,0004 bd4 ba2.8k sqft12075 Timberlake Dr, Cincinnati, OH 45249For SaleMLS ID #1885612, Karen B Powers, Coldwell Banker Realty. Cincy MLS
- $589,9003 bd3 ba2.4k sqft7249 Longfield Dr, Cincinnati, OH 45243For SaleMLS ID #1883362, Gina A Dubell-Smith, eXp Realty. Cincy MLS
- $510,0004 bd5 ba3.6k sqft6369 Hedgerow Dr, West Chester, OH 45069For SaleMLS ID #1883970, Sherry Mason, Keller Williams Advisors. Cincy MLS
- $539,9994 bd3 ba2.9k sqft6594 Springdale Rd, Cincinnati, OH 45247For SaleMLS ID #1887614, Dianna Caldwell, eXp Realty. Cincy MLS
- $439,0004 bd3 ba2k sqft6427 Visitation Dr, Cincinnati, OH 45248For SaleMLS ID #1883427, Matthew Ralya, Huff Realty. Cincy MLS
- $525,0004 bd3 ba2.4k sqft4607 Erie Ave, Cincinnati, OH 45227For SaleMLS ID #1885233, Rebecca L Gilley, Coldwell Banker Realty. Cincy MLS
- $659,9004 bd3 ba2.9k sqft9011 Foxhunter Ln, Cincinnati, OH 45242For SaleMLS ID #1885633, Kimberly K. Mansfield, Keller Williams Advisors. Cincy MLS
- $599,9004 bd3 ba2.7k sqft215 Compton Rd, Cincinnati, OH 45215For SaleMLS ID #1885796, Jason A. Sheppard, Coldwell Banker Realty. Cincy MLS
- $359,0003 bd2 ba1.4k sqft4637 Alpine Ave, Cincinnati, OH 45242For SaleMLS ID #1882095, Monika Deroussel, eXp Realty. Cincy MLS
- $419,0003 bd3 ba1.5k sqft4638 Sycamore Rd, Cincinnati, OH 45236For SaleMLS ID #1881860, Peter Zimmer, Keller Williams Advisors. Cincy MLS
- $409,9003 bd3 ba3.2k sqft1338 Tolley Wood Dr, Fairfield, OH 45014For SaleMLS ID #1887892, Michael T Tekulve, TREO REALTORS. Cincy MLS
