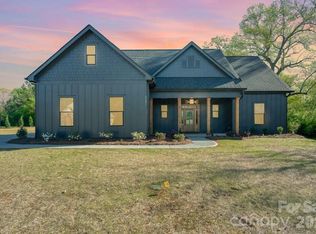
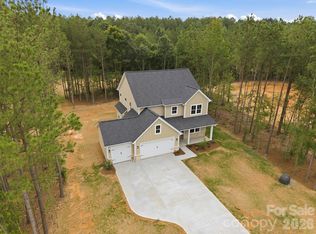
This is your chance to BUILD YOUR DREAM HOME in this brand new community, Baylor Grove. *Proposed Construction - Photos are Representational Only!*
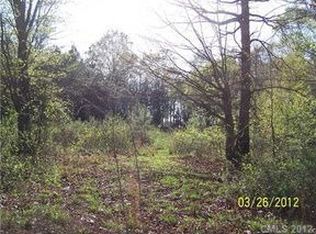
This one-and-a-half story floor plan by Pinnacle Homes USA has all you need, on a peaceful, wooded, cul-de-sac lot! Designed like a ranch, the main level features three bedrooms, including the Primary Suite, and two-and-a-half bathrooms. The spacious living room is wide open to the kitchen and breakfast area, PLUS there's a formal dining room, providing plenty of entertainment space. Go UPSTAIRS to a fourth bedroom with its own bathroom - versatile enough to be used as an office, playroom, etc! Enjoy the outdoors from either the front porch or the covered back patio.
There are so many favorable features about this home, and the best part: It's YOURS to customize! Choose your preferred finishes and fixtures from our high-quality show room options. Call listing agents with any questions, or for more details.
Active
$649,900
1052 Baylor Grove Rd #15, Monroe, NC 28112
4beds
2,498sqft
Single Family Residence
Built in 2027
1.12 Acres Lot
$-- Zestimate®
$260/sqft
$38/mo HOA
What's special
- 4 days
- 21
- 3
Zillow last checked:
Listing updated:
Listed by:
Ashley Whitaker ashleywhitaker@remax.net,
RE/MAX Executive,
Jenna Myers,
RE/MAX Executive
Source: Canopy MLS as distributed by MLS GRID,MLS#: 4434119
Facts & features
Interior
Bedrooms & bathrooms
- Bedrooms: 4
- Bathrooms: 4
- Full bathrooms: 3
- 1/2 bathrooms: 1
- Main level bedrooms: 3
Primary bedroom
- Level: Main
Bedroom s
- Level: Main
Bedroom s
- Level: Main
Bedroom s
- Level: Upper
Bathroom full
- Level: Main
Bathroom full
- Level: Main
Bathroom half
- Level: Main
Bathroom full
- Level: Upper
Dining room
- Level: Main
Kitchen
- Level: Main
Laundry
- Level: Main
Living room
- Level: Main
Heating
- Electric
Cooling
- Ceiling Fan(s), Central Air
Appliances
- Included: Dishwasher, Electric Range, Electric Water Heater, Microwave
- Laundry: Electric Dryer Hookup, Main Level, Washer Hookup
Features
- Attic Other
- Flooring: Carpet, Tile, Laminate
- Windows: Insulated Windows
- Has basement: No
- Attic: Other,Pull Down Stairs
- Fireplace features: Family Room
Interior area
- Total structure area: 2,498
- Total interior livable area: 2,498 sqft
- Finished area above ground: 2,498
- Finished area below ground: 0
Property
Parking
- Total spaces: 2
- Parking features: Driveway, Attached Garage, Garage on Main Level
- Attached garage spaces: 2
- Has uncovered spaces: Yes
Features
- Levels: One and One Half
- Stories: 1.5
- Patio & porch: Covered, Front Porch, Rear Porch
Lot
- Size: 1.12 Acres
- Features: Cul-De-Sac, Wooded
Details
- Parcel number: 03159014M
- Zoning: RA-40
- Special conditions: Standard
Construction
Type & style
- Home type: SingleFamily
- Architectural style: Transitional
- Property subtype: Single Family Residence
Materials
- Hardboard Siding
- Foundation: Slab
Condition
- New construction: Yes
- Year built: 2027
Details
- Builder model: Tennessee
- Builder name: Pinnacle Homes USA
Utilities & green energy
- Sewer: Septic Installed
- Water: Well
Community & HOA
Community
- Subdivision: Baylor Grove
HOA
- Has HOA: Yes
- HOA fee: $450 annually
- HOA name: Baylor Grove Homeowners Association
Location
- Region: Monroe
Financial & listing details
- Price per square foot: $260/sqft
- Tax assessed value: $52,700
- Date on market: 10/14/2026
- Cumulative days on market: 4 days
- Listing terms: Cash,Conventional,FHA,USDA Loan,VA Loan
- Road surface type: Concrete, Paved
Estimated market value
Not available
Estimated sales range
Not available
Not available
Price history
| Date | Event | Price |
|---|---|---|
| 10/16/2026 | Listed for sale | $649,900$260/sqft |
Source:  Canopy MLS as distributed by MLS GRID #4434119 Report a problem Canopy MLS as distributed by MLS GRID #4434119 Report a problem | ||
Public tax history
Tax history is unavailable.
Monthly payment
Est. payment
Payment breakdown
Explore the cost of this home by adjusting the details. Changes won't be saved.Climate risks
Neighborhood: 28112
Nearby schools
Schools provided by the listing agent
- Elementary: Union
- Middle: East Union
- High: Forest Hills
Source: Canopy MLS as distributed by MLS GRID. This data may not be complete. We recommend contacting the local school district to confirm school assignments for this home.

Similar homes
- $579,0003 bd3 ba2.5k sqft4227 Pigg Mattox Rd, Monroe, NC 28112For Sale

 MLS ID #4431495, Gaston Outen, Moser Group, Inc., The. Canopy MLS as distributed by MLS GRID
 - $495,9004 bd4 ba2.4k sqft1020 Baylor Grove Rd #20, Monroe, NC 28112New Construction
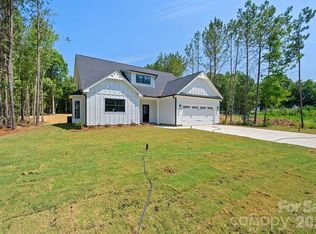 MLS ID #4369052, Ashley Whitaker, RE/MAX Executive. Canopy MLS as distributed by MLS GRID
 - $725,0003 bd2 ba2.2k sqft4714 Gum Ln, Monroe, NC 28112For Sale
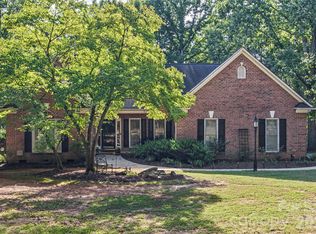 MLS ID #4430927, Julie Van Slambrook, First Properties. Canopy MLS as distributed by MLS GRID
 - $535,0004 bd3 ba2.6k sqft1029 Baylor Grove Rd, Monroe, NC 28110New Construction
 MLS ID #4393984, Alissa McDonald, EXP Realty LLC Ballantyne. Canopy MLS as distributed by MLS GRID
 - $649,9004 bd3 ba2.3k sqft224 Gulledge Parker Rd, Monroe, NC 28112New ConstructionMLS ID #4322927, Ashley Howard, NextHome Paramount. Canopy MLS as distributed by MLS GRID
- $455,0003 bd3 ba1.9k sqft4205 Pigg Mattox Rd, Monroe, NC 28112New ConstructionMLS ID #4429743, Eddie Goncharov, Eden Home Realty LLC. Canopy MLS as distributed by MLS GRID
- $624,9003 bd2 ba1.9k sqft220 Gulledge Parker Rd, Monroe, NC 28112New ConstructionMLS ID #4408632, Ashley Howard, NextHome Paramount. Canopy MLS as distributed by MLS GRID
- $629,9004 bd4 ba2.4k sqft1716 Lake Lee Dr, Monroe, NC 28112New ConstructionMLS ID #4429681, Jenna Myers, RE/MAX Executive. Canopy MLS as distributed by MLS GRID
- $625,0004 bd2 ba2.8k sqft5301 Garden Gate Dr, Monroe, NC 28112For SaleMLS ID #4382956, Nadine Morgan, Howard Hanna Allen Tate Center City. Canopy MLS as distributed by MLS GRID
- $670,0003 bd2 ba2.5k sqft6309 Landsford Rd, Marshville, NC 28103For SaleMLS ID #4400473, Lorena Pujols, United Real Estate-Queen City. Canopy MLS as distributed by MLS GRID
- $625,0143 bd3 ba2.8k sqft2517 Plyler Mill Rd, Monroe, NC 28112New ConstructionMLS ID #4423244, Sommer Belk, Howard Hanna Allen Tate Southland Homes + Realty LLC. Canopy MLS as distributed by MLS GRID
- $749,9003 bd5 ba2.8k sqft2409 Griffith Rd, Monroe, NC 28112For SaleMLS ID #4430137, Michelle Orr, United Real Estate-Queen City. Canopy MLS as distributed by MLS GRID
- $489,0003 bd2 ba1.8k sqft3817 Stack Rd, Monroe, NC 28112For SaleMLS ID #4414301, Robin Helms, Central Carolina Real Estate Group LLC. Canopy MLS as distributed by MLS GRID
- $875,0004 bd4 ba3k sqft2101 Mangum Dairy Rd, Monroe, NC 28112For SaleMLS ID #4428445, Andrew Jordan, Central Carolina Real Estate Group LLC. Canopy MLS as distributed by MLS GRID
- $540,0004 bd3 ba2k sqft6100 White Store Pageland Rd, Marshville, NC 28103For SaleMLS ID #4429595, Geneva Cox, The Real Estate Boutique LLC. Canopy MLS as distributed by MLS GRID
- $659,9003 bd2 ba1.8k sqft5718 White Store Rd, Wingate, NC 28174For SaleMLS ID #4411897, Becky Holmes, ProStead Realty. Canopy MLS as distributed by MLS GRID
- $520,0003 bd3 ba2k sqft4812 Austin Rd, Monroe, NC 28112For SaleMLS ID #4377545, Heather Reagor, Real Broker, LLC. Canopy MLS as distributed by MLS GRID
- $564,4683 bd3 ba2.3k sqft2411 Plyler Mill Rd, Monroe, NC 28112New ConstructionMLS ID #4423245, Sommer Belk, Howard Hanna Allen Tate Southland Homes + Realty LLC. Canopy MLS as distributed by MLS GRID
