Located in the Northshore community of Saratoga Springs, right on the border of Lehi, this 3 bedroom, 2 bathroom home offers 1,339 square feet of clean, comfortable living space. Built by D.R. Horton in 2023, the home has been very well cared for and still feels like new. The open layout makes the home feel bright and functional, with plenty of space to relax or spend time with family and friends. It's completely move-in ready, making it a great option whether you're buying your first home, looking to downsize, or simply wanting something newer with less maintenance. Northshore is a great community with a pool, parks, playgrounds, picnic areas, and walking paths to enjoy. You'll also love the location with quick access to I-15, making it easy to get anywhere in Utah County while still being close to shopping, restaurants, and everything you need. If you've been looking for a newer home in a great location that's been well taken care of, this one is worth seeing.
For sale
$380,000
1052 E Scuttlebutt Ln, Saratoga Springs, UT 84045
3beds
1,337sqft
:
Get pre-qualified$2,388/mo
Townhouse
Built in 2024
871 Square Feet Lot
$379,000 Zestimate®
$284/sqft
$123/mo HOA
What's special
Completely move-in readyBright and functionalOpen layout
- 9 days |
- 319 |
- 23 |
Zillow last checked:
Listing updated:
Listed by:
Mason White 435-313-2657,
The Emissaries Real Estate
Source: UtahRealEstate.com,MLS#: 2172814
Facts & features
Interior
Bedrooms & bathrooms
- Bedrooms: 3
- Bathrooms: 2
- Full bathrooms: 2
Heating
- Electric, Forced Air
Cooling
- Central Air
Appliances
- Included: Microwave, Water Softener Owned, Disposal, Countertop Range, Built-In Range
- Laundry: Electric Dryer Hookup
Features
- Walk-In Closet(s)
- Flooring: Laminate
- Windows: Blinds, Double Pane Windows
- Basement: None
- Has fireplace: No
Interior area
- Total structure area: 1,337
- Total interior livable area: 1,337 sqft
- Finished area above ground: 1,337
Property
Parking
- Total spaces: 3
- Parking features: Garage - Attached
- Attached garage spaces: 1
- Uncovered spaces: 2
Features
- Levels: Two
- Stories: 2
- Patio & porch: Patio, Open Patio
- Pool features: Association
- Fencing: Partial
- Has view: Yes
- View description: Mountain(s)
Lot
- Size: 871 Square Feet
- Residential vegetation: Landscaping: Full
Details
- Parcel number: 474102061
- Zoning: R-1
- Zoning description: Single-Family
Construction
Type & style
- Home type: Townhouse
- Property subtype: Townhouse
Materials
- Stucco, Cement Siding
- Roof: Asphalt
Condition
- Blt./Standing
- New construction: No
- Year built: 2024
Utilities & green energy
- Water: Culinary
- Utilities for property: Natural Gas Connected, Electricity Connected, Sewer Connected, Water Connected
Community & HOA
Community
- Features: Sidewalks
- Subdivision: Northshore
HOA
- Has HOA: Yes
- Amenities included: Barbecue, Clubhouse, Insurance, Picnic Area, Playground, Pool
- Services included: Insurance
- HOA fee: $123 monthly
- HOA name: Northshore Owners Assoc.
- HOA phone: 801-256-0465
Location
- Region: Saratoga Springs
Financial & listing details
- Price per square foot: $284/sqft
- Tax assessed value: $349,300
- Annual tax amount: $1,571
- Date on market: 7/16/2026
- Listing terms: Cash,Conventional,FHA,VA Loan
- Inclusions: Microwave, Water Softener: Own
- Exclusions: Dryer, Refrigerator, Washer
- Acres allowed for irrigation: 0
- Electric utility on property: Yes
- Road surface type: Paved
Estimated market value
$379,000
$360,000 - $398,000
$2,105/mo
Price history
| Date | Event | Price |
|---|---|---|
| 7/18/2026 | Listed for sale | $380,000$284/sqft |
Source:  UtahRealEstate.com #2172814 Report a problem UtahRealEstate.com #2172814 Report a problem | ||
Public tax history
| Year | Property taxes | Tax assessment |
|---|---|---|
| 2025 | $1,572 +28.3% | $349,300 +30.7% |
| 2024 | $1,225 +98.2% | $267,200 +235.3% |
| 2023 | $618 | $79,700 |
Find assessor info on the county website
Monthly payment
Est. payment
Payment breakdown
Explore the cost of this home by adjusting the details. Changes won't be saved.Climate risks
Neighborhood: 84045
Nearby schools
GreatSchools rating
- 9/10Dry Creek SchoolGrades: PK-6Distance: 1.2 mi
- 7/10Willowcreek Middle SchoolGrades: 7-9Distance: 1.1 mi
- 6/10Lehi High SchoolGrades: 10-12Distance: 2.9 mi
Schools provided by the listing agent
- Elementary: Dry Creek
- Middle: Willowcreek
- High: Lehi
- District: Alpine
Source: UtahRealEstate.com. This data may not be complete. We recommend contacting the local school district to confirm school assignments for this home.
- $368,3003 bd2 ba1.3k sqft1048 E Scuttlebutt Ln, Saratoga Springs, UT 84045Off Market

- $390,9003 bd2 ba1.3k sqft1054 E Scuttlebutt Ln, Saratoga Springs, UT 84045Off Market
- $366,4003 bd2 ba1.3k sqft1046 E Scuttlebutt Ln, Saratoga Springs, UT 84045Off Market
- $368,6003 bd2 ba1.3k sqft1058 E Scuttlebutt Ln, Saratoga Springs, UT 84045Off Market
- $378,8003 bd2 ba1.3k sqft1044 E Scuttlebutt Ln, Saratoga Springs, UT 84045Off Market
- $369,7003 bd2 ba1.3k sqft1062 E Scuttlebutt Ln, Saratoga Springs, UT 84045Off Market
- $330,8003 bd2 ba1.3k sqft1042 E Scuttlebutt Ln, Saratoga Springs, UT 84045Off Market
- $370,0003 bd2 ba1.3k sqft1064 E Scuttlebutt Ln, Saratoga Springs, UT 84045Off Market
A local agent can set up tours, give advice and negotiate with sellers.
Similar homes
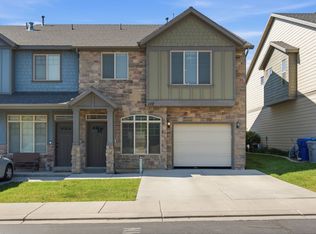
- $364,9003 bd2 ba1.2k sqft1084 E Seaside St N, Saratoga Springs, UT 84045For Sale

 MLS ID #2173313, Ethan John Holcomb, Summit Sotheby's International Realty. UtahRealEstate.com
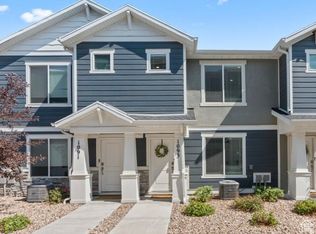
 - $385,0003 bd3 ba1.9k sqft127 E River Bend Rd, Saratoga Springs, UT 84045For Sale
 MLS ID #2174140, Mindy Cronquist, Real Broker, LLC. UtahRealEstate.com
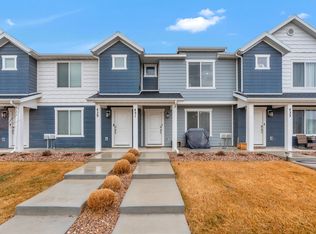
 - $370,0003 bd2 ba1.3k sqft1093 E Yard Row, Saratoga Springs, UT 84045For Sale
 MLS ID #2169955, Jill Saddler, KW South Valley Keller Williams. UtahRealEstate.com
 - $369,9003 bd2 ba1.3k sqft431 N Northshore Dr, Saratoga Springs, UT 84045For Sale
 MLS ID #2143154, Carl Spencer, KW WESTFIELD. UtahRealEstate.com
 - $383,0003 bd2 ba1.3k sqft388 N Regatta Ln, Saratoga Springs, UT 84045For SaleMLS ID #2142471, Ty W Price, KW Westfield (Excellence). UtahRealEstate.com
- $390,0003 bd2 ba1.3k sqft389 N Northshore Dr #1649, Saratoga Springs, UT 84045For SaleMLS ID #2138736, Edgardo Romero, My Home Real Estate Inc. UtahRealEstate.com
- $360,0003 bd2 ba1.3k sqft1152 E Trident Dr, Saratoga Springs, UT 84045For SaleMLS ID #2155798, Brayden Lewis, RANLife Real Estate Inc. UtahRealEstate.com
- $370,0003 bd2 ba1.3k sqft1116 E Pilot St, Saratoga Springs, UT 84045For SaleMLS ID #2165944, Tanner Jones, Berkshire Hathaway HomeServices Elite Real Estate. UtahRealEstate.com
- $379,9903 bd3 ba1.2k sqft242 E Browns Crk, Saratoga Springs, UT 84045New ConstructionMLS ID #2173258, John D Chavez, Advantage Real Estate, LLC. UtahRealEstate.com
- $389,9903 bd3 ba1.4k sqft288 E Browns Crk, Saratoga Springs, UT 84045New ConstructionMLS ID #2173256, Julie Israelsen, Advantage Real Estate, LLC. UtahRealEstate.com
- $339,9903 bd3 ba1.1k sqft529 N Riverside Dr, Saratoga Springs, UT 84045New ConstructionMLS ID #2174170, John D Chavez, Advantage Real Estate, LLC. UtahRealEstate.com
- $365,9003 bd2 ba1.2k sqft1112 E Quarterdeck Way, Saratoga Springs, UT 84045For SaleMLS ID #2162145, Ruth Wilkey, Century 21 Everest. UtahRealEstate.com
- $409,9003 bd3 ba1.7k sqft109 S Tamarak Cir, Lehi, UT 84043For SaleMLS ID #2173325, Javier M Poveda, Fathom Realty (Orem). UtahRealEstate.com
- $379,9003 bd2 ba1.4k sqft68 E Legacy Pkwy, Saratoga Springs, UT 84045For SaleMLS ID #2168945, Ryan M Chriswell, Century 21 Harman Realty. UtahRealEstate.com
- $354,9003 bd2 ba1.3k sqft943 Jack Dr #2201, Saratoga Springs, UT 84045For SaleMLS ID #2165494, Roberth Sanguino Uribe, Ultimate Homes of Utah LLC. UtahRealEstate.com
- $375,0003 bd3 ba1.7k sqft302 E Seagull Ln #22, Saratoga Springs, UT 84045For SaleMLS ID #2169865, Kelsey Nicole Hess, Elevate Salt Lake. UtahRealEstate.com
- $399,8003 bd3 ba1.5k sqft971 E Citadel Ln, Saratoga Springs, UT 84045For SaleMLS ID #2149514, Cade Gubernick, Sky Realty. UtahRealEstate.com
- $--3 bd2 ba1.6k sqft571 S Windsong Ln, Saratoga Springs, UT 84045AuctionAuction.com 2
- $324,9903 bd2 ba1k sqft537 N Riverside Dr, Saratoga Springs, UT 84045New ConstructionMLS ID #2174162, John D Chavez, Advantage Real Estate, LLC. UtahRealEstate.com
- $369,9973 bd2 ba1.3k sqft228 E Hummingbird Ct, Saratoga Springs, UT 84045For SaleMLS ID #2145780, Brittany Blake, Real Broker, LLC. UtahRealEstate.com
