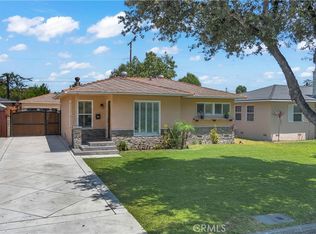
Stunning entertainer's turnkey home on a highly desirable street in Whittier. This beautifully remodeled three bedroom two bathroom home showcases pride of ownership throughout. The upgraded kitchen features refrigerator drawers, cesar-stone countertops, a six-burner chef's stove, stainless steel appliances, undermount lighting, recessed lighting, reverse osmosis, soft water, garbage disposal and full copper plumbing. Interiors boast hardwood, laminate, carpet and tile flooring, plantation shutters, dual pane windows, crown molding, thick baseboards, solid core doors, ceiling fans, inside laundry and much more. Both bathrooms are tastefully upgraded with a private three-quarter bath off the master bedroom. The living and dining room flow seamlessly into the charming step-down bonus room complete with a wood burning stove — perfect for cozy evenings and entertaining. Newer roof, newer HVAC and fresh paint throughout. Outside enjoy a large concrete driveway, gated detached garage, tuff shed, dog run and a large lush backyard ideal for gatherings. Near Parnell Park, walking and biking trails, Whittwood Shopping Center, dining, La Serna High School, Hillview Middle School and Orchard Dale Elementary within walking distance. This one is a must see. Welcome home.
Under contract
Listed by: Coldwell Banker Envision • Matthew Ponce • Contact: 562-762-8450
$850,000
10521 Greenbush Ave, Whittier, CA 90604
3beds
1,143sqft
:
Get pre-qualified$5,640/mo
Single Family Residence
Built in 1954
6,128 Square Feet Lot
$874,500 Zestimate®
$744/sqft
$-- HOA
What's special
- 10 days |
- 943 |
- 76 |
Likely to sell faster than
Zillow last checked:
Listing updated:
Listed by:
Matthew Ponce DRE #01367834 562-762-8450,
Coldwell Banker Envision
Source: CRMLS,MLS#: PW26155322 Originating MLS: California Regional MLS
Originating MLS: California Regional MLSFacts & features
Interior
Bedrooms & bathrooms
- Bedrooms: 3
- Bathrooms: 2
- Full bathrooms: 2
- Main level bathrooms: 2
- Main level bedrooms: 3
Rooms
- Room types: Bonus Room, Kitchen, Laundry, Living Room
Bathroom
- Features: Bathroom Exhaust Fan, Bathtub, Separate Shower, Tub Shower, Upgraded, Walk-In Shower
Kitchen
- Features: Built-in Trash/Recycling, Pots & Pan Drawers, Stone Counters, Remodeled, Updated Kitchen
Heating
- Central, Natural Gas, Wood Stove
Cooling
- Central Air, Electric, See Remarks
Appliances
- Included: 6 Burner Stove, Built-In Range, Convection Oven, Dishwasher, Electric Oven, Electric Range, Disposal, Gas Range, Hot Water Circulator, Microwave, Refrigerator, Self Cleaning Oven, Water Softener, Vented Exhaust Fan, Water Heater, Dryer, Washer
- Laundry: Washer Hookup, Gas Dryer Hookup, In Kitchen
Features
- Ceiling Fan(s), Pantry, Stone Counters, Recessed Lighting
- Doors: Insulated Doors, Mirrored Closet Door(s), Panel Doors
- Windows: Double Pane Windows, ENERGY STAR Qualified Windows, Insulated Windows, Plantation Shutters
- Has fireplace: No
- Fireplace features: None
- Common walls with other units/homes: No Common Walls
Interior area
- Total interior livable area: 1,143 sqft
Property
Parking
- Total spaces: 2
- Parking features: Concrete, Driveway, Garage Faces Front, On Street
- Garage spaces: 2
Features
- Levels: One
- Stories: 1
- Entry location: front door
- Patio & porch: Rear Porch, Brick, Concrete, Front Porch, Porch
- Exterior features: Rain Gutters
- Pool features: None
- Spa features: None
- Fencing: Block
- Has view: Yes
- View description: Mountain(s), Neighborhood
Lot
- Size: 6,128 Square Feet
- Features: Drip Irrigation/Bubblers, Front Yard, Sprinklers In Rear, Sprinklers In Front, Landscaped, Rectangular Lot, Sprinkler System
Details
- Additional structures: Shed(s)
- Parcel number: 8226007016
- Special conditions: Standard
Construction
Type & style
- Home type: SingleFamily
- Property subtype: Single Family Residence
Materials
- Blown-In Insulation, Stucco, Copper Plumbing
- Foundation: Raised, See Remarks
- Roof: Composition
Condition
- Turnkey
- New construction: No
- Year built: 1954
Utilities & green energy
- Electric: Electricity - On Property, 220 Volts in Garage
- Sewer: Public Sewer
- Water: Public
- Utilities for property: Cable Connected, Electricity Available, Electricity Connected, Natural Gas Available, Natural Gas Connected, Phone Available, Phone Connected, Sewer Available, Sewer Connected, Water Available, Water Connected
Community & HOA
Community
- Features: Biking, Curbs, Dog Park, Gutter(s), Park, Storm Drain(s), Street Lights
- Security: Prewired, Carbon Monoxide Detector(s)
Location
- Region: Whittier
Financial & listing details
- Price per square foot: $744/sqft
- Tax assessed value: $613,303
- Annual tax amount: $7,735
- Date on market: 7/16/2026
- Cumulative days on market: 10 days
- Listing terms: Cash,Cash to New Loan,Conventional,FHA
- Road surface type: Paved
Estimated market value
$874,500
$831,000 - $918,000
$3,561/mo
Price history
| Date | Event | Price |
|---|---|---|
| 7/22/2026 | Contingent | $850,000$744/sqft |
Source:  CRMLS #PW26155322 Report a problem CRMLS #PW26155322 Report a problem | ||
| 7/16/2026 | Listed for sale | $850,000+93.2%$744/sqft |
Source: CRMLS #PW26155322 Report a problem | ||
| 8/5/2004 | Sold | $440,000$385/sqft |
Source: Public Record Report a problem | ||
Public tax history
| Year | Property taxes | Tax assessment |
|---|---|---|
| 2025 | $7,735 +7.7% | $613,303 +2% |
| 2024 | $7,184 +1.8% | $601,278 +2% |
| 2023 | $7,058 +2.2% | $589,490 +2% |
| 2022 | $6,904 +2% | $577,933 +2% |
| 2021 | $6,769 +2.1% | $566,602 +2.1% |
| 2020 | $6,629 | $555,000 +4.9% |
| 2019 | $6,629 +4.8% | $529,000 |
| 2018 | $6,323 | $529,000 +19.7% |
| 2017 | $6,323 +18.1% | $442,000 |
| 2016 | $5,352 +1.8% | $442,000 +6% |
| 2015 | $5,255 +15.7% | $417,000 +11.8% |
| 2014 | $4,542 | $373,000 +20.3% |
| 2012 | -- | $310,000 -9.3% |
| 2011 | -- | $341,800 |
| 2010 | -- | $341,800 |
| 2009 | -- | $341,800 -26.8% |
| 2008 | -- | $466,930 +2% |
| 2007 | -- | $457,775 +2% |
| 2006 | -- | $448,800 |
| 2005 | -- | $448,800 +230.4% |
| 2004 | -- | $135,847 +1.9% |
| 2003 | -- | $133,358 +2% |
| 2002 | -- | $130,744 +4% |
| 2000 | -- | $125,669 |
Find assessor info on the county website
Monthly payment
Est. payment
Payment breakdown
Explore the cost of this home by adjusting the details. Changes won't be saved.Climate risks
Neighborhood: South Whittier
Nearby schools
GreatSchools rating
- 5/10Orchard Dale Elementary SchoolGrades: K-5Distance: 0.2 mi
- 7/10Hillview Middle SchoolGrades: 6-8Distance: 0.3 mi
- 9/10La Serna High SchoolGrades: 9-12Distance: 1.3 mi
- $789,2003 bd1 ba1.1k sqft10515 Greenbush Ave, Whittier, CA 90604Off Market
- $824,7003 bd1 ba1.5k sqft15125 Dunton Dr, Whittier, CA 90604Off Market
- $863,9003 bd2 ba1.4k sqft10552 Bluefield Ave, Whittier, CA 90604Off Market

- $806,4003 bd2 ba1.1k sqft10546 Bluefield Ave, Whittier, CA 90604Off Market
- $782,8003 bd2 ba1.1k sqft10509 Greenbush Ave, Whittier, CA 90604Off Market
- $800,9003 bd2 ba1.4k sqft10558 Bluefield Ave, Whittier, CA 90604Off Market
- $793,5003 bd2 ba1.4k sqft10540 Bluefield Ave, Whittier, CA 90604Off Market
- $840,8004 bd2 ba1.3k sqft15132 Dunton Dr, Whittier, CA 90604Off Market
A local agent can set up tours, give advice and negotiate with sellers.
Similar homes
- $795,0003 bd1 ba1k sqft10432 Memphis Ave, Whittier, CA 90604For Sale
 MLS ID #DW26152577, Jose Perez, Century 21 Allstars. CRMLS
 - $770,0004 bd1 ba1.5k sqft15076 Danbrook Dr, Whittier, CA 90604For Sale
 MLS ID #TR26161290, Karen Versace, Century 21 Masters. CRMLS
 - $849,0003 bd2 ba1.6k sqft15359 La Salos Dr, Whittier, CA 90603For Sale
 MLS ID #P1-28177, Jayne Parsons, Keller Williams Realty. CRMLS
 - $859,0003 bd2 ba1.1k sqft11015 Santa Gertrudes Ave, Whittier, CA 90604For Sale
 MLS ID #MB26141784, GONZALO GOMEZ, EXCELLENCE RE REAL ESTATE. CRMLS
 - $--3 bd1 ba1k sqft15528 Midcrest Dr, Whittier, CA 90604AuctionAuction.com 2
- $785,0004 bd2 ba1.6k sqft12026 Tigrina Ave, Whittier, CA 90604For SaleMLS ID #SB26160695, Larry Medler, Vista Sotheby’s International Realty. CRMLS
- $799,0003 bd2 ba1.1k sqft15463 Saranac Dr, Whittier, CA 90604For SaleMLS ID #PW26131835, Belinda Hernandez, T.N.G. Real Estate Consultants. CRMLS
- $789,0003 bd1 ba1.1k sqft10208 Colima Rd, Whittier, CA 90603For SaleMLS ID #CV26155840, Tulio Cardona, CARDONA REALTY. CRMLS
- $795,0004 bd2 ba1.3k sqft12213 Bonavista Ln, Whittier, CA 90604For SaleMLS ID #OC26154277, Matt Eddy, Coldwell Banker Realty. CRMLS
- $899,0004 bd2 ba1.4k sqft11526 Fireside Dr, Whittier, CA 90604For SaleMLS ID #DW26144717, David Delgado, Delgado Realty Group. CRMLS
- $900,0003 bd2 ba1.2k sqft16510 Janine Dr, Whittier, CA 90603For SaleMLS ID #PW26089291, Carla Coggins, T.N.G. Real Estate Consultants. CRMLS
- $875,0003 bd1 ba1.1k sqft14721 Richvale Dr, La Mirada, CA 90638For SaleMLS ID #PW26158640, Oscar Sosa, Real Brokerage Technologies. CRMLS
- $850,0004 bd2 ba1.2k sqft14751 San Esteban Dr, La Mirada, CA 90638For SaleMLS ID #DW26160100, Jerry Macias, Vida Real Estate. CRMLS
- $699,0003 bd1 ba1k sqft15508 Dittmar Dr, Whittier, CA 90603For SaleMLS ID #PW26156212, Paul Purunjian, Purunjian Inc.. CRMLS
- $775,0003 bd2 ba1.1k sqft13822 Cornishcrest Rd, Whittier, CA 90605For SaleMLS ID #DW26156880, Andy Castaneda, Synergy Real Estate. CRMLS
- $819,0003 bd2 ba1.5k sqft1700 W El Portal Dr, La Habra, CA 90631For SaleMLS ID #OC26159430, Nicole Volkoff, Keller Williams Realty. CRMLS
- $875,0004 bd2 ba1.5k sqft2440 Bancroft Ave, La Habra, CA 90631For SaleMLS ID #PW26158102, Jackie Gonzalez, Fusion Realty Group. CRMLS
- $725,0002 bd1 ba1k sqft14141 Light St, Whittier, CA 90604For SaleMLS ID #PW26151309, Wayne Telles, Keller Williams Realty. CRMLS
- $969,0003 bd2 ba1.5k sqft15359 Saranac Dr, Whittier, CA 90604For SaleMLS ID #OC26126858, Lori Hepler, First Team Real Estate. CRMLS
- $799,0003 bd2 ba1.2k sqft9917 Mina Ave, Whittier, CA 90605For SaleMLS ID #PW26141259, Theresa La Roche, Keller Williams Realty. CRMLS
Local buyer's agents are ready to help
