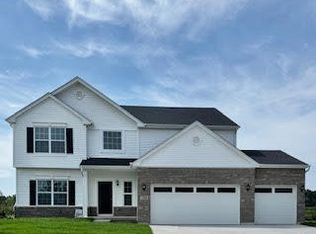
New Construction in Crown Point! Welcome to the Sapphire at Summer Tree Estates, a thoughtfully designed two-story home offering 3 bedrooms, a loft, 2.5 bathrooms, a partial basement with a crawl space, and a 2-car attached garage in one of Crown Point's most desirable communities. The main level features impressive 9-foot ceilings, creating a bright, open atmosphere throughout. The beautifully designed kitchen is the heart of the home, showcasing a 7-foot quartz island with extended countertop space and built-in outlets, elegant 42-inch upper cabinets with soft-close doors, and a spacious walk-in pantry conveniently located just off the mudroom. The open-concept layout flows seamlessly into the cafe and dining area with access to the basement, making it perfect for entertaining and everyday living. A versatile Flex Room offers the ideal space for a home office, den, or formal dining room, while the mudroom provides practical organization just inside the garage. Upstairs, the spacious primary suite offers a private retreat complete with a luxurious ensuite bathroom featuring a double-bowl vanity, relaxing soaker tub, separate ceramic tile shower with chrome-trimmed glass shower doors, private water closet, and a generous walk-in closet. Two additional bedrooms share a full hall bath, while the loft provides flexible living space for a media room, playroom, study area, or second home office. The convenient second-floor laundry room includes a laundry tub with rough plumbing and fixtures already in place. Enjoy outdoor living on the expansive 16' x 16' concrete patio, with professional landscaping included to complete the exterior. Photos are of a previously built model. Finishes, colors, and selections may vary. Ideally located just minutes from the Crown Point Square with easy access to parks, schools, shopping, dining, and I-65. Ask about special builder financing and current promotions!
Pending
$475,200
10524 California St, Crown Point, IN 46307
3beds
2,643sqft
Single Family Residence
Built in 2026
10,798 Square Feet Lot
$475,500 Zestimate®
$180/sqft
$38/mo HOA
What's special
- 82 days
- 2
- 0
Zillow last checked:
Listing updated:
Listed by:
Myra Mitchell,
Better Homes and Gardens Real 219-999-8990
Source: NIRA as distributed by MLS GRID,MLS#: 842187
Facts & features
Interior
Bedrooms & bathrooms
- Bedrooms: 3
- Bathrooms: 3
- Full bathrooms: 2
- 1/2 bathrooms: 1
Rooms
- Room types: Bedroom 2, Other Room, Primary Bedroom, Loft, Kitchen, Great Room, Bedroom 3
Primary bedroom
- Level: Upper
- Area: 316
- Dimensions: 20.0 x 15.8
Bedroom 2
- Level: Upper
- Area: 112.32
- Dimensions: 11.11 x 10.11
Bedroom 3
- Level: Upper
- Area: 102.21
- Dimensions: 10.11 x 10.11
Great room
- Level: Main
- Area: 279.66
- Dimensions: 17.7 x 15.8
Kitchen
- Level: Main
- Area: 258.72
- Dimensions: 19.6 x 13.2
Loft
- Level: Upper
- Area: 134.46
- Dimensions: 13.3 x 10.11
Other
- Description: Flex Room
- Level: Main
- Area: 118.87
- Dimensions: 11.11 x 10.7
Other
- Description: Cafe
- Level: Main
- Area: 155.61
- Dimensions: 13.3 x 11.7
Heating
- Forced Air, Natural Gas
Appliances
- Included: None
Features
- Entrance Foyer, Pantry, Open Floorplan, Kitchen Island
- Basement: Crawl Space,Unfinished
- Has fireplace: No
Interior area
- Total structure area: 2,643
- Total interior livable area: 2,643 sqft
- Finished area above ground: 2,643
Property
Parking
- Total spaces: 2
- Parking features: Attached, Garage Faces Front, Driveway, Concrete
- Attached garage spaces: 2
- Has uncovered spaces: Yes
Features
- Levels: Two
- Has view: Yes
- View description: Neighborhood
Lot
- Size: 10,798 Square Feet
- Features: Back Yard, Landscaped, Front Yard
Details
- Parcel number: Tbd
- Special conditions: None
Construction
Type & style
- Home type: SingleFamily
- Property subtype: Single Family Residence
Condition
- Under Construction
- New construction: Yes
- Year built: 2026
Utilities & green energy
- Sewer: Public Sewer
- Water: Public
Community & HOA
Community
- Subdivision: Summertree Ph Three A
HOA
- Has HOA: Yes
- Amenities included: None
- HOA fee: $450 annually
- HOA name: Associa Chicagoland
- HOA phone: 847-490-3833
Location
- Region: Crown Point
Financial & listing details
- Price per square foot: $180/sqft
- Annual tax amount: $50
- Date on market: 7/13/2026
- Listing agreement: Exclusive Right To Sell
- Listing terms: Cash,VA Loan,FHA,Conventional
Estimated market value
$475,500
$452,000 - $499,000
$3,750/mo
Price history
| Date | Event | Price |
|---|---|---|
| 7/13/2026 | Pending sale | $475,200$180/sqft |
Source:  NIRA as distributed by MLS GRID #842187 Report a problem NIRA as distributed by MLS GRID #842187 Report a problem | ||
Public tax history
Tax history is unavailable.
Monthly payment
Est. payment
Payment breakdown
Explore the cost of this home by adjusting the details. Changes won't be saved.Climate risks
Neighborhood: 46307
Nearby schools
Schools provided by the listing agent
- Elementary: Winfield Elementary School
- Middle: Robert Taft Middle School
- High: Crown Point High School
Source: NIRA as distributed by MLS GRID. This data may not be complete. We recommend contacting the local school district to confirm school assignments for this home.
Similar homes
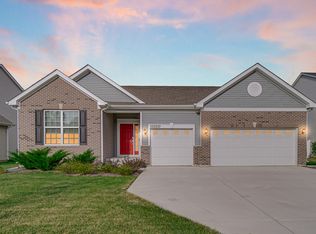
- $474,9003 bd2 ba2.1k sqft11110 Alabama Pl, Crown Point, IN 46307For Sale
 MLS ID #845320, Heather Malott, Banga Realty, LLC. NIRA as distributed by MLS GRID
 - $479,9904 bd3 ba2.5k sqft7675 W 107th Pl, Crown Point, IN 46307New Construction
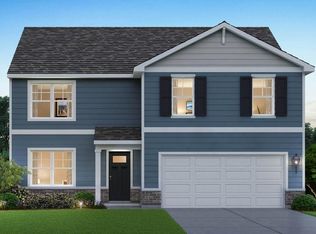 NIRA as distributed by MLS GRID
 - $451,9904 bd3 ba2.5k sqft7711 W 107th Pl, Crown Point, IN 46307New Construction
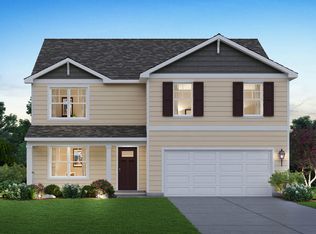 NIRA as distributed by MLS GRID
 - $395,0004 bd3 ba2k sqft10725 Illinois St, Crown Point, IN 46307For Sale
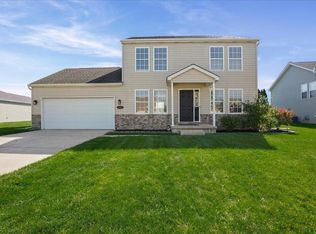 MLS ID #844325, Jessica Kish, New Chapter Real Estate. NIRA as distributed by MLS GRID
 - $479,9004 bd3 ba2.8k sqft9204 Bryan Ln, Crown Point, IN 46307For SaleMLS ID #843496, Laura Bogenschneider, New Chapter Real Estate. NIRA as distributed by MLS GRID
- $504,9954 bd3 ba2.7k sqft22 Levanno Dr, Crown Point, IN 46307New ConstructionNIRA as distributed by MLS GRID
- $499,9004 bd3 ba2.2k sqft50 Annetto Ct, Crown Point, IN 46307New ConstructionMLS ID #842077, Michelle Renninger, Brokerworks Group. NIRA as distributed by MLS GRID
- $444,9904 bd3 ba2.3k sqft7658 W 106th Pl, Crown Point, IN 46307New ConstructionMLS ID #845616, Kristin Hadley, DRH Realty of Indiana. NIRA as distributed by MLS GRID
- $439,9903 bd3 ba2.2k sqft7853 W 106th Pl, Saint John, IN 46373New ConstructionNIRA as distributed by MLS GRID
- $599,0004 bd4 ba3.8k sqft8751 Bridgewater Ct, Winfield, IN 46307For SaleMLS ID #840665, David Harkabus, BHHS Executive Realty. NIRA as distributed by MLS GRID
- $354,9993 bd2 ba2.4k sqft8547 E 123rd Pl, Crown Point, IN 46307For SaleMLS ID #843568, Darian Dobson, New Chapter Real Estate. NIRA as distributed by MLS GRID
- $423,0004 bd3 ba2.5k sqft10651 Whitney Pl, Crown Point, IN 46307For SaleMLS ID #836843, Valerie Baumgart, Ellsbury Group. NIRA as distributed by MLS GRID
- $425,0003 bd3 ba2k sqft425 Rolling Meadows Dr, Valparaiso, IN 46385For SaleMLS ID #841617, Lisa Yarbrough, New Chapter Real Estate. NIRA as distributed by MLS GRID
- $385,9992 bd2 ba1.6k sqft7836 E 118th Ave, Winfield, IN 46307For SaleMLS ID #844628, Savannah Martin, McColly Real Estate. NIRA as distributed by MLS GRID
- $379,9904 bd2 ba1.7k sqft7603 W 107th Pl, Crown Point, IN 46307New ConstructionMLS ID #843540, Kristin Hadley, DRH Realty of Indiana. NIRA as distributed by MLS GRID
- $465,2514 bd3 ba2.3k sqft6880 Starling Dr, Schererville, IN 46375New ConstructionMLS ID #840621, Nicole Hanson, Advanced Real Estate, LLC. NIRA as distributed by MLS GRID
- $334,9003 bd2 ba1.7k sqft12215 S Cline Ave, Crown Pt, IN 46307For SaleMLS ID #835241, David Harkabus, BHHS Executive Realty. NIRA as distributed by MLS GRID
- $459,0003 bd3 ba3.1k sqft9113 Grindel Pl, Cedar Lake, IN 46303For SaleMLS ID #843020, Matthew Maloney, Keller Williams Preferred Real. NIRA as distributed by MLS GRID
