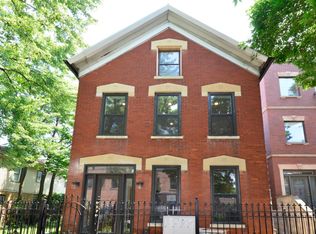
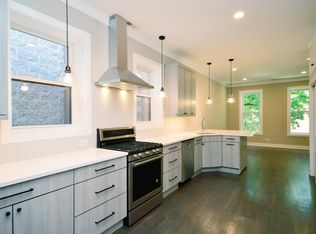
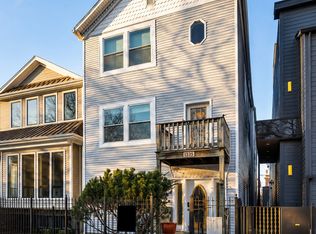
Beautifully renovated four-unit property in the heart of Wicker Park / East Ukrainian Village, offering an exceptional opportunity for an owner-occupant or investor. Comprehensively gut-renovated in 2017, the building features two one-bedroom/one-bath apartments and two two-bedroom/two- bath apartments with condominium-quality finishes throughout. Each residence offers soaring 11-foot ceilings, beautiful hardwood floors, quartz countertops, stainless steel Maytag appliances, high-end cabinetry, dishwashers, in-unit laundry, and glass-tile bathrooms. Individual basement storage lockers, a furnished shared rooftop deck with a gas grill, and a detached two- car garage enhance the property s appeal. Extensive building improvements include replacement windows, copper plumbing throughout, 400-amp electrical service with individual in-unit panels, individual furnaces and air conditioning, tuckpointing, and blown-in insulation. The TPO roof is approximately nine years old, and the pitched roof is approximately three to four years old. Three water heaters were installed in 2017, with the fourth replaced in 2025. A large unfinished attic offers potential for duplex or an in-law arrangement. Ideally situated steps from Division Street; dining and nightlife and convenient to public transportation, this well-maintained property combines beautifully finished living spaces with rental income and significant upside through bringing rents to market.
New
$1,450,000
1053 N Winchester Ave, Chicago, IL 60622
6beds
--sqft
Multi Family
Built in ----
-- sqft lot
$-- Zestimate®
$--/sqft
$-- HOA
What's special
Condominium-quality finishes throughoutDetached two-car garageIn-unit laundryBeautifully finished living spacesHigh-end cabinetryQuartz countertopsReplacement windows
- 2 days
- 428
- 36
Zillow last checked:
Listing updated:
Listed by:
Adam Max (847)361-3756,
Compass
Source: MRED as distributed by MLS GRID,MLS#: 12792551
Facts & features
Interior
Bedrooms & bathrooms
- Bedrooms: 6
- Bathrooms: 6
- Full bathrooms: 6
Heating
- Space Heater(s)
Features
- Basement: Unfinished,Partial
Property
Parking
- Total spaces: 2
- Parking features: Garage Door Opener, Yes, Garage Owned, Detached, Garage
- Garage spaces: 2
- Has uncovered spaces: Yes
Lot
- Size: 3,000 Square Feet
- Dimensions: 24X125
Details
- Parcel number: 17064140030000
- Zoning: MULTI
- Special conditions: List Broker Must Accompany
Construction
Type & style
- Home type: MultiFamily
- Architectural style: Victorian
- Property subtype: Multi Family
Materials
- Brick
Condition
- New construction: No
Details
- Builder model: VICTORIAN
Utilities & green energy
- Sewer: Public Sewer
- Water: Public
Community & HOA
Community
- Subdivision: East Village
Location
- Region: Chicago
Financial & listing details
- Annual tax amount: $17,609
- Date on market: 10/23/2026
- Ownership: Fee Simple
Estimated market value
Not available
Estimated sales range
Not available
Not available
Price history
| Date | Event | Price |
|---|---|---|
| 10/23/2026 | Listed for sale | $1,450,000 |
Source:  MRED as distributed by MLS GRID #12792551 Report a problem | ||
Public tax history
Tax history is unavailable.
Monthly payment
Est. payment
Payment breakdown
Explore the cost of this home by adjusting the details. Changes won't be saved.Climate risks
Neighborhood: East Ukrainian Village
Nearby schools
- $1,269,1006 bd4 ba3.6k sqft1053 N Winchester Ave, Chicago, IL 60622Off Market
- $--1 bd1 ba650 sqft1053 N Winchester Ave APT 1R, Chicago, IL 60622Off Market
- $--2 bd2 ba1k sqft1053 N Winchester Ave APT 2F, Chicago, IL 60622Off Market
- $--1 bd1 ba650 sqft1053 N Winchester Ave APT 2R, Chicago, IL 60622Off Market
Similar homes
- $1,350,0005 bd5 ba-- sqft958 N Honore St, Chicago, IL 60622Active
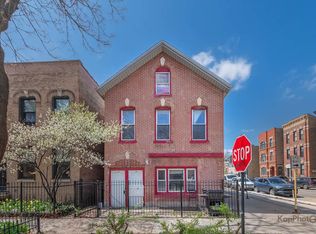 MLS ID #12613593, Quinn Guan, Century 21 S.G.R., Inc.. MRED as distributed by MLS GRID
- $1,299,0007 bd4 ba-- sqft1736 W Beach Ave, Chicago, IL 60622Active
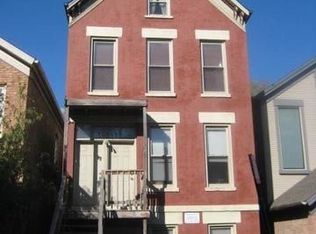 MLS ID #12741301, George Ayling, Select a Fee RE System. MRED as distributed by MLS GRID
- $1,150,0004 bd3 ba2.5k sqft1354 N Wolcott Ave #B, Chicago, IL 60622New
 MLS ID #12783628, Becky Sexson, Baird & Warner. MRED as distributed by MLS GRID
- $1,194,9998 bd3 ba-- sqft1812 W Erie St, Chicago, IL 60622Active
 MLS ID #12784147, Melanie Giglio, Compass. MRED as distributed by MLS GRID
