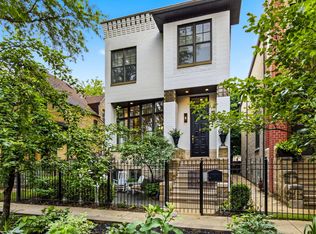
28' wide lot single family house in the heart of Bucktown, close to the neighborhood's best dining, shops and The 606. This home offers generous living spaces across four levels, three distinct outdoor areas and the total luxury of an attached two-car garage, all overlooking the glorious 606! The main floor graciously unfolds from the moment you walk in: a spacious living room with a gas fireplace as the focus, to the huge front facing windows and also to the courtyard/yard for the utmost in privacy-all with hardwood floors on this entire level. Granite countertops, stainless steel appliances and a breakfast area make the kitchen equally suited for both everyday meals and entertaining. Just beyond, the quiet rear yard offers a unique setting with a wall mural from the 606-it's yours for the designing. The adjoining mudroom provides a dedicated entry from the garage for coats, bags and more. A sun filled open atrium staircase leads to the second floor featuring two bedrooms, a full bathroom and a separate family room with a gas fireplace and direct walk out access to a generous roof deck. Providing room for dining and lounging, the deck becomes another place to live, gather and entertain. The third floor is reserved for the primary suite, with a walk-in closet, full bathroom, an adjoining bedroom currently used as a dedicated gym and direct access to another potential deck. The lower level adds a rec room well suited for toys and playing or use for movie nights. A 5th bedroom can serve as a guest room or dedicated office, and the large laundry room is perfect in size. Recent seller improvements include an entirely new roof, new second- and third-floor decks making this a wonderful place to call home. Make walking in the 606, coffee at Red June, groceries from Olivia's Market and dinner at Antico or Le Bouchon your new norm- all within walking distance. Pulaski International School is an easy walk away. With so much Bucktown and Wicker Park fun close at hand, this is a home that makes it easy to enjoy the neighborhood as much as the space within it.
Pending
$1,650,000
1803 N Hoyne Ave, Chicago, IL 60647
4beds
4,310sqft
Single Family Residence
Built in 1999
2,800 Square Feet Lot
$-- Zestimate®
$383/sqft
$-- HOA
What's special
Huge front facing windowsAttached two-car garageBreakfast areaThree distinct outdoor areasLarge laundry roomGranite countertopsStainless steel appliances
- 26 days
- 1,640
- 110
Likely to sell faster than
Zillow last checked:
Listing updated:
Listed by:
Emily Sachs Wong 312-286-0800,
@properties Christie's International Real Estate
Source: MRED as distributed by MLS GRID,MLS#: 12790586
Facts & features
Interior
Bedrooms & bathrooms
- Bedrooms: 4
- Bathrooms: 4
- Full bathrooms: 3
- 1/2 bathrooms: 1
Rooms
- Room types: Deck, Recreation Room, Sitting Room, Balcony/Porch/Lanai, Walk In Closet, Terrace
Primary bedroom
- Features: Flooring (Carpet), Bathroom (Full)
- Level: Third
- Area: 252 Square Feet
- Dimensions: 18X14
Bedroom 2
- Features: Flooring (Carpet)
- Level: Second
- Area: 150 Square Feet
- Dimensions: 15X10
Bedroom 3
- Features: Flooring (Carpet)
- Level: Second
- Area: 150 Square Feet
- Dimensions: 15X10
Bedroom 4
- Features: Flooring (Carpet)
- Level: Lower
- Area: 170 Square Feet
- Dimensions: 17X10
Balcony porch lanai
- Level: Third
- Area: 120 Square Feet
- Dimensions: 15X08
Deck
- Level: Second
- Area: 483 Square Feet
- Dimensions: 23X21
Dining room
- Features: Flooring (Hardwood)
- Level: Main
- Area: 126 Square Feet
- Dimensions: 14X09
Family room
- Features: Flooring (Carpet)
- Level: Second
- Area: 320 Square Feet
- Dimensions: 20X16
Kitchen
- Features: Kitchen (Eating Area-Table Space, Island, Granite Counters), Flooring (Hardwood)
- Level: Main
- Area: 360 Square Feet
- Dimensions: 20X18
Laundry
- Level: Lower
- Area: 84 Square Feet
- Dimensions: 14X06
Living room
- Features: Flooring (Hardwood)
- Level: Main
- Area: 460 Square Feet
- Dimensions: 23X20
Recreation room
- Features: Flooring (Carpet)
- Level: Lower
- Area: 280 Square Feet
- Dimensions: 20X14
Sitting room
- Features: Flooring (Carpet)
- Level: Third
- Area: 176 Square Feet
- Dimensions: 16X11
Other
- Level: Main
- Area: 437 Square Feet
- Dimensions: 23X19
Walk in closet
- Level: Third
- Area: 108 Square Feet
- Dimensions: 18X06
Heating
- Forced Air
Cooling
- Central Air
Appliances
- Included: Double Oven, Microwave, Dishwasher, Refrigerator, Freezer, Washer, Dryer
- Laundry: In Unit
Features
- Walk-In Closet(s), High Ceilings, Granite Counters, Separate Dining Room
- Flooring: Hardwood, Carpet
- Basement: Finished,Daylight
- Number of fireplaces: 2
- Fireplace features: Gas Log, Family Room, Living Room
Interior area
- Total structure area: 0
- Total interior livable area: 4,310 sqft
Property
Parking
- Total spaces: 2
- Parking features: Garage Door Opener, Yes, Garage Owned, Attached, Garage
- Attached garage spaces: 2
- Has uncovered spaces: Yes
Accessibility
- Accessibility features: No Disability Access
Features
- Stories: 3
Lot
- Size: 2,800 Square Feet
- Dimensions: 28 x 100
Details
- Parcel number: 14313230820000
- Special conditions: None
Construction
Type & style
- Home type: SingleFamily
- Property subtype: Single Family Residence
Materials
- Brick, Block, Stone, Wood Siding
Condition
- New construction: No
- Year built: 1999
Utilities & green energy
- Electric: Circuit Breakers
- Sewer: Public Sewer
- Water: Lake Michigan
Community & HOA
HOA
- Services included: None
Location
- Region: Chicago
Financial & listing details
- Price per square foot: $383/sqft
- Tax assessed value: $1,700,000
- Annual tax amount: $31,734
- Date on market: 10/22/2026
- Ownership: Fee Simple
Estimated market value
Not available
Estimated sales range
Not available
$7,276/mo
Price history
| Date | Event | Price |
|---|---|---|
| 11/16/2026 | Pending sale | $1,650,000$383/sqft |
Source:  MRED as distributed by MLS GRID #12790586 Report a problem | ||
| 10/27/2026 | Contingent | $1,650,000$383/sqft |
Source: MRED as distributed by MLS GRID #12790586 Report a problem | ||
| 10/22/2026 | Listed for sale | $1,650,000+143%$383/sqft |
Source: MRED as distributed by MLS GRID #12790586 Report a problem | ||
| 12/2/1999 | Sold | $679,000$158/sqft |
Source: Public Record Report a problem | ||
Public tax history
| Year | Property taxes | Tax assessment |
|---|---|---|
| 2024 | $33,605 +15.8% | $170,000 +21.1% |
| 2023 | $29,032 +2.7% | $140,425 |
| 2022 | $28,276 -7.7% | $140,425 -9.5% |
| 2021 | $30,649 +29.8% | $155,246 +42.7% |
| 2020 | $23,621 +2.1% | $108,755 -8% |
| 2019 | $23,145 +2.1% | $118,212 |
| 2018 | $22,672 +2.5% | $118,212 +11.3% |
| 2017 | $22,129 -1% | $106,171 -7% |
| 2016 | $22,362 +9.4% | $114,145 |
| 2015 | $20,436 +27% | $114,145 +27.8% |
| 2014 | $16,094 +2.1% | $89,309 |
| 2013 | $15,765 +1.2% | $89,309 |
| 2012 | $15,578 +20% | $89,309 +8.7% |
| 2011 | $12,983 +0.9% | $82,138 |
| 2010 | $12,869 -17.8% | $82,138 -22.8% |
| 2009 | $15,665 +42.7% | $106,395 +30.8% |
| 2008 | $10,978 +3.2% | $81,325 |
| 2007 | $10,639 +0.8% | $81,325 |
| 2006 | $10,557 +5% | $81,325 +28.4% |
| 2005 | $10,052 +1.2% | $63,347 |
| 2004 | $9,933 -0.9% | $63,347 |
| 2003 | $10,024 -14.1% | $63,347 -5.1% |
| 2002 | $11,665 | $66,751 |
| 2001 | -- | $66,751 +11.2% |
| 2000 | $1,586 | $60,005 +627% |
| 1999 | -- | $8,254 |
Find assessor info on the county website
Monthly payment
Est. payment
Payment breakdown
Explore the cost of this home by adjusting the details. Changes won't be saved.Climate risks
Neighborhood: Bucktown
Nearby schools
Schools provided by the listing agent
- Elementary: Pulaski International
- High: Wells Community Academy Senior H
- District: 299
Source: MRED as distributed by MLS GRID. This data may not be complete. We recommend contacting the local school district to confirm school assignments for this home.

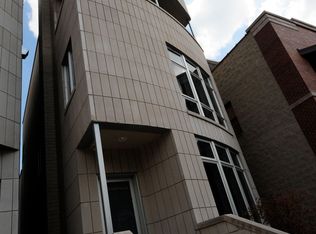

Similar homes
- $1,575,0004 bd4 ba2.8k sqft2205 N Talman Ave, Chicago, IL 60647Re-activated
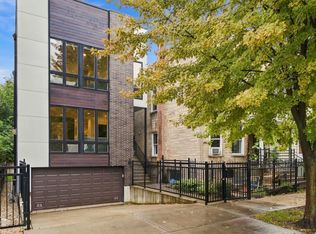 MLS ID #12767085, Sophia Klopas, Jameson Sotheby's Int'l Realty. MRED as distributed by MLS GRID
- $1,850,0005 bd5 ba4k sqft1962 W Wilson Ave, Chicago, IL 60640New
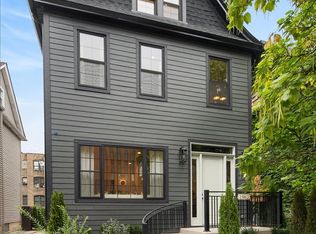 MLS ID #12807787, Iris Kohl, Compass. MRED as distributed by MLS GRID
- $1,670,0004 bd4 ba2.8k sqft2215 W Roscoe St, Chicago, IL 60618Active
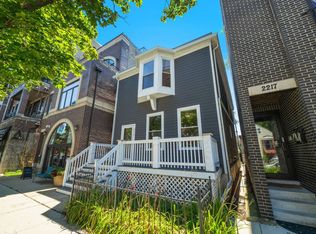 MLS ID #12731614, Vanessa Carlson, Elite Value Real Estate. MRED as distributed by MLS GRID
- $1,775,0006 bd5 ba4k sqft1310 W Roscoe St, Chicago, IL 60657Active
 MLS ID #12777941, Christina Ring, Mark Allen Realty ERA Powered. MRED as distributed by MLS GRID
