Looking to reduce your drive time to the grocery store, drug store or Mansfield? * This home will absolutely do that with its close proximity to all of these! * Neat and clean, nicely landscaped ranch style home with an attached two car garage in a great neighborhood * Plenty of room for a garden or children's playset in the large fenced-in rear yard * Relax in the three-season room which adds close to an additional 200 square feet of living area (not included in square footage) * The "bone-dry" basement lends every bit of potential to add a finished area for additional living space * Immediate possession allows time to get settled before the upcoming fall days!*
Pending
$265,900
1053 Shady Ln, Ashland, OH 44805
3beds
1,358sqft
:
Get pre-qualified$1,759/mo
Single Family Residence
Built in 1975
0.32 Acres Lot
$265,900 Zestimate®
$196/sqft
$-- HOA
What's special
Attached two car garageLarge fenced-in rear yard
- 13 days |
- 591 |
- 22 |
Likely to sell faster than
Zillow last checked:
Listing updated:
Listed by:
Marcy Doyle,
Coldwell Banker Ward Real Estate
Source: MAR,MLS#: 20100130
Facts & features
Interior
Bedrooms & bathrooms
- Bedrooms: 3
- Bathrooms: 1
- Full bathrooms: 1
- 1/2 bathrooms: 1
- Main level bedrooms: 3
Rooms
- Room types: Dining Room, Family Room, Living Room
Primary bedroom
- Level: Main
- Area: 130
- Dimensions: 10 x 13
Bedroom 2
- Level: Main
- Area: 120
- Dimensions: 10 x 12
Bedroom 3
- Level: Main
- Area: 108
- Dimensions: 9 x 12
Dining room
- Level: Main
- Area: 63
- Dimensions: 7 x 9
Family room
- Level: Main
- Area: 209
- Dimensions: 11 x 19
Kitchen
- Level: Main
- Area: 110
- Dimensions: 10 x 11
Living room
- Level: Main
- Area: 204
- Dimensions: 12 x 17
Heating
- Forced Air, Natural Gas
Cooling
- Ceiling Fan(s), Central Air
Appliances
- Included: Dishwasher, Dryer, Gas Range, Gas Water Heater, Oven, Range Hood, Refrigerator, Washer
Features
- Shower/Tub, Sunroom Unheated, Primary Bedroom with Bath
- Flooring: Carpet, Tile, Vinyl
- Windows: Storm Window(s), Wood Frames
- Basement: Full,Sump Pump
- Number of fireplaces: 1
- Fireplace features: Family Room, Glass Doors, Wood Burning
Interior area
- Total structure area: 1,358
- Total interior livable area: 1,358 sqft
- Finished area above ground: 1,358
Property
Parking
- Total spaces: 4
- Parking features: Access to Dwelling, Attached, Electricity, Floor Drains, Garage, Garage Door Opener, Water, Concrete
- Has garage: Yes
- Has uncovered spaces: Yes
Features
- Stories: 1
- Patio & porch: None
- Exterior features: None
- Fencing: Partial
Lot
- Size: 0.32 Acres
- Dimensions: 0.323
- Features: Lawn, Level, Rock/Stone, City Lot
Details
- Additional structures: None
- Parcel number: P440880016700
Construction
Type & style
- Home type: SingleFamily
- Property subtype: Single Family Residence
Materials
- Vinyl Siding
- Roof: Composition
Condition
- Year built: 1975
Utilities & green energy
- Sewer: Public Sewer
- Water: Public
- Utilities for property: Cable Available
Community & HOA
HOA
- Amenities included: None
Location
- Region: Ashland
Financial & listing details
- Price per square foot: $196/sqft
- Tax assessed value: $2
- Annual tax amount: $1,523
- Date on market: 7/27/2026
- Listing terms: Cash,Conventional,FHA,VA Loan
Estimated market value
$265,900
$253,000 - $279,000
$1,394/mo
Price history
| Date | Event | Price |
|---|---|---|
| 7/31/2026 | Pending sale | $265,900$196/sqft |
Source:  MAR #20100130 Report a problem MAR #20100130 Report a problem | ||
| 7/30/2026 | Listing removed | $265,900$196/sqft |
Source: MAR #20100130 Report a problem | ||
| 7/27/2026 | Listed for sale | $265,900$196/sqft |
Source: MAR #20100130 Report a problem | ||
Public tax history
| Year | Property taxes | Tax assessment |
|---|---|---|
| 2025 | $1,525 -0.3% | $54,100 |
| 2024 | $1,530 -1.4% | $54,100 |
| 2023 | $1,552 -2.1% | $54,100 +20% |
| 2022 | $1,585 +5.2% | $45,090 |
| 2021 | $1,507 | $45,090 |
| 2020 | $1,507 -0.8% | $45,090 +5.7% |
| 2019 | $1,519 -0.9% | $42,650 |
| 2018 | $1,532 +5.2% | $42,650 |
| 2017 | $1,457 | $42,650 +8% |
| 2016 | $1,457 +0.9% | $39,490 |
| 2015 | $1,444 -4.6% | $39,490 -2.4% |
| 2013 | $1,513 +1.6% | $40,460 |
| 2012 | $1,489 +7.5% | $40,460 |
| 2011 | $1,385 -0.5% | $40,460 -5% |
| 2010 | $1,392 | $42,590 |
Find assessor info on the county website
Monthly payment
Est. payment
Payment breakdown
Explore the cost of this home by adjusting the details. Changes won't be saved.Climate risks
Neighborhood: 44805
Nearby schools
GreatSchools rating
- 7/10Taft Intermediate SchoolGrades: 4-5Distance: 1 mi
- 7/10Ashland Middle SchoolGrades: 6-8Distance: 0.8 mi
- 7/10Ashland High SchoolGrades: 9-12Distance: 0.9 mi
Schools provided by the listing agent
- District: Ashland City
Source: MAR. This data may not be complete. We recommend contacting the local school district to confirm school assignments for this home.
- $250,4003 bd2 ba1.2k sqft1065 Shady Ln, Ashland, OH 44805Off Market
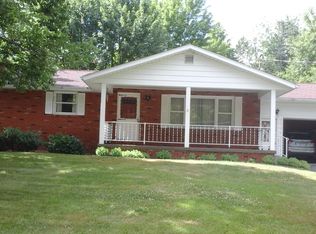
- $280,5003 bd1 ba1.5k sqft1043 Shady Ln, Ashland, OH 44805Off Market
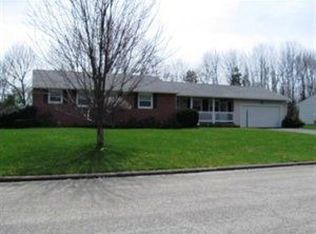
- $240,2003 bd1 ba1.4k sqft1075 Shady Ln, Ashland, OH 44805Off Market
- $240,1003 bd1 ba1.5k sqft1052 Shady Ln, Ashland, OH 44805Off Market
- $138,0001.67 acresShady Ln, Ashland, OH 44805Sold
- $277,3004 bd3 ba1.6k sqft1033 Shady Ln, Ashland, OH 44805Off Market
- $322,2003 bd2 ba2k sqft1062 Shady Ln, Ashland, OH 44805Off Market
- $278,9003 bd2 ba1.7k sqft1042 Shady Ln, Ashland, OH 44805Off Market
A local agent can set up tours, give advice and negotiate with sellers.
A local lender can help you make sure your offer is ready when you are.
Similar homes
- $332,5003 bd3 ba1.5k sqft1008 Columbus Cir S, Ashland, OH 44805For Sale
 MLS ID #10231148, Barbie Lange. MAR
 - $199,9003 bd2 ba1.5k sqft220 Diamond St, Ashland, OH 44805For Sale
 MLS ID #5232585, Tracy Jones, Keller Williams Elevate. MLS Now
 - $384,9004 bd4 ba1.7k sqft2221 Mifflin Ave, Ashland, OH 44805For Sale
 MLS ID #5228013, Tracy Jones, Keller Williams Elevate. MLS Now
 - $324,9003 bd-- ba1.2k sqft1134 Township Road 926, Ashland, OH 44805For Sale
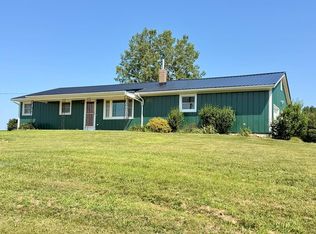 MLS ID #10231106, Kathy Green. MAR
 - $195,0002 bd1 ba852 sqft410 E 9th St, Ashland, OH 44805For SaleMLS ID #5231766, Joseph Wampler, Keller Williams Elevate. MLS Now
- $259,9004 bd1 ba1.7k sqft2274 Lakewood Dr, Mansfield, OH 44905For SaleMLS ID #9074102, Susan Falde. MAR
- $169,9003 bd-- ba1.5k sqft230 Pleasant St, Ashland, OH 44805For SaleMLS ID #10231157, Team Patton. MAR
- $174,0003 bd2 ba1.4k sqft526 Grant St, Ashland, OH 44805For SaleMLS ID #5229651, Stephanie Webb, Keller Williams Legacy Group Realty. MLS Now
- $189,0003 bd1 ba1.2k sqft515 Sandusky St, Ashland, OH 44805For SaleMLS ID #5219123, Diane Harper, RE/MAX Showcase. MLS Now
- $159,9003 bd1 ba1.2k sqft535 E Main St, Ashland, OH 44805For SaleMLS ID #5229831, Tracy Jones, Keller Williams Elevate. MLS Now
- $259,9003 bd2 ba1.4k sqft17 Cambridge Ct, Lexington, OH 44904For SaleMLS ID #20100286, Tyler Amos. MAR
- $279,9003 bd2 ba1.5k sqft1232 Walcrest Dr, Mansfield, OH 44903For SaleMLS ID #20100300, Melissa Weiler. MAR
- $254,9003 bd2 ba1.7k sqft1081 Larchwood Rd, Mansfield, OH 44907For SaleMLS ID #20100299, Kimberly Thompson-barley. MAR
- $254,9004 bd3 ba1.9k sqft1685 Honeysuckle Dr, Mansfield, OH 44905For SaleMLS ID #20100182, Holly Walker. MAR
- $244,9003 bd2 ba1.1k sqft2511 Bryonaire Dr, Mansfield, OH 44903For SaleMLS ID #9073927, Shaun Riley. MAR
- $179,9003 bd3 ba1.8k sqft1209 Caldwell St, Mansfield, OH 44906For SaleMLS ID #20100312, Lukes Given. MAR
- $369,9004 bd3 ba1.9k sqft1727 Township Road 1575, Ashland, OH 44805For SaleMLS ID #5223352, Shannon Hill, RE/MAX Showcase. MLS Now
- $149,9003 bd2 ba1.1k sqft242 E Walnut St, Ashland, OH 44805For SaleMLS ID #9073962, Caleb Amburgey. MAR
- $235,9004 bd2 ba1.5k sqft2539 Wedgewood Dr, Mansfield, OH 44903For SaleMLS ID #9074090, Holly Walker. MAR
- $219,9004 bd3 ba1.6k sqft997 Laver Rd, Mansfield, OH 44905For SaleMLS ID #20100239, Kimberly Thompson-barley. MAR
