Impeccably appointed single-level home featuring 3 bedrooms, 2.5 baths, a dedicated den, plus a private casita with its own bedroom & full bath. Ideally situated beside a community green space with no direct neighbor on one side, this home offers exceptional privacy & a peaceful setting. A gated entry courtyard welcomes you inside, while the lushly landscaped backyard creates the perfect space for year-round outdoor enjoyment. Extensive high-end enhancements elevate every space, including a Sub-Zero refrigerator, quartz & soapstone countertops, expanded kitchen & laundry cabinetry, designer lighting, additional wood flooring, built-in garage cabinetry, water softener, privacy screen fencing, & a custom primary closet door. The desirable split-bedroom floor plan offers comfort & flexibility, while the casita is ideal for guests, multigenerational living, or a private home office. Located just one street from Freedom Park & moments from the amenities of Heron River, one of Star's most desirable communities, residents enjoy access to scenic ponds, walking paths, a clubhouse, pool, exercise room, pickleball & tennis courts, & a vibrant social calendar of events. This exceptional home offers the perfect balance of luxury, privacy, & everyday livability.
Pending
$920,000
10535 W Lothbury Dr, Star, ID 83669
4beds
4baths
2,740sqft
:
Get pre-qualified$5,693/mo
Single Family Residence
Built in 2022
8,407 Square Feet Lot
$919,700 Zestimate®
$336/sqft
$165/mo HOA
What's special
Single-level homeDesirable split-bedroom floor planDesigner lightingWater softenerGated entry courtyardBuilt-in garage cabinetryDedicated den
- 36 days |
- 69 |
- 1 |
Zillow last checked:
Listing updated:
Listed by:
Katiuscia Maria Main:208-287-5000,
Group One Sotheby's Int'l Realty
Source: IMLS,MLS#: 98990753
Facts & features
Interior
Bedrooms & bathrooms
- Bedrooms: 4
- Bathrooms: 4
- Main level bathrooms: 3
- Main level bedrooms: 4
Primary bedroom
- Level: Main
- Area: 256
- Dimensions: 16 x 16
Bedroom 2
- Level: Main
- Area: 132
- Dimensions: 11 x 12
Bedroom 3
- Level: Main
- Area: 132
- Dimensions: 11 x 12
Bedroom 4
- Level: Main
- Area: 196
- Dimensions: 14 x 14
Kitchen
- Level: Main
Heating
- Forced Air, Natural Gas
Cooling
- Central Air
Appliances
- Included: Gas Water Heater, Tankless Water Heater, Dishwasher, Disposal, Double Oven, Microwave, Oven/Range Built-In, Refrigerator, Water Softener Owned, Gas Oven, Gas Range
Features
- Bath-Master, Bed-Master Main Level, Guest Room, Split Bedroom, Den/Office, Great Room, Central Vacuum Plumbed, Walk-In Closet(s), Walk In Shower, Pantry, Kitchen Island, Quartz Counters, Stone Counters, Number of Baths Main Level: 3
- Flooring: Tile, Carpet, Engineered Wood Floors
- Has basement: No
- Number of fireplaces: 1
- Fireplace features: One, Gas, Insert
Interior area
- Total structure area: 2,740
- Total interior livable area: 2,740 sqft
- Finished area above ground: 2,740
- Finished area below ground: 0
Video & virtual tour
Property
Parking
- Total spaces: 3
- Parking features: Attached, Driveway
- Attached garage spaces: 3
- Has uncovered spaces: Yes
Features
- Levels: One
- Patio & porch: Covered Patio/Deck
- Pool features: Community
- Fencing: Metal,Vinyl
Lot
- Size: 8,407 Square Feet
- Dimensions: 110 x 77
- Features: Standard Lot 6000-9999 SF, Auto Sprinkler System, Drip Sprinkler System, Full Sprinkler System, Irrigation Sprinkler System
Details
- Parcel number: R6925900760
- Zoning: R-2-Da
Construction
Type & style
- Home type: SingleFamily
- Property subtype: Single Family Residence
Materials
- Stucco
- Roof: Composition
Condition
- Year built: 2022
Details
- Builder name: Core Building Company
Utilities & green energy
- Water: Public
- Utilities for property: Sewer Connected
Green energy
- Green verification: HERS Index Score, ENERGY STAR Certified Homes
Community & HOA
Community
- Subdivision: Heron River
HOA
- Has HOA: Yes
- HOA fee: $495 quarterly
Location
- Region: Star
Financial & listing details
- Price per square foot: $336/sqft
- Tax assessed value: $818,900
- Annual tax amount: $2,832
- Date on market: 6/18/2026
- Listing terms: Cash,Conventional,FHA,VA Loan
- Ownership: Fee Simple,Fractional Ownership: No
- Road surface type: Paved
Estimated market value
$919,700
$874,000 - $966,000
$3,645/mo
Price history
Price history is unavailable.
Public tax history
| Year | Property taxes | Tax assessment |
|---|---|---|
| 2025 | $2,845 +23% | $818,900 +11% |
| 2024 | $2,313 +159.1% | $737,900 +30.4% |
| 2023 | $893 | $566,000 +231.8% |
| 2022 | -- | $170,600 |
Find assessor info on the county website
Monthly payment
Est. payment
Payment breakdown
Explore the cost of this home by adjusting the details. Changes won't be saved.Climate risks
Neighborhood: 83669
Nearby schools
GreatSchools rating
- 7/10Star Elementary SchoolGrades: PK-5Distance: 0.9 mi
- 9/10STAR MIDDLE SCHOOLGrades: 6-8Distance: 1.9 mi
- 10/10Owyhee High SchoolGrades: 9-12Distance: 3.3 mi
Schools provided by the listing agent
- Elementary: Star
- Middle: Star
- High: Owyhee
- District: West Ada School District
Source: IMLS. This data may not be complete. We recommend contacting the local school district to confirm school assignments for this home.
- $--3 bd3 ba2.8k sqft10557 W Lothbury Dr, Star, ID 83669Sold
- $--3 bd3 ba2.6k sqft10512 W Otter Rock Dr, Star, ID 83669Sold

- $687,2003 bd3 ba1.9k sqft10470 W Bell Fountain Ct, Star, ID 83669Off Market

- $--4 bd3 ba2.3k sqft10573 W Lothbury Dr, Star, ID 83669Sold
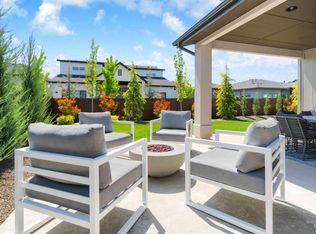
- $955,1003 bd2 ba2.6k sqft10496 W Otter Rock Dr, Star, ID 83669Off Market
- $852,9003 bd3 ba2.7k sqft10445 W Lothbury Dr, Star, ID 83669Off Market
- $--4 bd3 ba2.3k sqft10570 W Lothbury Dr, Star, ID 83669Sold
- $756,7003 bd2 ba2k sqft10552 W Lothbury Dr, Star, ID 83669Off Market
A local agent can set up tours, give advice and negotiate with sellers.
Similar homes
- $906,9004 bd4 ba2.6k sqft21812 Akira Ave, Star, ID 83669Active
 MLS ID #98994364, Kathryn Wentworth, Homes of Idaho. IMLS
 - $1,099,0004 bd5 ba3.7k sqft2941 N Staghaven Ave, Star, ID 83669New
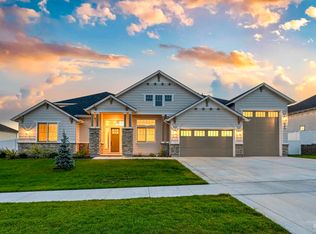 MLS ID #98994908, Charity Sigler, FLX Real Estate, LLC. IMLS
 - $999,9004 bd3 ba3.1k sqft747 S Short Ln, Eagle, ID 83616Active
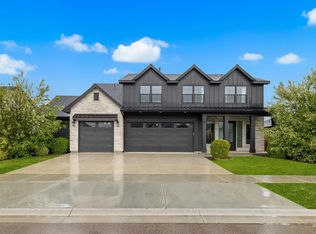 MLS ID #98983350, Courtney Hong, Boise Premier Real Estate. IMLS
 - $1,050,0004 bd3 ba2.8k sqft1789 N Monterossa Way, Eagle, ID 83616New
 MLS ID #98995125, Shauna Irwin, Powered-By. IMLS
 - $719,9003 bd3 ba2.2k sqft6299 Chateau Ct, Star, ID 83669ActiveMLS ID #98976921, Nick Drzayich, Silvercreek Realty Group. IMLS
- $949,0004 bd3 ba2.5k sqft6727 N Ellis Park Ave #Rv, Meridian, ID 83646ActiveMLS ID #98991102, Scott Martin, Homes of Idaho. IMLS
- $920,0003 bd3 ba2.9k sqft3765 W Dublin Dr, Eagle, ID 83616ActiveMLS ID #98989755, Shane Derr, Amherst Madison. IMLS
- $869,8004 bd3 ba2.5k sqft8131 W Inspirado Dr #Rv, Meridian, ID 83646ActiveMLS ID #98990244, Jenifer Pfautsch, Homes of Idaho. IMLS
- $829,9003 bd3 ba2.7k sqft3940 W Monticello St, Eagle, ID 83616ActiveMLS ID #98994123, Stephanie Mcpherson, Better Homes & Gardens 43North. IMLS
- $514,9003 bd2 ba1.6k sqft11524 W Darkwood St, Star, ID 83669ActiveMLS ID #98992913, Amanda Howard, Homes of Idaho. IMLS
- $899,9503 bd3 ba2.4k sqft7707 E Damon Ln, Nampa, ID 83687ActiveMLS ID #98992276, Christopher Rink, American Value Realty. IMLS
- $794,0004 bd3 ba2.5k sqft844 W Tida St, Meridian, ID 83646ActiveMLS ID #98992627, Alissa Gamble, Keller Williams Realty Boise. IMLS
- $900,0004 bd3 ba2.4k sqft3369 S Grenze Way, Meridian, ID 83642ActiveMLS ID #98987942, Dana Mcadams, Homes of Idaho. IMLS
- $894,9004 bd3 ba2.3k sqft2187 N Palaestra Ave, Eagle, ID 83616ActiveMLS ID #98967578, Kelly Woodhouse, Homes of Idaho. IMLS
- $664,9003 bd2 ba2.3k sqft9701 W Snow Wolf Ln, Star, ID 83669ActiveIMLS
- $925,0005 bd2 ba2.8k sqft320 W Homedale Rd, Caldwell, ID 83607ActiveMLS ID #98980019, Valarie Hruza, Amherst Madison. IMLS
- $1,099,9005 bd4 ba4k sqft4323 W Ladle Rapids, Meridian, ID 83646ActiveMLS ID #98992631, Ryan Pina, Boise Premier Real Estate. IMLS
- $1,249,9994 bd3 ba3.3k sqft7030 Southern Vista Ct, Star, ID 83644ActiveMLS ID #98989633, Dan Klinge, Keller Williams Realty Boise. IMLS
- $745,0003 bd3 ba2.3k sqft1993 N Foudy Ave, Eagle, ID 83616ActiveMLS ID #98987880, David Wuertz, Wuertz Real Estate. IMLS
- $1,149,8004 bd4 ba3k sqft8051 W Inspirado Dr #E, Qmi Eagle, ID 83646ActiveMLS ID #98987628, Jenifer Pfautsch, Homes of Idaho. IMLS
