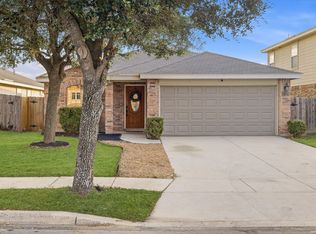
Welcome to this beautiful 3-bedroom, 2-bathroom home in the highly sought after Shaenfield area! Featuring a desirable open floor plan and no carpet throughout, this home offers a clean, modern feel with a layout designed for comfortable everyday living and entertaining. Step outside to enjoy the extended patio and low maintenance turf in the backyard, creating the perfect space for relaxing, entertaining, or enjoying time with the family. Residents also have access to a large community amenity center featuring a pavilion, covered playground, and pools, perfect for enjoying the Texas lifestyle! Conveniently located near Loop 1604 and major highways, this home puts you close to popular restaurants, major shopping centers, and everyday conveniences. Don't miss the opportunity to make this well-maintained home your own!
For sale
$289,000
10538 RHYDER RDG, San Antonio, TX 78254
3beds
1,651sqft
Single Family Residence
Built in 2015
6,098 Square Feet Lot
$285,200 Zestimate®
$175/sqft
$46/mo HOA
What's special
Clean modern feelExtended patioDesirable open floor plan
- 5 days
- 241
- 19
Zillow last checked:
Listing updated:
Listed by:
Mario Victorica TREC #679656 (210) 618-2821,
eXp Realty
Source: LERA MLS,MLS#: 2017633
Facts & features
Interior
Bedrooms & bathrooms
- Bedrooms: 3
- Bathrooms: 2
- Full bathrooms: 2
Primary bedroom
- Features: Walk-In Closet(s), Full Bath
- Area: 225
- Dimensions: 15 x 15
Bedroom 2
- Area: 120
- Dimensions: 10 x 12
Bedroom 3
- Area: 120
- Dimensions: 10 x 12
Primary bathroom
- Features: Tub/Shower Separate, Double Vanity
- Area: 88
- Dimensions: 8 x 11
Dining room
- Area: 130
- Dimensions: 13 x 10
Kitchen
- Area: 198
- Dimensions: 18 x 11
Living room
- Area: 252
- Dimensions: 14 x 18
Heating
- Central, Natural Gas
Cooling
- Central Air
Appliances
- Laundry: Washer Hookup, Dryer Connection
Features
- One Living Area, Eat-in Kitchen, Kitchen Island, Open Floorplan
- Flooring: Ceramic Tile
- Has basement: No
- Has fireplace: No
- Fireplace features: Not Applicable
Interior area
- Total interior livable area: 1,651 sqft
Property
Parking
- Total spaces: 2
- Parking features: Two Car Garage
- Garage spaces: 2
Features
- Levels: One
- Stories: 1
- Pool features: None, Community
Lot
- Size: 6,098 Square Feet
Details
- Parcel number: 044491000280
Construction
Type & style
- Home type: SingleFamily
- Property subtype: Single Family Residence
Materials
- Brick
- Foundation: Slab
- Roof: Composition
Condition
- Pre-Owned
- New construction: No
- Year built: 2015
Details
- Builder name: DR Horton
Utilities & green energy
- Water: Water System
Community & HOA
Community
- Features: Playground
- Subdivision: Wildhorse At Tausch Farms
HOA
- Has HOA: Yes
- HOA fee: $275 semi-annually
- HOA name: WILDHORSE AT TAUSCH FARMS
Location
- Region: San Antonio
Financial & listing details
- Price per square foot: $175/sqft
- Tax assessed value: $293,100
- Annual tax amount: $4,809
- Price range: $289K - $289K
- Date on market: 9/18/2026
- Cumulative days on market: 6 days
- Listing terms: Conventional,FHA,VA Loan,Cash
Estimated market value
$285,200
$271,000 - $299,000
$1,871/mo
Price history
| Date | Event | Price |
|---|---|---|
| 9/18/2026 | Listed for sale | $289,000$175/sqft |
Source:  LERA MLS #2017633 Report a problem LERA MLS #2017633 Report a problem | ||
| 12/21/2015 | Sold | -- |
Source: LERA MLS #1134347 Report a problem | ||
Public tax history
| Year | Property taxes | Tax assessment |
|---|---|---|
| 2025 | $3,449 -16.5% | $293,100 -1.1% |
| 2024 | $4,132 -22% | $296,290 +4% |
| 2023 | $5,300 -2.2% | $285,000 +7.1% |
| 2022 | $5,416 +19.7% | $266,000 +20.3% |
| 2021 | $4,525 | $221,030 +4.2% |
| 2020 | $4,525 +3.2% | $212,110 +4.3% |
| 2019 | $4,385 | $203,280 +5.3% |
| 2018 | $4,385 +4.5% | $193,010 +2.5% |
| 2017 | $4,197 | $188,280 +1.4% |
| 2016 | -- | $185,750 |
Find assessor info on the county website
Monthly payment
Est. payment
Payment breakdown
Explore the cost of this home by adjusting the details. Changes won't be saved.Climate risks
Neighborhood: 78254
Nearby schools
Schools provided by the listing agent
- Elementary: Fields
- Middle: Jefferson Jr High
- High: Sotomayor High School
- District: Northside
Source: LERA MLS. This data may not be complete. We recommend contacting the local school district to confirm school assignments for this home.
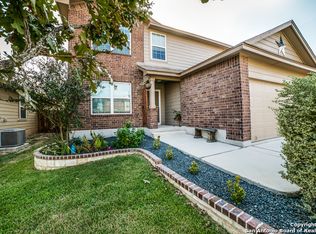
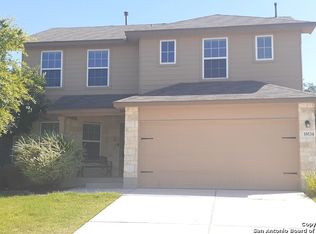
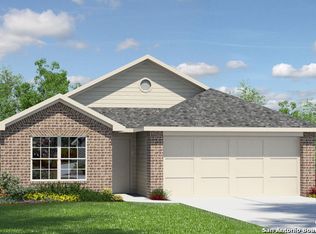
Similar homes
- $--3 bd2 ba1.8k sqft10855 Butterfly Flt, San Antonio, TX 78254AuctionServiceLink Auction
- $270,0004 bd2 ba2.1k sqft8142 Elktree Pass, San Antonio, TX 78254For Sale
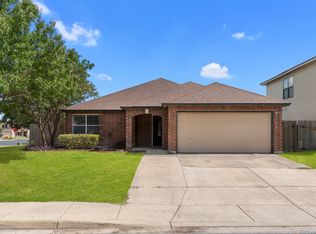
 MLS ID #2018480, Trent Boarnet TREC #575268, Keller Williams Heritage. LERA MLS
 - $--3 bd2 ba2.1k sqft10102 Shetland Vw, San Antonio, TX 78254Auction
 ServiceLink Auction
 - $275,0003 bd2 ba1.6k sqft10514 Appaloosa Bay, San Antonio, TX 78254For Sale
 MLS ID #2017572, Jennifer Cannon TREC #695820, JPAR San Antonio. LERA MLS
 - $275,0004 bd2 ba1.6k sqft11014 Andover Peak, San Antonio, TX 78254For SaleMLS ID #2018750, Jose Serna TREC #737769, Basore Real Estate. LERA MLS
- $315,0004 bd2 ba1.6k sqft9914 Mustang Isle, San Antonio, TX 78254For SaleMLS ID #2018273, Stephanie Mabry TREC #475940, Wooten Land Co. LLC. LERA MLS
- $285,5003 bd3 ba2.1k sqft7622 Barking Creek, San Antonio, TX 78254For SaleMLS ID #2014754, Maria Ayala TREC #573075, Realty Executives Of S.A.. LERA MLS
- $325,0004 bd3 ba2k sqft9915 SANDLET TRL, San Antonio, TX 78254For SaleMLS ID #2017989, Michelle Sandoval TREC #537769, LPT Realty, LLC. LERA MLS
- $299,0003 bd2 ba1.8k sqft9431 Red Stable Rd, San Antonio, TX 78254For SaleMLS ID #2004499, Melissa Stagers TREC #435856, M. Stagers Realty Partners. LERA MLS
- $294,9003 bd3 ba2.3k sqft10810 Buckskin Spur, San Antonio, TX 78254For SaleMLS ID #2014619, Damion Grant TREC #575215, NB Elite Realty. LERA MLS
- $244,9994 bd3 ba1.8k sqft8019 Braes Run, San Antonio, TX 78254For SaleMLS ID #2018558, Heather Tafolla TREC #735240, Pyramis Company. LERA MLS
- $295,0003 bd2 ba1.4k sqft11339 October Stead, San Antonio, TX 78254For SaleMLS ID #2000977, Moises Morales TREC #704902, LPT Realty, LLC. LERA MLS
- $275,0003 bd3 ba1.8k sqft8903 Gallop Leap, San Antonio, TX 78254For SaleMLS ID #1970691, Julia Conner TREC #398316, Better Homes and Gardens Winans. LERA MLS
- $258,5003 bd3 ba1.9k sqft8807 Shaenwest, San Antonio, TX 78254For SaleMLS ID #1969432, Travis Reed TREC #582264, Phyllis Browning Company. LERA MLS
- $289,0003 bd3 ba2.1k sqft11003 Andover Peak, San Antonio, TX 78254For SaleMLS ID #1973324, Charles Wasson TREC #660409, Laughy Hilger Group Real Estate. LERA MLS
- $292,1004 bd2 ba2.3k sqft10802 Arabian Sands, San Antonio, TX 78254For SaleMLS ID #2008295, Robert Saenz TREC #553208, Xsellence Realty. LERA MLS
- $280,0003 bd3 ba1.9k sqft11019 Arabian Palm, San Antonio, TX 78254For SaleMLS ID #2007604, Sandra Rangel TREC #579513, Real Broker, LLC. LERA MLS
- $314,9004 bd2 ba1.8k sqft8750 FISCHER FLS, San Antonio, TX 78254For SaleMLS ID #1997134, Sandra Rangel TREC #579513, Real Broker, LLC. LERA MLS
- $280,0003 bd2 ba1.8k sqft10954 Geneva Moon, San Antonio, TX 78254For SaleMLS ID #1993947, Francisco Ramirez TREC #800673, Keller Williams City-View. LERA MLS
