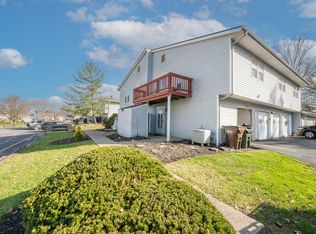
NO STEP LIVING*Ground floor condo*End unit with no condo directly above* Attached garage that leads directly inside to a 2-bedroom 1 bath condo* Assigned parking space*Primary bedroom with walk-in closet* Private patio* Storage shed*Excellent location*
Neighborhood pool/clubhouse/playground/tennis court
Pre-foreclosure
Est. $128,400
1054 Oakgrove Ct APT 1, Independence, KY 41051
2beds
868sqft
Condominium, Residential
Built in 1974
-- sqft lot
$128,400 Zestimate®
$148/sqft
$267/mo HOA
What's special
Private patioAttached garageEnd unit
- 453 days |
- 3 |
- 0 |
Zillow last checked:
Listing updated:
Listed by:
Troy McKinley 859-912-0737,
Cahill Real Estate Services
Source: NKMLS,MLS#: 629162
Facts & features
Interior
Bedrooms & bathrooms
- Bedrooms: 2
- Bathrooms: 1
- Full bathrooms: 1
Primary bedroom
- Features: Carpet Flooring, Walk-In Closet(s)
- Level: First
- Area: 144
- Dimensions: 12 x 12
Bedroom 2
- Features: Carpet Flooring
- Level: First
- Area: 120
- Dimensions: 12 x 10
Dining room
- Features: Carpet Flooring
- Level: First
- Area: 72
- Dimensions: 9 x 8
Kitchen
- Features: Wood Cabinets
- Level: First
- Area: 72
- Dimensions: 9 x 8
Living room
- Features: Carpet Flooring
- Level: First
- Area: 182
- Dimensions: 14 x 13
Primary bath
- Features: Laminate Flooring
- Level: First
- Area: 40
- Dimensions: 8 x 5
Heating
- Forced Air, Electric
Cooling
- Central Air
Appliances
- Included: Electric Oven, Dishwasher, Dryer, Microwave, Refrigerator, Washer
- Laundry: Electric Dryer Hookup, Laundry Room, Washer Hookup
Features
- Walk-In Closet(s), Storage, Ceiling Fan(s)
- Windows: Vinyl Frames
Interior area
- Total structure area: 868
- Total interior livable area: 868 sqft
Property
Parking
- Total spaces: 1
- Parking features: Assigned, Garage, Garage Faces Front
- Garage spaces: 1
Accessibility
- Accessibility features: None
Features
- Levels: One
- Stories: 1
- Patio & porch: Enclosed, Patio
- Has view: Yes
- View description: Neighborhood
Lot
- Size: 1,742 Square Feet
- Dimensions: 1586 sq. ft.
Details
- Additional structures: Shed(s)
- Parcel number: 0181100021.00
- Zoning description: Residential
Construction
Type & style
- Home type: Condo
- Architectural style: Traditional
- Property subtype: Condominium, Residential
- Attached to another structure: Yes
Materials
- Brick
- Foundation: Slab
- Roof: Shingle
Condition
- Existing Structure
- New construction: No
- Year built: 1974
Utilities & green energy
- Sewer: Public Sewer
- Water: Public
- Utilities for property: Cable Available
Community & HOA
HOA
- Has HOA: Yes
- Amenities included: Playground, Pool, Tennis Court(s), Clubhouse, Fitness Center, Trail(s)
- Services included: Maintenance Grounds, Snow Removal
- HOA fee: $267 monthly
Location
- Region: Independence
Financial & listing details
- Price per square foot: $148/sqft
- Tax assessed value: $70,500
- Annual tax amount: $304
- Date on market: 9/9/2025
- Cumulative days on market: 42 days
- Road surface type: Paved
Visit our professional directory to find a foreclosure specialist in your area that can help with your home search.
Find a foreclosure agentForeclosure details
Estimated market value
$128,400
$117,000 - $140,000
$1,286/mo
Price history
| Date | Event | Price |
|---|---|---|
| 4/25/2025 | Sold | $119,000$137/sqft |
Source:  NKMLS #629162 Report a problem NKMLS #629162 Report a problem | ||
| 3/10/2025 | Pending sale | $119,000$137/sqft |
Source: NKMLS #629162 Report a problem | ||
| 3/5/2025 | Price change | $119,000-7.8%$137/sqft |
Source: NKMLS #629162 Report a problem | ||
| 2/16/2025 | Listed for sale | $129,000$149/sqft |
Source: NKMLS #629162 Report a problem | ||
| 2/10/2025 | Pending sale | $129,000$149/sqft |
Source: NKMLS #629162 Report a problem | ||
| 1/23/2025 | Price change | $129,000-7.8%$149/sqft |
Source: NKMLS #629162 Report a problem | ||
| 1/18/2025 | Pending sale | $139,900$161/sqft |
Source: NKMLS #629162 Report a problem | ||
| 1/13/2025 | Listed for sale | $139,900+139.1%$161/sqft |
Source: NKMLS #629162 Report a problem | ||
| 3/13/2007 | Sold | $58,500-4.1%$67/sqft |
Source: Public Record Report a problem | ||
| 5/29/2001 | Sold | $61,000$70/sqft |
Source: Public Record Report a problem | ||
Public tax history
| Year | Property taxes | Tax assessment |
|---|---|---|
| 2023 | $304 -20.8% | $70,500 |
| 2022 | $384 -1.5% | $70,500 |
| 2021 | $390 -4% | $70,500 +17.5% |
| 2020 | $406 | $60,000 |
| 2019 | $406 -5.5% | $60,000 |
| 2018 | $430 | $60,000 |
| 2017 | $430 +23.6% | $60,000 |
| 2015 | $348 | $60,000 |
| 2014 | $348 -1.9% | $60,000 |
| 2013 | $355 | $60,000 -14.3% |
| 2012 | -- | $70,000 |
| 2011 | -- | $70,000 |
| 2010 | -- | $70,000 |
| 2009 | -- | $70,000 +7.7% |
| 2008 | -- | $65,000 |
| 2007 | -- | $65,000 |
| 2006 | -- | $65,000 |
| 2005 | -- | $65,000 +6.6% |
| 2004 | -- | $61,000 |
| 2003 | -- | $61,000 |
| 2002 | -- | $61,000 +22% |
| 2001 | -- | $50,000 |
| 2000 | -- | $50,000 |
Find assessor info on the county website
Monthly payment
Climate risks
Neighborhood: 41051
Nearby schools
GreatSchools rating
- 4/10Beechgrove Elementary SchoolGrades: PK-5Distance: 0.1 mi
- 6/10Summit View AcademyGrades: PK-8Distance: 3.2 mi
- 7/10Simon Kenton High SchoolGrades: 9-12Distance: 4 mi
Schools provided by the listing agent
- Elementary: Beechgrove Elementary
- Middle: Twenhofel Middle School
- High: Simon Kenton High
Source: NKMLS. This data may not be complete. We recommend contacting the local school district to confirm school assignments for this home.
- $147,100-- bd1 ba1k sqft1054 Oakgrove Ct APT 4, Independence, KY 41051Off Market
- $138,000-- bd-- ba1k sqft1054 Oakgrove Ct APT 3, Independence, KY 41051Sold
- $131,5002 bd1 ba1k sqft1054 Oakgrove Ct APT 2, Independence, KY 41051Off Market
- $124,600-- bd-- ba1k sqft1053 Oakgrove Ct APT 2, Independence, KY 41051Off Market
- $155,9002 bd1 ba868 sqft1058 Oakgrove Ct APT 1, Independence, KY 41051Off Market
- $155,0002 bd1 ba1k sqft1058 Oakgrove Ct APT 3, Independence, KY 41051Sold
- $131,900-- bd-- ba1k sqft1053 Oakgrove Ct APT 3, Independence, KY 41051Off Market
- $130,0002 bd1 ba-- sqft1053 Oakgrove Ct APT 4, Independence, KY 41051Sold
Similar homes
- $159,9002 bd2 ba990 sqft4245 Briarwood Dr APT 4, Independence, KY 41051For Sale
 MLS ID #644855, Alejandro Navarrete, Huff Realty - Florence. NKMLS
 - $175,0002 bd1 ba992 sqft4249 Briarwood Dr APT 1, Independence, KY 41051For Sale
 MLS ID #644954, Shelli Stinson, eXp Realty LLC. NKMLS
 - $140,0002 bd2 ba960 sqft4360 Beechgrove Dr, Independence, KY 41051For Sale
 MLS ID #643744, Jennifer Beasley, Keller Williams Realty Service. NKMLS
 - $138,0002 bd2 ba1k sqft130 Pine Lake Dr APT 7, Erlanger, KY 41018For Sale
 MLS ID #644751, Alex Wagner, Coldwell Banker Realty. NKMLS
 - $165,0002 bd1 ba804 sqft355 Grand Ave Unit 105, Cincinnati, OH 45205For Sale
 MLS ID #1888197, Zeek Childers, Plum Tree Realty. Cincy MLS
 - $164,0002 bd1 ba740 sqft336 Bristow Rd, Independence, KY 41051For SaleMLS ID #642762, Randi Winterhalt, Keller Williams Realty Service. NKMLS
- $155,0002 bd2 ba952 sqft10136 Carnation Ct APT 10, Florence, KY 41042For SaleMLS ID #644139, Brian Davis, Copperwood Realty Group LLC. NKMLS
- $149,9002 bd2 ba980 sqft25 Rio Grande Cir APT 2, Florence, KY 41042For SaleMLS ID #644745, Marcus Thurmond, Pivot Realty Group. NKMLS
- $119,9002 bd2 ba980 sqft44 Woodland Hills Dr Ste 5, Southgate, KY 41071For SaleMLS ID #644541, Hannah Franzen, Keller Williams Advisors. NKMLS
- $105,0002 bd1 ba767 sqft458 Grand Ave Unit 1, Cincinnati, OH 45205For SaleMLS ID #1885587, Joanna D Ngo, Sibcy Cline, Inc.. Cincy MLS
- $160,0002 bd2 ba1k sqft1172 Retriever Way Unit 305, Florence, KY 41042For SaleMLS ID #644825, William Santiago, Haven Homes Group. NKMLS
- $150,0003 bd2 ba980 sqft10416 Debbie Dr, Florence, KY 41042For Sale By Owner
- $--3 bd2 ba1k sqft482 Leath Ave, Cincinnati, OH 45238AuctionAuction.com 2
- $164,9002 bd2 ba1.1k sqft38 Rio Grande Cir APT 2, Florence, KY 41042For SaleMLS ID #644785, Robert Courts, exp Realty, LLC. NKMLS
- $125,0002 bd2 ba946 sqft22 Woodland Hills Dr Suite 8, Southgate, KY 41071For Sale By Owner
- $125,0001 bd1 ba672 sqft111 Highland Trce, Highland Heights, KY 41076For SaleMLS ID #644763, Cindy Shetterly, Keller Williams Realty Service. NKMLS
- $145,0002 bd2 ba980 sqft48 Woodland Hills Dr Suite 7, Southgate, KY 41071For SaleMLS ID #639561, Amy Zimmerman, exp Realty, LLC. NKMLS
- $150,0002 bd2 ba1.1k sqft129 Barren River Dr APT 9, Erlanger, KY 41018For SaleMLS ID #640094, Ryan Clendenin, Huff Realty - Florence. NKMLS
- $163,0002 bd2 ba956 sqft31 Rio Grande Cir APT 11, Florence, KY 41042For SaleMLS ID #643254, Tonya Harris, Keller Williams Realty Service. NKMLS
- $164,9002 bd2 ba980 sqft25 Rio Grande Cir APT 7, Florence, KY 41042For SaleMLS ID #642492, Michael Stubblefield, eXp Realty, LLC. NKMLS
