Lowest Price in the community in the past 8 years . LAST CHANGE BEFORE IT'S LEASED IN NOVEMBER. Nestled in the gated Moss Park Reserve community of Lake Nona, this beautifully renovated 5-bedroom, 3-bath pool home offers 3,880 SF of living space and plenty of personality. From the extended paver driveway and almost 1/2 acre of land with mature oak trees and palm trees, to the dramatic double door entry, custom finishes, and statement chandelier, this home makes a great first impression. Inside, enjoy elegant living and dining spaces, a stunning chef's kitchen with quartz countertops, custom cabinetry, and stainless steel appliances. Upstairs, the open glass staircase leads to a bright loft and balcony overlooking the peaceful fountain pond across. The spacious primary suite feels like your own private spa, complete with a soaking tub and oversized rain and massage shower. And outside? A large pool and oversized backyard made for entertaining, relaxing, and enjoying the Florida sunshine. Located in the Lake nona area minus the heavy traffic, minutes from the Orlando International Airport, 25 minutes to disney with easy access to the highway and 25 min to downtown orlando the other direction, this home is centrally located whichever way you go. Community features Lake access with a dock, 3 ponds with fountains, gated and gate. With only 69 homes make sure you don't miss out on this since sales here don't come often. Act now and make this Lake Nona beauty yours! Listing agent is the owner.
For sale
Price cut: $126K (10/21)
$999,000
10542 WITTENBERG WAY, ORLANDO, FL 32832
5beds
3,880sqft
Single Family Residence
Built in 2004
0.43 Acres Lot
$966,400 Zestimate®
$257/sqft
$233/mo HOA
What's special
- 23 days
- 923
- 82
Likely to sell faster than
Zillow last checked:
Listing updated:
Listed by:
Joselyne Muszynski 407-415-4781,
ORLANDO INTERNATIONAL RELOCATI 407-415-4781
Source: Stellar MLS,MLS#: S5157657 Originating MLS: Osceola
Originating MLS: Osceola
Facts & features
Interior
Bedrooms & bathrooms
- Bedrooms: 5
- Bathrooms: 3
- Full bathrooms: 3
Rooms
- Room types: Attic, Den/Library/Office
Primary bedroom
- Features: Ceiling Fan(s), En Suite Bathroom, Dual Closets
- Level: Second
- Area: 378 Square Feet
- Dimensions: 27x14
Primary bathroom
- Features: Built-In Shower Bench, Ceiling Fan(s), Dual Sinks, En Suite Bathroom, Rain Shower Head, Split Vanities, Stone Counters, Tub with Separate Shower Stall, Walk-In Tub, Water Closet/Priv Toilet, Window/Skylight in Bath, No Closet
- Level: Second
- Area: 154 Square Feet
- Dimensions: 14x11
Dining room
- Level: First
- Area: 224 Square Feet
- Dimensions: 16x14
Family room
- Level: First
- Area: 176 Square Feet
- Dimensions: 16x11
Kitchen
- Features: Pantry, Kitchen Island, Stone Counters, No Closet
- Level: First
- Area: 200 Square Feet
- Dimensions: 20x10
Living room
- Level: First
- Area: 323 Square Feet
- Dimensions: 19x17
Heating
- Central, Electric
Cooling
- Central Air
Appliances
- Included: Oven, Convection Oven, Cooktop, Dishwasher, Disposal, Dryer, Electric Water Heater, Exhaust Fan, Microwave, Range, Range Hood, Refrigerator, Washer, Wine Refrigerator
- Laundry: Laundry Room
Features
- Built-in Features, Ceiling Fan(s), Eating Space In Kitchen, Kitchen/Family Room Combo, Living Room/Dining Room Combo, PrimaryBedroom Upstairs, Stone Counters, Walk-In Closet(s)
- Flooring: Ceramic Tile, Laminate
- Doors: Sliding Doors
- Windows: Window Treatments
- Has fireplace: Yes
- Fireplace features: Electric
Interior area
- Total structure area: 4
- Total interior livable area: 3,880 sqft
Video & virtual tour
Property
Parking
- Total spaces: 3
- Parking features: Driveway, Garage Faces Side
- Attached garage spaces: 3
- Has uncovered spaces: Yes
Features
- Levels: Two
- Stories: 2
- Patio & porch: Covered, Deck, Patio, Porch
- Exterior features: Irrigation System, Lighting, Private Entrance, Private Mailbox, Private Yard, Sidewalk
- Has private pool: Yes
- Pool features: Deck, In Ground, Outside Bath Access
- Spa features: In Ground
- Fencing: Fenced,Other
Lot
- Size: 0.43 Acres
- Features: In County, Landscaped, Oversized Lot, Sidewalk
- Residential vegetation: Mature Landscaping, Oak Trees, Trees/Landscaped
Details
- Parcel number: 152431511900270
- Zoning: P-D
- Special conditions: None
Construction
Type & style
- Home type: SingleFamily
- Architectural style: Contemporary
- Property subtype: Single Family Residence
Materials
- Block, Stucco
- Foundation: Slab
- Roof: Tile
Condition
- New construction: No
- Year built: 2004
Utilities & green energy
- Sewer: Public Sewer
- Water: Public
- Utilities for property: Cable Available, Electricity Connected
Community & HOA
Community
- Security: Fire Alarm, Gated Community, Smoke Detector(s)
- Pet fee: $0 monthly
- Subdivision: MOSS PARK RESERVE
HOA
- Has HOA: Yes
- HOA fee: $233 monthly
- HOA name: Associa/Jennifer Almonte
- HOA phone: 407-455-5950
Location
- Region: Orlando
Financial & listing details
- Price per square foot: $257/sqft
- Tax assessed value: $847,391
- Annual tax amount: $10,029
- Date on market: 10/1/2026
- Cumulative days on market: 22 days
- Listing terms: Cash,Conventional,FHA,VA Loan
- Ownership: Fee Simple
- Total actual rent: 0
- Electric utility on property: Yes
- Road surface type: Paved
Estimated market value
$966,400
$918,000 - $1.01M
$4,501/mo
Price history
| Date | Event | Price |
|---|---|---|
| 10/22/2026 | Listed for rent | $6,500$2/sqft |
Source: Zillow Rentals Report a problem | ||
| 10/21/2026 | Price change | $999,000-11.2%$257/sqft |
Source:  Stellar MLS #S5157657 Report a problem Stellar MLS #S5157657 Report a problem | ||
| 8/19/2026 | Listed for sale | $1,125,000$290/sqft |
Source: My State MLS #11938662 Report a problem | ||
| 9/14/2025 | Listing removed | $6,500$2/sqft |
Source: Stellar MLS #TB8419336 Report a problem | ||
| 8/19/2025 | Listing removed | $1,125,000$290/sqft |
Source: My State MLS #11505951 Report a problem | ||
| 8/19/2025 | Listed for rent | $6,500$2/sqft |
Source: Stellar MLS #TB8419336 Report a problem | ||
| 6/2/2025 | Price change | $1,125,000-43.7%$290/sqft |
Source: My State MLS #11505951 Report a problem | ||
| 5/28/2025 | Price change | $1,999,000+66.7%$515/sqft |
Source: My State MLS #11505951 Report a problem | ||
| 5/20/2025 | Price change | $1,199,000-0.1%$309/sqft |
Source: Stellar MLS #O6251140 Report a problem | ||
| 4/20/2025 | Price change | $1,200,000-7.7%$309/sqft |
Source: Stellar MLS #O6251140 Report a problem | ||
| 3/31/2025 | Price change | $1,299,900-4.4%$335/sqft |
Source: Stellar MLS #O6251140 Report a problem | ||
| 1/15/2025 | Listed for sale | $1,359,900$350/sqft |
Source: Stellar MLS #O6251140 Report a problem | ||
| 12/18/2024 | Listing removed | $1,359,900$350/sqft |
Source: Stellar MLS #O6251140 Report a problem | ||
| 11/7/2024 | Listed for sale | $1,359,900-1.1%$350/sqft |
Source: Stellar MLS #O6251140 Report a problem | ||
| 7/11/2024 | Listing removed | $1,375,000$354/sqft |
Source: Stellar MLS #O6189262 Report a problem | ||
| 6/7/2024 | Listed for sale | $1,375,000$354/sqft |
Source: My State MLS #11283486 Report a problem | ||
| 5/28/2024 | Listing removed | -- |
Source: Stellar MLS #O6189262 Report a problem | ||
| 3/21/2024 | Listed for sale | $1,375,000+80.9%$354/sqft |
Source: Stellar MLS #O6189262 Report a problem | ||
| 12/27/2021 | Sold | $760,000$196/sqft |
Source: Public Record Report a problem | ||
Public tax history
| Year | Property taxes | Tax assessment |
|---|---|---|
| 2024 | $9,656 +7.3% | $619,242 +3% |
| 2023 | $8,999 +3.2% | $601,206 +3% |
| 2022 | $8,720 +52.5% | $583,695 +51.9% |
| 2021 | $5,717 +0.8% | $384,244 +1.4% |
| 2020 | $5,674 +1.1% | $378,939 +2.3% |
| 2019 | $5,613 +0.8% | $370,419 +1.9% |
| 2018 | $5,570 0% | $363,512 -18.8% |
| 2017 | $5,570 +1.3% | $447,727 +2.4% |
| 2016 | $5,498 +0.5% | $437,095 +9.3% |
| 2015 | $5,473 -3.1% | $399,944 +6.3% |
| 2014 | $5,647 +2.1% | $376,390 +9.1% |
| 2013 | $5,530 +1.1% | $344,950 +3.6% |
| 2012 | $5,471 -1.6% | $332,805 -1.1% |
| 2011 | $5,560 -4.4% | $336,520 -6.5% |
| 2010 | $5,814 | $359,731 -3.6% |
| 2009 | -- | $372,991 -17.4% |
| 2008 | $7,087 -12.4% | $451,763 -5.3% |
| 2007 | $8,086 +24% | $476,949 +36.4% |
| 2006 | $6,521 +3.5% | $349,645 +6.8% |
| 2005 | $6,298 +579.2% | $327,509 +555% |
| 2004 | $927 | $50,000 |
Find assessor info on the county website
Monthly payment
Est. payment
Payment breakdown
Explore the cost of this home by adjusting the details. Changes won't be saved.Climate risks
Neighborhood: 32832
Similar homes
- $1,150,0005 bd4 ba3.9k sqft9542 PETITION WAY, ORLANDO, FL 32832For Sale
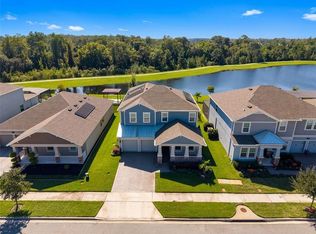
 MLS ID #O6448363, Kim Arena, COLDWELL BANKER REALTY. Stellar MLS
 - $1,199,0005 bd6 ba2.8k sqft10431 SIDDINGTON DRIVE, ORLANDO, FL 32832For Sale
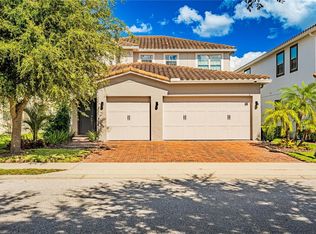 MLS ID #O6450274, Deniley Valdes, TALENT REALTY SOLUTIONS. Stellar MLS
 - $1,100,0004 bd3 ba2.9k sqft11479 SATIRE STREET, ORLANDO, FL 32832For Sale
 MLS ID #O6434776, David Plasencia, LLC, COLDWELL BANKER REALTY. Stellar MLS
 - $674,0005 bd4 ba3.5k sqft12703 MOSS PARK RIDGE DRIVE, ORLANDO, FL 32832For Sale
 MLS ID #S5158883, Martha Merchan, AGENT TRUST REALTY CORPORATION. Stellar MLS
 - $999,0004 bd4 ba3.6k sqft4529 CAESAR AVENUE, ORLANDO, FL 32833For SaleMLS ID #O6397940, Oma Valencia, LIFESTYLE INTERNATIONAL REALTY. Stellar MLS
- $1,449,0005 bd5 ba4.1k sqft13292 ALDERLEY DRIVE, ORLANDO, FL 32832For SaleMLS ID #O6449709, Andres Flores Campollo, ALIGN REAL ESTATE LLC. Stellar MLS
- $1,199,0004 bd4 ba3.6k sqft10734 BELLE MAISONS DRIVE, ORLANDO, FL 32832For SaleMLS ID #S5147845, Sharon Collado, LPT REALTY, LLC. Stellar MLS
- $999,9005 bd5 ba4k sqft3126 VANGUARD COURT, ST CLOUD, FL 34771For SaleMLS ID #O6423900, Ken Pozek, REAL BROKER, LLC. Stellar MLS
- $1,090,0006 bd4 ba3.8k sqft6921 ARNOLDSON STREET, ORLANDO, FL 32827For SaleMLS ID #O6426415, Tiago Fernandez PLLC, MCO REALTY GROUP LLC. Stellar MLS
- $1,175,0004 bd5 ba3.1k sqft13137 LOWER HARDEN AVENUE, ORLANDO, FL 32827For SaleMLS ID #O6429136, Michael Blank, FL PRO BROKERS LLC. Stellar MLS
- $990,0005 bd4 ba4.1k sqft1746 CARILLON PARK DRIVE, OVIEDO, FL 32765For SaleMLS ID #O6431527, Saloua Desooki, EG ORLANDO LLC. Stellar MLS
- $810,0003 bd3 ba2.8k sqft19106 SHELDON STREET, ORLANDO, FL 32833For SaleMLS ID #O6441608, Jenny Wemert, WEMERT GROUP REALTY LLC. Stellar MLS
- $1,175,0006 bd4 ba4.5k sqft6053 NEW HOPE ROAD, ORLANDO, FL 32824For SaleMLS ID #O6390437, Nick Vaseloff, PRIMEFIT PROPERTIES LLC. Stellar MLS
- $800,0005 bd3 ba2.9k sqft3335 RED ASH CIRCLE, OVIEDO, FL 32766For SaleMLS ID #O6389162, Nate Soares, Jr, LPT REALTY, LLC. Stellar MLS
- $639,9003 bd3 ba2k sqft8948 EXPLORATION AVENUE, ORLANDO, FL 32832For SaleMLS ID #S5158801, Maria Pagan, DEAL MAKERS REALTY TEAM CORP. Stellar MLS
- $650,0005 bd3 ba3k sqft5975 WINCHESTER ISLE ROAD, ORLANDO, FL 32829For SaleMLS ID #O6450633, Yudy Vargas, LITTMANN CAPITAL REALTY LLC. Stellar MLS
- $1,090,0005 bd4 ba3.3k sqft10355 EMERALD WOODS AVENUE, ORLANDO, FL 32836For SaleMLS ID #O6435042, Elton Macedo de Oliveira, C&C REALTY USA LLC. Stellar MLS
- $679,9003 bd3 ba2.9k sqft10109 STRATFORD POINTE AVENUE, ORLANDO, FL 32832For SaleMLS ID #S5153189, Sergio Duarte Saavedra, FLORIDA LEGACY REALTY LLC. Stellar MLS
- $915,0005 bd4 ba3.5k sqft19076 PLANETREE STREET, ORLANDO, FL 32827For SaleMLS ID #S5146224, Carolina Flores, LLC, LPT REALTY, LLC. Stellar MLS
- $999,9905 bd4 ba3k sqft10156 BALLAST DRIVE, ORLANDO, FL 32827For SaleMLS ID #O6410681, Mara Brasil, REALIZE INTERNATIONAL REALTY L. Stellar MLS
