Beautiful OPEN floor plan perfect for a family, students or anyone who wants a peaceful neighborhood close to NAS, the beaches and downtown. Built in 2020 this house is almost new and ready for its new Owners! New and virtually maintenance free with its brick and vinyl exterior, vinyl soffits, beautiful backyard, two-car garage, LVP flooring, privacy fence, this home is ready for entertaining as well as a quiet night in with the family. Programable multi-color LED lighting installed in the Primary closet highlights the large custom closet spacing to keep you organized. Every room has been re-painted. Cabinets have been painted white and custom pulls installed, creating a much brighter kitchen to add to the open and roomy center of the living space. Lounge in the privacy of the newly designed back yard, freshly pressure washed flagstones, with rocks in between accentuate the landscaped yard including planter boxes and tropical trees. All new landscaping in the front yard show the care and attentive upkeep provided by the owners. Schedule your tour of this rare four bedroom, new and open floor plan at an excellent price!
Pending
$329,900
10545 Queens Gate Cir, Pensacola, FL 32506
4beds
1,791sqft
Single Family Residence
Built in 2020
5,227 Square Feet Lot
$-- Zestimate®
$184/sqft
$45/mo HOA
What's special
Two-car garagePrivacy fenceOpen floor planLarge custom closetBrick and vinyl exteriorProgramable multi-color led lightingLvp flooring
- 594 days
- 6
- 0
Zillow last checked:
Listing updated:
Listed by:
Timothy Pyle 850-572-2584,
POINTE SOUTH
Source: PAR,MLS#: 659689
Facts & features
Interior
Bedrooms & bathrooms
- Bedrooms: 4
- Bathrooms: 2
- Full bathrooms: 2
Bedroom
- Level: First
- Area: 143
- Dimensions: 13 x 11
Kitchen
- Level: First
- Area: 198
- Dimensions: 18 x 11
Heating
- Central
Cooling
- Central Air, Ceiling Fan(s), ENERGY STAR Qualified Equipment
Appliances
- Included: Electric Water Heater, Dryer, Washer, Dishwasher, Disposal, Refrigerator, ENERGY STAR Qualified Dishwasher, ENERGY STAR Qualified Dryer, ENERGY STAR Qualified Refrigerator, ENERGY STAR Qualified Washer, ENERGY STAR Qualified Water Heater
- Laundry: W/D Hookups
Features
- Baseboards, Bookcases, Ceiling Fan(s), Smart Thermostat
- Flooring: Carpet
- Windows: Double Pane Windows, Blinds
- Has basement: No
Interior area
- Total structure area: 1,791
- Total interior livable area: 1,791 sqft
Property
Parking
- Total spaces: 2
- Parking features: 2 Car Garage
- Garage spaces: 2
Features
- Levels: One
- Stories: 1
- Pool features: None
- Fencing: Back Yard
Lot
- Size: 5,227 Square Feet
- Features: Central Access
Details
- Parcel number: 292s312004002002
- Zoning description: Res Single
Construction
Type & style
- Home type: SingleFamily
- Architectural style: Contemporary
- Property subtype: Single Family Residence
Materials
- Block, Brick, Frame
- Foundation: Slab
- Roof: Composition
Condition
- Resale
- New construction: No
- Year built: 2020
Utilities & green energy
- Electric: Circuit Breakers
- Sewer: Public Sewer
- Water: Public
- Utilities for property: Underground Utilities
Community & HOA
Community
- Subdivision: Queens Gate
HOA
- Has HOA: Yes
- Services included: Association, Deed Restrictions
- HOA fee: $540 annually
Location
- Region: Pensacola
Financial & listing details
- Price per square foot: $184/sqft
- Tax assessed value: $272,210
- Annual tax amount: $3,683
- Price range: $329.9K - $329.9K
- Date on market: 2/25/2025
- Cumulative days on market: 128 days
- Road surface type: Paved
Estimated market value
Not available
Estimated sales range
Not available
Not available
Price history
| Date | Event | Price |
|---|---|---|
| 4/18/2025 | Pending sale | $329,900$184/sqft |
Source:  PAR #659689 Report a problem PAR #659689 Report a problem | ||
| 4/8/2025 | Contingent | $329,900$184/sqft |
Source: PAR #659689 Report a problem | ||
| 2/25/2025 | Listed for sale | $329,900+2.5%$184/sqft |
Source: PAR #659689 Report a problem | ||
| 2/27/2023 | Sold | $322,000+0.6%$180/sqft |
Source: PAR #618864 Report a problem | ||
| 1/17/2023 | Contingent | $320,000$179/sqft |
Source: PAR #618864 Report a problem | ||
| 1/12/2023 | Price change | $320,000-1.5%$179/sqft |
Source: PAR #618864 Report a problem | ||
| 11/14/2022 | Listed for sale | $325,000+49.8%$181/sqft |
Source: PAR #618864 Report a problem | ||
| 12/11/2020 | Sold | $216,900$121/sqft |
Source: PAR #573599 Report a problem | ||
Public tax history
| Year | Property taxes | Tax assessment |
|---|---|---|
| 2024 | $3,683 +54.2% | $272,210 -4.1% |
| 2023 | $2,389 +2.6% | $283,974 +18.1% |
| 2022 | $2,329 +5.9% | $240,415 +22.5% |
| 2021 | $2,198 | $196,320 |
Find assessor info on the county website
Monthly payment
Est. payment
Payment breakdown
Explore the cost of this home by adjusting the details. Changes won't be saved.Climate risks
Neighborhood: 32506
Nearby schools
Schools provided by the listing agent
- Elementary: Blue Angels
- Middle: BAILEY
- High: Escambia
Source: PAR. This data may not be complete. We recommend contacting the local school district to confirm school assignments for this home.
- $368,0005 bd3 ba2.6k sqft10541 Queens Gate Cir, Pensacola, FL 32506Off Market
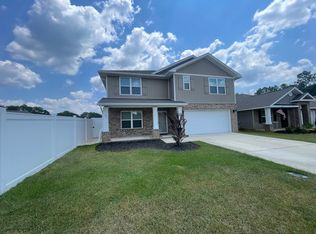
- $324,900-- bd7 ba1.8k sqft10549 Queens Gate Cir, Pensacola, FL 32506Off Market
- $329,1004 bd2 ba1.7k sqft10553 Queens Gate Cir, Pensacola, FL 32506Off Market
- $379,000-- bd10 ba2.6k sqft10533 Queens Gate Cir, Pensacola, FL 32506Off Market
Similar homes
- $319,9003 bd2 ba1.6k sqft10425 Tanton Rd, Pensacola, FL 32506For Sale
 MLS ID #687938, Aigul Abdiyeva, Nexthome Momentum Realty. PAR
 - $291,0003 bd2 ba2.1k sqft5012 Cassia Dr, Pensacola, FL 32506For Sale
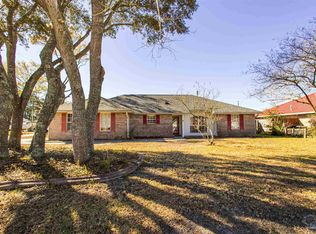 MLS ID #687022, Shawna Lane, Victor Cross, Broker. PAR
 - $299,0003 bd2 ba1.5k sqft11108 Pine Hill Dr, Pensacola, FL 32506For Sale
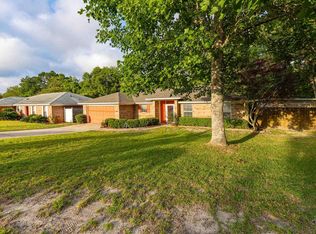 MLS ID #689857, Nikki Clark, KELLER WILLIAMS REALTY GULF COAST. PAR
 - $329,0003 bd2 ba1.8k sqft8144 El Dorado Dr, Pensacola, FL 32506For Sale
 MLS ID #689083, Carol Gaines, Coldwell Banker Realty. PAR
