Fabulous home with tons of space in 5 bedrooms, 4 1/2 bathrooms, full open unfinished basement COMING SOON! Convenient for all directions - 435/69/K10 - and nearby OP Regional Med Center, Saint Thomas Aquinas HS, Johnson Co Comm College, Oak Park Mall and so much more.
Coming soon 09/21
$495,000
10546 Westgate St, Overland Park, KS 66215
5beds
3,391sqft
Single Family Residence
Built in 1986
9,288 Square Feet Lot
$-- Zestimate®
$146/sqft
$125/mo HOA
What's special
- --
- on Zillow
- 77
- views
- 9
- saves
Zillow last checked:
Listing updated:
Listed by:
Ryan Thompson 417-839-1852,
Platinum Realty LLC
Source: Heartland MLS as distributed by MLS GRID,MLS#: 2641610
Facts & features
Interior
Bedrooms & bathrooms
- Bedrooms: 5
- Bathrooms: 5
- Full bathrooms: 4
- 1/2 bathrooms: 1
Primary bedroom
- Features: All Carpet, Ceiling Fan(s)
- Level: Main
Bedroom 2
- Level: Second
Bedroom 3
- Level: Second
Bedroom 4
- Level: Second
Bedroom 5
- Level: Second
Primary bathroom
- Features: Double Vanity, Separate Shower And Tub, Walk-In Closet(s)
- Level: Main
Bathroom 2
- Level: Second
Bathroom 3
- Level: Second
Bathroom 4
- Level: Second
Basement
- Level: Basement
Dining room
- Features: All Carpet
- Level: Main
Half bath
- Level: Main
Kitchen
- Features: Kitchen Island, Pantry
- Level: Main
Laundry
- Level: Main
Living room
- Features: All Carpet, Ceiling Fan(s), Fireplace
- Level: Main
Office
- Features: Built-in Features, Carpet
- Level: Main
Heating
- Natural Gas, Zoned
Cooling
- Multi Units, Electric, Zoned
Appliances
- Included: Cooktop, Dishwasher, Disposal, Double Oven, Dryer, Microwave, Refrigerator, Washer
- Laundry: Laundry Room, Main Level
Features
- Cedar Closet, Ceiling Fan(s), Central Vacuum, Kitchen Island, Pantry, Vaulted Ceiling(s), Walk-In Closet(s)
- Flooring: Carpet, Ceramic Tile, Wood
- Windows: Window Coverings, Wood Frames
- Basement: Concrete,Full,Unfinished
- Number of fireplaces: 1
- Fireplace features: Living Room
Interior area
- Total structure area: 3,391
- Total interior livable area: 3,391 sqft
- Finished area above ground: 3,391
Property
Parking
- Total spaces: 3
- Parking features: Attached, Garage Door Opener, Garage Faces Side
- Attached garage spaces: 3
Features
- Patio & porch: Patio
- Fencing: Partial
Lot
- Size: 9,288 Square Feet
- Features: Corner Lot, Cul-De-Sac
Details
- Parcel number: NP66200000 0003A
- Special conditions: As Is
Construction
Type & style
- Home type: SingleFamily
- Architectural style: Traditional
- Property subtype: Single Family Residence
Materials
- Stone & Frame, Stucco
- Roof: Composition
Condition
- Year built: 1986
Utilities & green energy
- Sewer: Public Sewer
- Water: Public
Community & HOA
Community
- Subdivision: Pepper Pointe
HOA
- Has HOA: Yes
- Services included: Curbside Recycle, Maintenance Grounds, Snow Removal, Trash
- HOA fee: $125 monthly
Location
- Region: Overland Park
Financial & listing details
- Price per square foot: $146/sqft
- Tax assessed value: $479,300
- Annual tax amount: $5,321
- Date on market: 9/11/2026
- Listing terms: Cash,Conventional
- Exclusions: As-Is
- Ownership: Private
Estimated market value
Not available
Estimated sales range
Not available
Not available
Price history
Price history is unavailable.
Public tax history
| Year | Property taxes | Tax assessment |
|---|---|---|
| 2025 | $5,321 +8.6% | $55,120 +9.1% |
| 2024 | $4,900 +6.1% | $50,508 +7.3% |
| 2023 | $4,617 +3.7% | $47,058 +3% |
| 2022 | $4,452 | $45,678 +0.7% |
| 2021 | -- | $45,368 +7.3% |
| 2020 | $4,316 | $42,262 +8.3% |
| 2019 | -- | $39,008 +7.8% |
| 2018 | -- | $36,202 -0.7% |
| 2017 | $3,798 +1.3% | $36,466 +3% |
| 2016 | $3,749 +10.1% | $35,408 +8% |
| 2015 | $3,404 +5.9% | $32,798 +7.1% |
| 2013 | $3,216 +6.5% | $30,624 +2.7% |
| 2012 | $3,021 +2.8% | $29,819 -0.4% |
| 2010 | $2,939 -1.8% | $29,946 -3.6% |
| 2009 | $2,992 -1.7% | $31,073 -0.2% |
| 2008 | $3,042 -4.3% | $31,142 -5.2% |
| 2007 | $3,178 +4.6% | $32,855 +0.6% |
| 2006 | $3,038 | $32,660 +3.5% |
| 2005 | -- | $31,556 |
Find assessor info on the county website
Monthly payment
Est. payment
Payment breakdown
Explore the cost of this home by adjusting the details. Changes won't be saved.Climate risks
Neighborhood: Oak Park
Nearby schools
Schools provided by the listing agent
- Elementary: Rosehill
- Middle: Indian Woods
Source: Heartland MLS as distributed by MLS GRID. This data may not be complete. We recommend contacting the local school district to confirm school assignments for this home.
- $460,1004 bd4 ba2.8k sqft10550 Westgate St, Overland Park, KS 66215Off Market
- $530,1004 bd3 ba2.9k sqft10539 Rosehill Rd, Overland Park, KS 66215Off Market
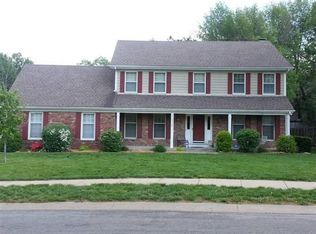
- $507,4004 bd4 ba3.1k sqft12604 W 105th Ter, Overland Park, KS 66215Off Market
- $485,2003 bd4 ba2.8k sqft10554 Westgate St, Overland Park, KS 66215Off Market
Similar homes
- $499,5003 bd3 ba3.5k sqft7924 W 118th Ter, Overland Park, KS 66210For Sale
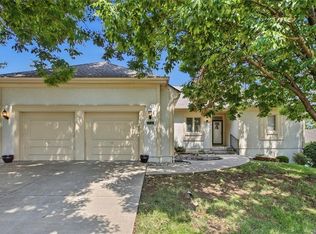 MLS ID #2641046, Judy Brax, ReeceNichols- Leawood Town Center. Heartland MLS as distributed by MLS GRID
 - $429,9504 bd2 ba1.7k sqft10407 Long St, Overland Park, KS 66215For Sale
 MLS ID #2627671, Micheala Miller, Compass Realty Group. Heartland MLS as distributed by MLS GRID
 - $469,9503 bd3 ba2.8k sqft12468 Westgate St, Overland Park, KS 66213For Sale
 MLS ID #2641152, Kadie Belshe, United Real Estate Kansas City. Heartland MLS as distributed by MLS GRID
 - $439,0005 bd3 ba2.8k sqft12802 W 101st St, Lenexa, KS 66215For Sale
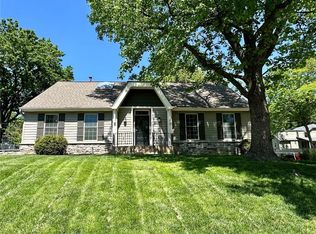 MLS ID #2618939, Kerri Lightwine, ReeceNichols - Overland Park. Heartland MLS as distributed by MLS GRID
