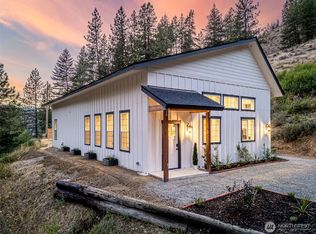
At the end of the pavement, just 10 miles from downtown Leavenworth, sits a unique Merry Canyon mountain getaway. From the outside: a rugged, industrial Quonset hut with a massive attached shop/garage. Inside: a charming, beautifully finished 3-bedroom contemporary cabin. Enjoy the convenience of single-level living, complete with two flexible bonus rooms ready to become your dedicated home office or den. Situated on 2.5 total acres spanning two legal lots, the property is a recreational dream. Chumstick Creek borders the southern edge, while the valley opens up to showcase the snow-covered peaks of Chiwaukum Ridge. Ride horses, snowmobiles, or dirt bikes for miles without ever loading a trailer—an extensive network of forest roads and trails begins right where the pavement ends. While the current septic system is unpermitted, seller financing is available to help you navigate the transition. For those looking to expand, there is also an opportunity to purchase additional acreage and a historic barn on the adjacent parcel.
Active
Listed by: Windermere Real Estate/NCW • Geordie Romer
$500,000
10547 Merry Canyon Road, Leavenworth, WA 98826
3beds
1,550sqft
Single Family Residence
Built in 1996
2.55 Acres Lot
$-- Zestimate®
$323/sqft
$-- HOA
What's special
Rugged industrial quonset hutSingle-level livingTwo flexible bonus rooms
- --
- on Zillow
- 504
- views
- 22
- saves
Likely to sell faster than
Zillow last checked:
Listing updated:
Listed by:
Geordie Romer,
Windermere Real Estate/NCW,
Allyson M. Zacharko Romer,
Windermere Real Estate/NCW
Source: NWMLS as distributed by MLS GRID,MLS#: 2557005
Facts & features
Interior
Bedrooms & bathrooms
- Bedrooms: 3
- Bathrooms: 1
- 3/4 bathrooms: 1
- Main level bathrooms: 1
- Main level bedrooms: 2
Bedroom
- Level: Main
Bedroom
- Level: Main
Bedroom
- Level: Garage
Bathroom three quarter
- Level: Main
Other
- Level: Main
Bonus room
- Level: Main
Bonus room
- Level: Main
Dining room
- Level: Main
Entry hall
- Level: Main
Kitchen without eating space
- Level: Main
Living room
- Level: Main
Heating
- Forced Air, Wall Furnace, Electric
Cooling
- None
Appliances
- Included: Dryer, Microwave, Refrigerator, Stove(s)/Range(s), Washer, Dryer(s), Microwave(s), Refrigerator(s), Washer(s)
Features
- Dining Room
- Flooring: Vinyl, Carpet
- Windows: Dbl Pane/Storm Window
- Basement: None
- Has fireplace: No
Interior area
- Total structure area: 1,550
- Total interior livable area: 1,550 sqft
Property
Parking
- Total spaces: 8
- Parking features: Driveway, Attached Garage, RV Parking
- Has attached garage: Yes
- Covered spaces: 4
- Uncovered spaces: 4
Features
- Levels: One
- Stories: 1
- Entry location: Main
- Patio & porch: Dbl Pane/Storm Window, Dining Room
- Has view: Yes
- View description: Mountain(s)
- Waterfront features: Creek
Lot
- Size: 2.55 Acres
- Features: Paved, RV Parking, Shop
- Topography: Level
Details
- Parcel number: 261829697070
- Zoning: RR10
- Zoning description: Jurisdiction: County
- Special conditions: Standard
Construction
Type & style
- Home type: SingleFamily
- Architectural style: 1 Story
- Property subtype: Single Family Residence
Materials
- Wood Products
- Foundation: Slab
- Roof: Metal
Condition
- Year built: 1996
- Major remodel year: 1996
Utilities & green energy
- Electric: Company: Chelan PUD
- Sewer: Septic Tank
- Water: Shared Well
Community & HOA
Community
- Subdivision: Leavenworth
Location
- Region: Leavenworth
Financial & listing details
- Price per square foot: $323/sqft
- Tax assessed value: $616,379
- Annual tax amount: $4,924
- Date on market: 7/20/2026
- Listing terms: Rehab Loan
- Inclusions: Dryer(s), Microwave(s), Refrigerator(s), Stove(s)/Range(s), Washer(s)
Estimated market value
Not available
Estimated sales range
Not available
Not available
Price history
| Date | Event | Price |
|---|---|---|
| 7/20/2026 | Listed for sale | $500,000+423.6%$323/sqft |
Source:  NWMLS as distributed by MLS GRID #2557005 Report a problem NWMLS as distributed by MLS GRID #2557005 Report a problem | ||
| 9/4/2002 | Sold | $95,500$62/sqft |
Source: Agent Provided Report a problem | ||
Public tax history
| Year | Property taxes | Tax assessment |
|---|---|---|
| 2025 | $4,845 -23.4% | $616,379 -24% |
| 2024 | $6,322 +3.7% | $811,068 -1.4% |
| 2023 | $6,097 +69.3% | $822,566 +81.7% |
| 2022 | $3,602 +4.4% | $452,648 +23.2% |
| 2021 | $3,450 +10.4% | $367,493 +18% |
| 2020 | $3,124 +2% | $311,388 +8.4% |
| 2018 | $3,063 +6.8% | $287,145 +16.3% |
| 2017 | $2,867 +29.5% | $246,998 -3.2% |
| 2016 | $2,214 | $255,064 -0.8% |
| 2015 | $2,214 | $257,096 +1.3% |
| 2013 | $2,214 | $253,774 +3.4% |
| 2012 | -- | $245,441 |
| 2011 | $2,313 +27.6% | $245,441 -9.3% |
| 2010 | $1,812 | $270,742 +27.4% |
| 2008 | -- | $212,489 |
| 2007 | -- | $212,489 +110.9% |
| 2006 | -- | $100,772 |
Find assessor info on the county website
Monthly payment
Est. payment
Payment breakdown
Explore the cost of this home by adjusting the details. Changes won't be saved.Climate risks
Neighborhood: 98826
Nearby schools
Schools provided by the listing agent
- Elementary: Alpine Lakes Elementary
- Middle: Icicle River Mid
- High: Cascade High
Source: NWMLS as distributed by MLS GRID. This data may not be complete. We recommend contacting the local school district to confirm school assignments for this home.


Similar homes
- $429,0003 bd2 ba1.3k sqft17490 Chumstick Highway, Leavenworth, WA 98826Active
 MLS ID #2505878, Jared A. Meyer. NWMLS as distributed by MLS GRID
 - $498,0002 bd2 ba1.2k sqft18555 Hazel Lane, Leavenworth, WA 98826Active
 MLS ID #2542587, Jared English. NWMLS as distributed by MLS GRID
 - $445,0003 bd2 ba1.5k sqft47 Oak Orchard Lane, Leavenworth, WA 98826Active
 MLS ID #2575835, Aubrey Reynolds. NWMLS as distributed by MLS GRID
 - $495,0002 bd1 ba798 sqft132 Whitman Street, Leavenworth, WA 98826Active
 MLS ID #2588297, Brooke Johnson. NWMLS as distributed by MLS GRID
