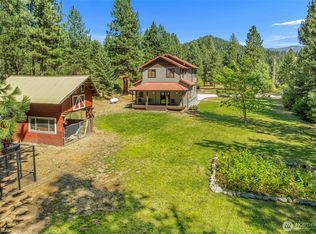
Positioned for first tracks at Stevens Pass, this Coulter Creek cabin sits equidistant between the ski area and downtown Leavenworth. Nestled on 10 wooded acres with easy access to High Camp and Lake Wenatchee, it offers a comfortable base for year-round mountain recreation with room to explore right outside the door. Built in 2015, the 1332-square-foot home centers on an open living and dining space, where a wall of windows and vaulted ceilings bring natural light into the room. A gas fireplace anchors the space, creating a cozy and inviting place to linger after a long day in the mountains. Two bedrooms and a three-quarter hall bath occupy the main floor, while a third bedroom and half bath are tucked upstairs. Outside, the large deck is a perfect platform for stargazing and the firepit is a great hangout space on chilly fall or spring evenings. The exterior was fully repainted and the deck freshly stained in 2026. A 10 x 20 storage shed provides plenty of room for tools or toys and the cabin is wired for a backup generator. Most furnishings are negotiable.
Active
Listed by: Windermere Real Estate/NCW • Geordie Romer • 509-679-8958
Price cut: $26K (10/19)
$649,000
17205 Coulter Creek Road, Leavenworth, WA 98826
3beds
1,332sqft
Single Family Residence
Built in 2015
10.42 Acres Lot
$-- Zestimate®
$487/sqft
$-- HOA
What's special
Gas fireplaceNatural lightLarge deckWall of windowsVaulted ceilingsPerfect platform for stargazing
- --
- on Zillow
- 1,123
- views
- 153
- saves
Zillow last checked:
Listing updated:
Listed by:
Geordie Romer 509-679-8958 geordie@windermere.com,
Windermere Real Estate/NCW,
Allyson M. Zacharko Romer 509-630-9898,
Windermere Real Estate/NCW
Source: NWMLS as distributed by MLS GRID,MLS#: 2569673
Facts & features
Interior
Bedrooms & bathrooms
- Bedrooms: 3
- Bathrooms: 2
- 3/4 bathrooms: 1
- 1/2 bathrooms: 1
- Main level bathrooms: 1
- Main level bedrooms: 2
Bedroom
- Level: Main
Bedroom
- Level: Main
Bedroom
- Level: Second
Bathroom three quarter
- Level: Main
Other
- Level: Second
Dining room
- Level: Main
Entry hall
- Level: Main
Kitchen without eating space
- Level: Main
Living room
- Level: Main
Heating
- Fireplace, Wall Furnace, Electric
Cooling
- None
Appliances
- Included: Dishwasher, Dryer, Microwave, Refrigerator, Stove(s)/Range(s), Washer, Dishwasher(s), Dryer(s), Microwave(s), Refrigerator(s), Washer(s)
Features
- Dining Room
- Flooring: Vinyl Plank, Carpet
- Windows: Dbl Pane/Storm Window
- Basement: None
- Number of fireplaces: 1
- Fireplace features: Gas, Main Level: 1, Fireplace
Interior area
- Total structure area: 1,332
- Total interior livable area: 1,332 sqft
Property
Parking
- Total spaces: 4
- Parking features: Driveway, RV Parking
- Uncovered spaces: 4
Features
- Levels: One and One Half
- Stories: 1
- Entry location: Main
- Patio & porch: Dbl Pane/Storm Window, Dining Room, Fireplace, Vaulted Ceiling(s), Wired for Generator
- Has view: Yes
- View description: Mountain(s)
Lot
- Size: 10.42 Acres
- Features: Open Lot, Secluded, Deck, High Speed Internet, Outbuildings, Propane, RV Parking
- Topography: Level
- Residential vegetation: Wooded
Details
- Parcel number: 261612340050
- Zoning: RR5
- Zoning description: Jurisdiction: County
- Special conditions: Standard
- Other equipment: Wired for Generator
Construction
Type & style
- Home type: SingleFamily
- Architectural style: Cabin,1 1/2 Story
- Property subtype: Single Family Residence
Materials
- Wood Products
- Foundation: Poured Concrete
- Roof: Metal
Condition
- Year built: 2015
- Major remodel year: 2015
Utilities & green energy
- Electric: Company: Chelan PUD
- Sewer: Septic Tank, Company: Septic
- Water: Individual Well, Company: Well
- Utilities for property: Localtel Skyfi
Community & HOA
Community
- Subdivision: Leavenworth
Location
- Region: Leavenworth
Financial & listing details
- Price per square foot: $487/sqft
- Tax assessed value: $389,495
- Annual tax amount: $3,165
- Date on market: 8/19/2026
- Listing terms: Conventional
- Inclusions: Dishwasher(s), Dryer(s), Microwave(s), Refrigerator(s), Stove(s)/Range(s), Washer(s)
Estimated market value
Not available
Estimated sales range
Not available
Not available
Price history
| Date | Event | Price |
|---|---|---|
| 10/19/2026 | Price change | $649,000-3.9%$487/sqft |
Source:  NWMLS as distributed by MLS GRID #2569673 Report a problem NWMLS as distributed by MLS GRID #2569673 Report a problem | ||
| 8/19/2026 | Listed for sale | $675,000+104.5%$507/sqft |
Source: NWMLS as distributed by MLS GRID #2569673 Report a problem | ||
| 7/16/2015 | Sold | $330,000+37.5%$248/sqft |
Source: Public Record Report a problem | ||
| 10/31/2006 | Sold | $239,950$180/sqft |
Source: Public Record Report a problem | ||
Public tax history
| Year | Property taxes | Tax assessment |
|---|---|---|
| 2025 | $3,166 -13% | $389,495 -12.8% |
| 2024 | $3,639 +6.1% | $446,573 -3.6% |
| 2023 | $3,429 -6.8% | $463,387 -1.1% |
| 2022 | $3,678 +6% | $468,432 +26.4% |
| 2021 | $3,469 -2.1% | $370,485 +4.4% |
| 2020 | $3,543 +25.5% | $354,717 +28.3% |
| 2018 | $2,824 -1.1% | $276,475 +7.3% |
| 2017 | $2,857 +122.5% | $257,693 +8.7% |
| 2016 | $1,284 | $236,989 +15.2% |
| 2015 | $1,284 | $205,659 +36.7% |
| 2013 | $1,284 | $150,432 |
| 2012 | -- | $150,432 +4.5% |
| 2011 | $1,218 +10.8% | $143,891 |
| 2010 | $1,099 | $143,891 +10% |
| 2008 | -- | $130,810 |
| 2007 | -- | $130,810 |
Find assessor info on the county website
Monthly payment
Est. payment
Payment breakdown
Explore the cost of this home by adjusting the details. Changes won't be saved.Climate risks
Neighborhood: 98826
Nearby schools
Schools provided by the listing agent
- Elementary: Alpine Lakes Elementary
- Middle: Icicle River Mid
- High: Cascade High
Source: NWMLS as distributed by MLS GRID. This data may not be complete. We recommend contacting the local school district to confirm school assignments for this home.
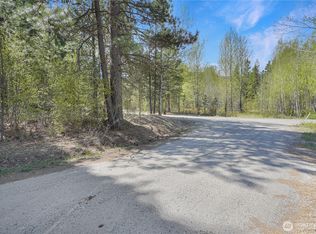
- $167,0000.99 acres17265 Lake Julius Rd, Lake Wenatchee, WA 98826Sold
- $2,200,0003 bd3 ba1.7k sqft2 Coulter Creek Rd, Lake Wenatchee, WA 98826New Construction


- $624,0005 bd2 ba2.6k sqft18769 Pine Cone Dr #&-17025, Leavenworth, WA 98826Sold
- $592,7003 bd2 ba2.1k sqft17015 Lupine Dr, Leavenworth, WA 98826Sold
Similar homes
- $649,0002 bd2 ba1.5k sqftMerrit, Lake Wenatchee, WA 98826Active
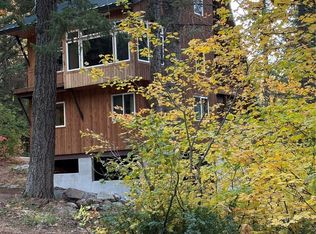 MLS ID #2510063, Denise C. Spalding. NWMLS as distributed by MLS GRID
 - $619,9993 bd2 ba1.5k sqft10666 Chumstick Hwy, Leavenworth, WA 98826Active
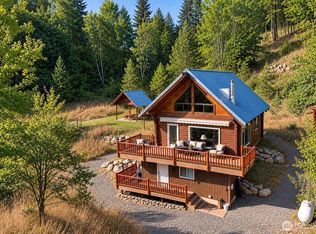 MLS ID #2590764, Jon Vandel. NWMLS as distributed by MLS GRID
 - $625,0002 bd2 ba1.9k sqft12511 Bretz Road, Leavenworth, WA 98826Active
 MLS ID #2568112, Adam Drain. NWMLS as distributed by MLS GRID
 - $659,0002 bd3 ba1.6k sqft10010 Eagle Creek Road, Leavenworth, WA 98826Active
 MLS ID #2567116, Brooke Johnson. NWMLS as distributed by MLS GRID
