Beautifully remodeled 3BR/2BA single-family home in the desirable 55+ community of Fairmont Place! This move-in-ready home features an open floor plan with vaulted ceilings, new flooring, and recessed lighting. The stunning custom kitchen offers white cabinetry, quartz countertops, designer backsplash, stainless steel appliances, and a casual eating area. The spacious living and dining areas flow into an air-conditioned Florida room with sliding doors leading to a paver patio—perfect for relaxing or entertaining. The primary suite features an updated bath and a large walk-in closet, while two additional bedrooms share a beautifully remodeled guest bath. This home is on a cul-de-sac with partial water view & won't last at this price. Enjoy a low HOA and resort-style amenities including a clubhouse, fitness center, pool, tennis, pickleball, and a full calendar of social activities. Just unpack and enjoy the Florida lifestyle! DR chandelier does not convey.
Pending
$449,000
10549 Fern Tree Way, Boynton Beach, FL 33436
3beds
1,731sqft
Single Family Residence
Built in 1987
5,738 Square Feet Lot
$443,000 Zestimate®
$259/sqft
$357/mo HOA
What's special
Partial water viewBeautifully remodeled guest bathUpdated bathQuartz countertopsStunning custom kitchenOpen floor planVaulted ceilings
- 27 days
- 922
- 58
Likely to sell faster than
Zillow last checked:
Listing updated:
Listed by:
Elizabeth Fulgoni 781-439-3650,
Keyes Company
Source: BeachesMLS,MLS#: B26079729 Originating MLS: BeachesMLS
Facts & features
Interior
Bedrooms & bathrooms
- Bedrooms: 3
- Bathrooms: 2
- Full bathrooms: 2
- Main level bathrooms: 2
- Main level bedrooms: 3
Primary bedroom
- Level: Main
- Area: 208
- Dimensions: 16 X 13
Bedroom 2
- Level: Main
- Area: 168
- Dimensions: 14 X 12
Bedroom 3
- Level: Main
- Area: 132
- Dimensions: 12 X 11
Florida room
- Level: Main
- Area: 160
- Dimensions: 16 X 10
Kitchen
- Level: Main
- Area: 288
- Dimensions: 18 X 16
Living room
- Level: Main
- Area: 208
- Dimensions: 16 X 13
Heating
- Central, Electric
Cooling
- Central Air, Electric
Appliances
- Included: Dryer, Dishwasher, Electric Range, Electric Water Heater, Disposal, Microwave, Water Heater, Washer
- Laundry: Inside
Features
- Cathedral Ceiling(s), Dining Area, Separate/Formal Dining Room, Entrance Foyer, Main Level Primary, Split Bedrooms, Separate Shower, Vaulted Ceiling(s), Walk-In Closet(s)
- Flooring: Ceramic Tile, Laminate, Vinyl
- Windows: Blinds, Metal, Single Hung, Skylight(s), Sliding
- Has fireplace: No
Interior area
- Total structure area: 2,340
- Total interior livable area: 1,731 sqft
Video & virtual tour
Property
Parking
- Total spaces: 2
- Parking features: Attached, Driveway, Garage, Garage Door Opener
- Attached garage spaces: 1
- Has uncovered spaces: Yes
Accessibility
- Accessibility features: None
Features
- Levels: Multi/Split,One
- Stories: 1
- Patio & porch: Patio
- Exterior features: Outdoor Living Area
- Pool features: Association
- Has view: Yes
- View description: Garden, Lake
- Has water view: Yes
- Water view: Lake
Lot
- Size: 5,738 Square Feet
- Features: Cul-De-Sac, Interior Lot, Sprinklers Automatic, < 1/4 Acre
Details
- Parcel number: 00424525120030860
- Zoning: AR
- Special conditions: Standard,Listed As-Is
Construction
Type & style
- Home type: SingleFamily
- Architectural style: Traditional
- Property subtype: Single Family Residence
Materials
- Brick, CBSConcreteBlockStructure, Block
- Roof: Composition,Shingle
Condition
- Resale
- New construction: No
- Year built: 1987
Details
- Builder model: 3 Bedroom
Utilities & green energy
- Electric: 3 Phase
- Sewer: Public Sewer
- Water: Public
- Utilities for property: Cable Available, Sewer Available, Water Available
Community & HOA
Community
- Features: Home Owners Association, Gated, Property Manager On-Site, Street Lights
- Security: Gated Community, Key Card Entry
- Senior community: Yes
- Subdivision: EQUESTRIAN, FAIRMONT PLACE
HOA
- Has HOA: Yes
- Amenities included: Billiard Room, Clubhouse, Community Kitchen, Fitness Center, Gated, Library, Management, Pickleball, Pool, Sauna, Spa/Hot Tub, Sidewalks, Tennis Court(s)
- Services included: Common Areas, Cable TV, Maintenance Grounds, Trash
- HOA fee: $357 monthly
- HOA name: Fairmont Place HOA
- HOA phone: 561-732-9605
Location
- Region: Boynton Beach
Financial & listing details
- Price per square foot: $259/sqft
- Tax assessed value: $200,555
- Annual tax amount: $2,982
- Date on market: 9/23/2026
- Cumulative days on market: 22 days
- Listing terms: Cash,Conventional
- Road surface type: Paved
Estimated market value
$443,000
$421,000 - $465,000
$2,920/mo
Price history
| Date | Event | Price |
|---|---|---|
| 10/5/2026 | Pending sale | $449,000$259/sqft |
Source:  BeachesMLS #B26079729 Report a problem | ||
| 9/23/2026 | Listed for sale | $449,000+28.3%$259/sqft |
Source: BeachesMLS #B26079729 Report a problem | ||
| 8/17/2024 | Listing removed | -- |
Source: BeachesMLS #RX-10729504 Report a problem | ||
| 8/16/2021 | Sold | $350,000+2.2%$202/sqft |
Source: BeachesMLS #R10729504 Report a problem | ||
| 8/6/2021 | Pending sale | $342,500$198/sqft |
Source: BeachesMLS #RX-10729504 Report a problem | ||
| 7/14/2021 | Contingent | $342,500$198/sqft |
Source: BeachesMLS #RX-10729504 Report a problem | ||
| 7/8/2021 | Listed for sale | $342,500+25.7%$198/sqft |
Source: BeachesMLS #RX-10729504 Report a problem | ||
| 7/11/2020 | Sold | $272,500-2.7%$157/sqft |
Source: BeachesMLS #R10591368 Report a problem | ||
| 6/13/2020 | Pending sale | $280,000$162/sqft |
Source: The Keyes Company #RX10591368 Report a problem | ||
| 3/10/2020 | Price change | $280,000-1.1%$162/sqft |
Source: The Keyes Company/Realtors #RX10591368 Report a problem | ||
| 2/22/2020 | Price change | $283,000-0.7%$163/sqft |
Source: The Keyes Company/Realtors #RX10591368 Report a problem | ||
| 1/12/2020 | Listed for sale | $285,000$165/sqft |
Source: The Keyes Company #RX-10591368 Report a problem | ||
Public tax history
| Year | Property taxes | Tax assessment |
|---|---|---|
| 2025 | $2,982 +3.4% | $200,555 +2.9% |
| 2024 | $2,884 +0.1% | $194,903 +3% |
| 2023 | $2,881 +1.3% | $189,226 +3% |
| 2022 | $2,843 -20.7% | $183,715 -17.7% |
| 2021 | $3,585 +109% | $223,265 +93.6% |
| 2020 | $1,716 +1.5% | $115,335 +2.3% |
| 2019 | $1,690 | $112,742 +1.9% |
| 2018 | $1,690 +5.5% | $110,640 +2.1% |
| 2017 | $1,601 +2.7% | $108,364 +2.1% |
| 2016 | $1,559 +0.5% | $106,135 +0.7% |
| 2015 | $1,551 -1.9% | $105,397 +0.8% |
| 2014 | $1,581 +2.1% | $104,561 +1.5% |
| 2013 | $1,549 +1.2% | $103,016 +1.7% |
| 2012 | $1,531 -13.9% | $101,294 -9.8% |
| 2011 | $1,778 -5.2% | $112,294 -4.3% |
| 2010 | $1,876 +7.9% | $117,299 +2.7% |
| 2009 | $1,739 +11.1% | $114,215 +0.1% |
| 2008 | $1,565 -7.9% | $114,101 +3% |
| 2007 | $1,699 -6.6% | $110,778 +2.5% |
| 2006 | $1,820 | $108,076 +3% |
| 2005 | -- | $104,928 +3% |
| 2004 | $798 +254.4% | $101,872 +1.9% |
| 2003 | $225 -86.3% | $99,973 +2.4% |
| 2002 | $1,646 +0.9% | $97,630 +1.6% |
| 2001 | $1,632 +4.9% | $96,093 +3% |
| 2000 | $1,555 +16.7% | $93,294 |
| 1999 | $1,333 | $93,294 |
Find assessor info on the county website
Monthly payment
Est. payment
Payment breakdown
Explore the cost of this home by adjusting the details. Changes won't be saved.Climate risks
Neighborhood: 33436
Nearby schools
Schools provided by the listing agent
- Elementary: Crosspointe
- Middle: Congress
- High: Boynton Beach
Source: BeachesMLS. This data may not be complete. We recommend contacting the local school district to confirm school assignments for this home.
- $365,2002 bd2 ba1.5k sqft10559 Fern Tree Way, Boynton Beach, FL 33436Off Market
- $375,2003 bd2 ba1.7k sqft10539 Fern Tree Way, Boynton Beach, FL 33436Off Market
- $396,3003 bd2 ba2.3k sqft4939 Boxwood Cir, Boynton Beach, FL 33436Off Market

- $416,2003 bd2 ba1.7k sqft10569 Fern Tree Way, Boynton Beach, FL 33436Off Market
Similar homes
- $450,0003 bd2 ba1.7k sqft4803 BOXWOOD Circle, Boynton Beach, FL 33436For Sale

 MLS ID #B26082596, Jalal Uddin Ahmed, CENTURY 21 Tenace Realty. BeachesMLS
- $470,0003 bd2 ba2.3k sqft10548 GREENTRAIL Drive S, Boynton Beach, FL 33436For Sale
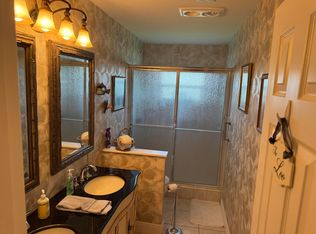 MLS ID #B26077836, Lenny L Layland, Lenny Layland LLC. BeachesMLS
- $460,0003 bd2 ba2.3k sqftP T V, Boynton Beach, FL 33436For Sale

 MLS ID #A12002394, Michele Noonan, Keller Williams Dedicated Professionals. MIAMI
- $539,0002 bd2 ba1.7k sqft4847 BOXWOOD Circle, Boynton Beach, FL 33436For Sale
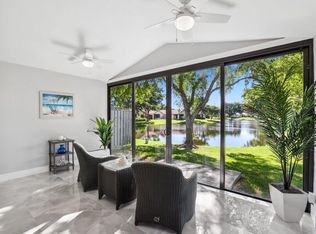 MLS ID #B26087429, Michele Domenici, Balistreri Real Estate Inc. BeachesMLS
- $399,9003 bd2 ba1.6k sqft4787 Brighton Lakes Boulevard, Boynton Beach, FL 33436For SaleMLS ID #B26063037, Greta P Presser PA, Lokation. BeachesMLS
- $445,0003 bd2 ba1.7k sqft10632 Royal Caribbean Circle, Boynton Beach, FL 33437For SaleMLS ID #B26049268, Talya Rose Lerman, The Keyes Company. BeachesMLS
- $460,0003 bd2 ba1.6k sqft10724 ROYAL CARIBBEAN Circle, Boynton Beach, FL 33437For SaleMLS ID #B26067838, Anthony Gandolfo, Progressive Florida Realty Inc. BeachesMLS
- $430,0003 bd3 ba2.1k sqft5159 Brookview Drive, Boynton Beach, FL 33437For SaleMLS ID #R11138986, Sheerin Feizi, RE/MAX Direct. BeachesMLS
- $410,0003 bd2 ba1.7k sqft10051 ANDREA Lane #B, Boynton Beach, FL 33437For SaleMLS ID #B26088261, Michael Hurwitz, True Floridian Realty. BeachesMLS
- $483,0003 bd2 ba1.7k sqft10665 ROYAL CARIBBEAN Circle, Boynton Beach, FL 33437For SaleMLS ID #B26077237, Kori Thomas, RE/MAX Prestige Realty/Wellington. BeachesMLS
- $365,0002 bd2 ba1.4k sqft4745 Quailwood Way Apt A, Boynton Beach, FL 33436For SaleMLS ID #B26085386, Celeste Anne Dombroski, Keyes Company. BeachesMLS
- $550,0003 bd2 ba2.3k sqft10723 GREENTRAIL Drive S, Boynton Beach, FL 33436For SaleMLS ID #B26054002, Charles Izmirlian, Bankers Realty Corp.. BeachesMLS
- $489,9993 bd3 ba1.6k sqft4830, Boynton Beach, FL 33436For SaleMLS ID #B26072111, Nicholas Sarubbi, Compass Florida LLC. BeachesMLS
- $469,0003 bd2 ba1.6k sqft10788 Royal Caribbean Circle, Boynton Beach, FL 33437For SaleMLS ID #B26051629, Mark Kottler, RE/MAX Prestige Realty/Wellington. BeachesMLS
- $399,9003 bd3 ba1.6k sqft10940 Stafford Circle S, Boynton Beach, FL 33436For SaleMLS ID #B26053389, Mitchell B Greenberg, BEX Realty. BeachesMLS
- $479,0003 bd2 ba1.7k sqft5670 Swaying Palm Lane, Boynton Beach, FL 33437For SaleMLS ID #B26082727, Rokhel Shimunov, ROARING LIONS REALTY, LLC. BeachesMLS
- $499,0003 bd3 ba2.2k sqft11081 Springbrook Circle, Boynton Beach, FL 33437For SaleMLS ID #B26079327, Reina Carioti, William Raveis Real Estate. BeachesMLS
- $411,0002 bd2 ba1.7k sqft5379 Brookview Drive, Boynton Beach, FL 33437For SaleMLS ID #B26080625, Amy C Doran, Lang Realty - Boynton Beach. BeachesMLS
- $530,0003 bd2 ba1.6k sqft10740 Grande Palladium Way, Boynton Beach, FL 33436For SaleMLS ID #B26004545, Gwendolyn Ann Baez, Coldwell Banker Realty. BeachesMLS
- $485,0003 bd2 ba1.9k sqft10884 Royal Caribbean Circle, Boynton Beach, FL 33437For SaleMLS ID #B26038484, Deborah L Steiner, Douglas Elliman. BeachesMLS
