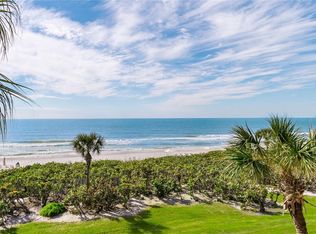
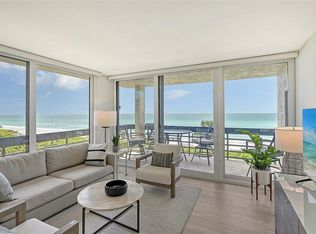
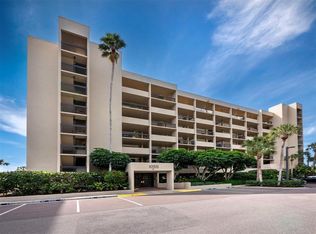

RARE, DIRECT BEACH/GULF-FRONT WALKDOWN LEVEL, FULLY RENOVATED, LARGE FLOOR PLAN, AND TURNKEY/FULLY FURNISHED AT BEACHPLACE ON LONGBOAT KEY! Beach front views from the living areas as well as the primary bedroom, which includes a private door leading from the bedroom to the exterior lanaii. Experience Longboat Key beachfront living from this exceptional residence offering the coveted combination of direct Gulf frontage and true walkdown and walkout access. Take your private steps from your private terrace onto the beautifully maintained Gulf-front grounds, with the beach and turquoise waters of the Gulf just beyond to begin enjoying the sand, sunsets and coastal lifestyle. (There is a general building elevator to access the condo and the beach, in addition to the private stairs.) This unit was completely gutted and renovated in 2017 with wood-look plank porcelain tile flooring throughout, a redesigned open kitchen with extensive cabinetry, large peninsula/breakfast bar, quartz countertops throughout, tile backsplash, recessed lighting, stainless appliances, and an induction cooktop. Both bathrooms have been remodeled; the primary bath has a large double vanity, dual undermount sinks, extensive cabinetry and a separate glass-enclosed shower. The guest bath is also renovated with a glass tub/shower enclosure and contemporary solid surface vanity. What makes this residence particularly special is its scarcity: Beachplace has only 22 direct Gulf-front walkdown level condominium residences, making this one of the community’s most limited and desirable locations. Enjoy sweeping Gulf views and the feeling of living directly on the beach, with the convenience and ease that only a walkdown level residence can provide. Located within Beachplace, one of Longboat Key’s most established Gulf-front communities, residents enjoy a resort-style lifestyle with an expansive Olympic-size heated pool and hot tub, BBQ gas grills by the pool, air conditioned clubhouse with two state-of-the-art fitness rooms, lighted tennis/pickleball courts, beautifully landscaped grounds, 24-hour manned guard gate, sidewalks, and approximately 1,450 feet of pristine Gulf beachfront. Whether used as a full-time residence, seasonal retreat or Longboat Key getaway, this is a rare opportunity to own one of Beachplace’s limited direct Gulf-front walkdown level residences—where the Gulf of Mexico is not simply your view, but an extension of your backyard. Beachplace Association is comprised of 336 condominium units, spread among eleven, 6-floor residential buildings, laid out within the property’s 31 acres. Residential Buildings 1, 2, 3 and 4 were built in 1979-1980, Buildings 5, 6 and 7 were built in late 1980 and buildings 8, 9, 10 and 11 were built in 1981. This condo is in building 8. There is private beach access via private boardwalks with direct beach access, with chairs and umbrellas included and set-up for you daily (seasonal). The condo has HDTV and wireless internet in every room. This condo comes with 1 designated parking space, with guest spaces available. A short drive to shopping and dining in St Armand's Circle and downtown Sarasota for more arts and cultural activities and convenient to the Sarasota Airport.
For sale
$1,395,000
1055 GULF OF MEXICO DRIVE #105, LONGBOAT KEY, FL 34228
2beds
1,503sqft
Condominium
Built in 1981
-- sqft lot
$-- Zestimate®
$928/sqft
$1,600/mo HOA
What's special
- 3 days |
- 184 |
- 23 |
Zillow last checked:
Listing updated:
Listed by:
Sharon Austin 678-756-4020,
PREMIER SOTHEBY'S INTERNATIONAL REALTY 941-383-2500
Source: Stellar MLS,MLS#: A4703386 Originating MLS: Sarasota - Manatee
Originating MLS: Sarasota - Manatee
Facts & features
Interior
Bedrooms & bathrooms
- Bedrooms: 2
- Bathrooms: 2
- Full bathrooms: 2
Rooms
- Room types: Utility Room
Primary bedroom
- Features: Built-in Closet
- Level: First
- Area: 196 Square Feet
- Dimensions: 14x14
Bedroom 2
- Features: En Suite Bathroom, Dual Closets
- Level: First
- Area: 144 Square Feet
- Dimensions: 12x12
Primary bathroom
- Features: Dual Sinks, En Suite Bathroom, Shower No Tub, Stone Counters, Dual Closets
- Level: First
Bathroom 2
- Features: Single Vanity, Stone Counters, Tub With Shower, Linen Closet
- Level: First
Balcony porch lanai
- Level: First
- Area: 105 Square Feet
- Dimensions: 15x7
Dining room
- Level: First
- Area: 140 Square Feet
- Dimensions: 14x10
Foyer
- Level: First
Kitchen
- Features: Built-in Closet
- Level: First
- Area: 144 Square Feet
- Dimensions: 16x9
Living room
- Features: Storage Closet
- Level: First
- Area: 266 Square Feet
- Dimensions: 19x14
Heating
- Central, Electric
Cooling
- Central Air
Appliances
- Included: Cooktop, Dishwasher, Disposal, Dryer, Electric Water Heater, Microwave, Refrigerator, Washer
- Laundry: In Kitchen, Inside
Features
- Ceiling Fan(s), Living Room/Dining Room Combo, Open Floorplan, Primary Bedroom Main Floor, Solid Wood Cabinets, Stone Counters
- Flooring: Porcelain Tile
- Doors: Sliding Doors
- Windows: Hurricane Shutters/Windows
- Has fireplace: No
- Furnished: Yes
Interior area
- Total structure area: 1,603
- Total interior livable area: 1,503 sqft
Video & virtual tour
Property
Parking
- Parking features: Assigned, Deeded, Ground Level, Guest
Features
- Levels: One
- Stories: 1
- Patio & porch: Covered, Patio, Porch
- Exterior features: Balcony, Irrigation System, Lighting, Sidewalk, Tennis Court(s)
- Pool features: Deck, Gunite, Heated, In Ground, Lap, Outside Bath Access
- Has spa: Yes
- Spa features: Heated, In Ground
- Has view: Yes
- View description: Water, Gulf/Ocean - Full
- Has water view: Yes
- Water view: Water,Gulf/Ocean - Full
- Waterfront features: Gulf/Ocean Front, Beach, Gulf/Ocean, Beach Access, Gulf/Ocean Access
- Body of water: GULF
Lot
- Size: 7.98 Acres
Details
- Additional structures: Tennis Court(s)
- Parcel number: 0010033005
- Zoning: R6MX
- Special conditions: None
Construction
Type & style
- Home type: Condo
- Architectural style: Traditional
- Property subtype: Condominium
Materials
- Concrete
- Foundation: Pillar/Post/Pier, Slab
- Roof: Concrete,Membrane
Condition
- Completed
- New construction: No
- Year built: 1981
Utilities & green energy
- Sewer: Public Sewer
- Water: Public
- Utilities for property: Cable Connected, Electricity Connected, Phone Available, Sewer Connected, Street Lights, Underground Utilities, Water Connected
Green energy
- Energy efficient items: Appliances
Community & HOA
Community
- Features: Gulf/Ocean Front, Water Access, Association Recreation - Owned, Buyer Approval Required, Clubhouse, Community Mailbox, Deed Restrictions, Fitness Center, Gated Community - Guard, Pool, Sidewalks, Special Community Restrictions, Tennis Court(s)
- Security: Gated Community, Security Gate, Smoke Detector(s)
- Pet fee: $0 monthly
- Subdivision: BEACHPLACE III
HOA
- Has HOA: No
- Amenities included: Cable TV, Clubhouse, Elevator(s), Fitness Center, Gated, Lobby Key Required, Maintenance, Pool, Recreation Facilities, Tennis Court(s)
- Services included: 24-Hour Guard, Cable TV, Common Area Taxes, Community Pool, Reserve Fund, Insurance, Internet, Maintenance Structure, Maintenance Grounds, Manager, Pest Control, Pool Maintenance, Private Road, Recreational Facilities, Security, Sewer, Trash, Water
- HOA fee: $1,600 monthly
- HOA name: Andrea Butterfield Toth, GM
- HOA phone: 941-383-4076
Location
- Region: Longboat Key
Financial & listing details
- Price per square foot: $928/sqft
- Annual tax amount: $15,327
- Date on market: 8/24/2026
- Listing terms: Cash,Conventional
- Ownership: Condominium
- Total actual rent: 0
- Electric utility on property: Yes
- Road surface type: Paved, Asphalt
Estimated market value
Not available
Estimated sales range
Not available
Not available
Price history
| Date | Event | Price |
|---|---|---|
| 8/24/2026 | Listed for sale | $1,395,000$928/sqft |
Source:  Stellar MLS #A4703386 Report a problem Stellar MLS #A4703386 Report a problem | ||
Public tax history
Tax history is unavailable.
Monthly payment
Est. payment
Payment breakdown
Explore the cost of this home by adjusting the details. Changes won't be saved.Climate risks
Neighborhood: 34228
Nearby schools
GreatSchools rating
- 10/10Southside Elementary SchoolGrades: K-5Distance: 5.1 mi
- 5/10Booker Middle SchoolGrades: 6-8Distance: 5.1 mi
- 3/10Booker High SchoolGrades: 9-12Distance: 4.3 mi
Schools provided by the listing agent
- Elementary: Southside Elementary
- Middle: Booker Middle
- High: Booker High
Source: Stellar MLS. This data may not be complete. We recommend contacting the local school district to confirm school assignments for this home.
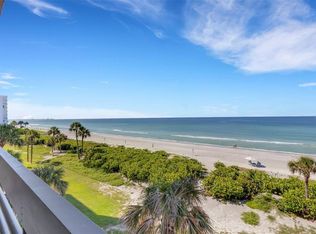
- $1,485,0002 bd2 ba1.5k sqft1055 Gulf Of Mexico Dr UNIT 205, Longboat Key, FL 34228Sold
- $1,400,0002 bd2 ba1.1k sqft1055 Gulf Of Mexico Dr UNIT 301, Longboat Key, FL 34228Sold
- $1,300,0002 bd2 ba1.5k sqft1055 Gulf Of Mexico Dr UNIT 305, Longboat Key, FL 34228Sold
- $1,300,0002 bd2 ba1.3k sqft1055 Gulf Of Mexico Dr UNIT 502, Longboat Key, FL 34228Sold
- $1,700,0002 bd2 ba1.5k sqft1055 Gulf Of Mexico Dr UNIT 605, Longboat Key, FL 34228Sold
- $975,6002 bd2 ba1.1k sqft1045 Gulf Of Mexico Dr #101-9, Longboat Key, FL 34228Off Market
- $1,305,9002 bd2 ba1.3k sqft1045 Gulf Of Mexico Dr UNIT 102, Longboat Key, FL 34228Off Market
- $1,094,3002 bd2 ba1.5k sqft1045 Gulf Of Mexico Dr #103-9, Longboat Key, FL 34228Off Market
- $1,232,2002 bd2 ba1.5k sqft1045 Gulf Of Mexico Dr #104-9, Longboat Key, FL 34228Off Market
A local agent can set up tours, give advice and negotiate with sellers.
Similar homes
- $1,395,0002 bd3 ba1.5k sqft1485 GULF OF MEXICO DRIVE #303, LONGBOAT KEY, FL 34228For Sale
 MLS ID #A4679674, Rinat Sikdar, COLDWELL BANKER REALTY. Stellar MLS
 - $1,299,0002 bd2 ba1.5k sqft1055 GULF OF MEXICO DRIVE #504, LONGBOAT KEY, FL 34228For Sale
 MLS ID #A4663883, Roger Pettingell, COLDWELL BANKER REALTY. Stellar MLS
 - $1,550,0002 bd2 ba1.5k sqft775 LONGBOAT CLUB ROAD #401, LONGBOAT KEY, FL 34228For Sale
 MLS ID #A4681439, Larry Brzostek, RE/MAX ALLIANCE GROUP. Stellar MLS
 - $1,648,0002 bd2 ba1.5k sqft1211 GULF OF MEXICO DRIVE #105, LONGBOAT KEY, FL 34228For Sale
 MLS ID #A4694733, Leah George, COLDWELL BANKER REALTY. Stellar MLS
 - $1,595,0002 bd2 ba1.6k sqft2425 GULF OF MEXICO DRIVE #3A, LONGBOAT KEY, FL 34228For SaleMLS ID #A4702400, Roger Pettingell, COLDWELL BANKER REALTY. Stellar MLS
- $1,399,0002 bd2 ba1.6k sqft888 BLVD OF THE ARTS #1008, SARASOTA, FL 34236For SaleMLS ID #A4703338, Tonna Gruber, KW SUNCOAST. Stellar MLS
- $1,195,0003 bd3 ba2.1k sqft1906 HARBOURSIDE DRIVE #304, LONGBOAT KEY, FL 34228For SaleMLS ID #A4700558, Bruce Myer, COLDWELL BANKER REALTY. Stellar MLS
- $875,0002 bd2 ba1.5k sqft1095 GULF OF MEXICO DRIVE #303, LONGBOAT KEY, FL 34228For SaleMLS ID #A4699853, Abigail Lange, HOUSE MATCH. Stellar MLS
- $1,349,0002 bd2 ba1.8k sqft2675 GULF OF MEXICO DRIVE #203, LONGBOAT KEY, FL 34228For SaleMLS ID #A4700908, Paul Svilokos, SANDERLING REAL ESTATE. Stellar MLS
- $1,695,0002 bd2 ba1.8k sqft1211 GULF OF MEXICO DRIVE #709, LONGBOAT KEY, FL 34228For SaleMLS ID #A4686985, Bruce Myer, COLDWELL BANKER REALTY. Stellar MLS
- $1,225,2772 bd2 ba1.2k sqft2301 GULF OF MEXICO DRIVE #11N, LONGBOAT KEY, FL 34228For SaleMLS ID #A4695843, Leah George, COLDWELL BANKER REALTY. Stellar MLS
- $1,395,0003 bd2 ba1.9k sqft100 SANDS POINT ROAD #323, LONGBOAT KEY, FL 34228For SaleMLS ID #A4635400, Marisa Marino, BRIGHT REALTY. Stellar MLS
- $1,445,0003 bd4 ba2.1k sqft1914 HARBOUR LINKS CIRCLE #10, LONGBOAT KEY, FL 34228For SaleMLS ID #A4686139, Bruce Myer, COLDWELL BANKER REALTY. Stellar MLS
- $950,0002 bd2 ba1.5k sqft1085 GULF OF MEXICO DRIVE #404, LONGBOAT KEY, FL 34228For SaleMLS ID #A4686960, Maggie Hicks, COLDWELL BANKER REALTY. Stellar MLS
- $845,0002 bd2 ba1.3k sqft1065 GULF OF MEXICO DRIVE #402, LONGBOAT KEY, FL 34228For SaleMLS ID #A4666641, Ian Addy, PA, MICHAEL SAUNDERS & COMPANY. Stellar MLS
- $949,0002 bd2 ba1.4k sqft1000 LONGBOAT CLUB ROAD #403, LONGBOAT KEY, FL 34228For SaleMLS ID #A4680791, Judy Kepecz-Hays, COLDWELL BANKER REALTY. Stellar MLS
- $1,349,0003 bd4 ba2.2k sqft3040 GRAND BAY BOULEVARD #225, LONGBOAT KEY, FL 34228For SaleMLS ID #A4699372, Bruce Myer, COLDWELL BANKER REALTY. Stellar MLS
- $875,0002 bd2 ba1.1k sqft1115 GULF OF MEXICO DRIVE #401, LONGBOAT KEY, FL 34228For SaleMLS ID #A4671664, Reid Murphy, DEVELOPERS REALTY LBK, INC. Stellar MLS
- $863,9002 bd2 ba1.4k sqft1000 LONGBOAT CLUB ROAD #304, LONGBOAT KEY, FL 34228For SaleMLS ID #A4689434, Judy Kepecz-Hays, COLDWELL BANKER REALTY. Stellar MLS
- $749,0002 bd2 ba1.3k sqft1065 GULF OF MEXICO DRIVE #302, LONGBOAT KEY, FL 34228For SaleMLS ID #A4624142, James Weingart, COLDWELL BANKER REALTY. Stellar MLS
