Fabulous opportunity to own a large, rare, ground floor, 2 bedroom 2 bath plus Office/Study/Den condo that was originally a 3 bedroom in the highly sought-after gated community of Kensington Park. Enter the home foyer with beautiful travertine floors that continue into the eat-in kitchen with spotless granite counters, deep rich solid wood custom cabinets and pantry. There is a lovely pass through that makes serving meals to your family and friends in your formal dining room a delight. Gorgeous hardwood floors and crown molding throughout formal dining, living room, all bedrooms and office! The formal dining room opens into the living room with a brick fireplace. The home owner upgraded the fireplace with an electric inset that makes it perfect for cool Florida winters without the hassle of carrying in fire wood. Step out into the glassed in Lanai with double glass sliding doors looking out onto a private garden area. The primary bedroom is a large, peaceful and serene oasis with French doors leading out onto the lanai. The ensuite bath boasts split sink vanities, granite counter tops, and an amazing large walk-in tiled shower with bench seat and custom glass shower door. The second bedroom is large and private with plantation shutters and a roomy walk-in closet. The second bathroom is light and airy with a window providing lots of natural light. This ground floor condo has been meticulously maintained and is move in ready! The furniture is available for purchase also. Best yet, this unit has its assigned covered parking space directly in front of its entrance for your daily convenience. Monthly condo fee includes all amenities, all exterior maintenance of the building and grounds maintenance, building insurance as well as basic cable, internet, sewer and trash. The Kensington Park Community is beautifully landscaped and offers many amenities. There are TWO community pools, a screened gazebo, a fitness center, clubhouse, spa, sauna pickleball, racquetball, and tennis courts. Kensington Park is close to the Altamonte Mall, Cranes Roost Park and Hospital. You are around the corner from numerous restaurants and I-4 easy access to go anywhere. Don't miss out on making your dreams come true and schedule a showing today!
Sold for $350,000
$350,000
1055 KENSINGTON PARK DRIVE #502, ALTAMONTE SPRINGS, FL 32714
3beds
1,776sqft
Condominium
Built in 1986
-- sqft lot
$340,400 Zestimate®
$197/sqft
$2,224 Estimated rent
Home value
$340,400
$306,000 - $378,000
$2,224/mo
Zestimate® history
Owner options
List your home for rent
$2,224/mo
Rent Zestimate®
Find your next renter with Zillow Rental Manager. Plus, with online applications, you can quickly screen prospective tenants – for free.
$2,224/mo
Rent Zestimate®
Refinance and save
$2,834/mo
Est. payment
Refinancing to a lower rate could help reduce your monthly payments and save thousands over the life of the loan.
$2,834/mo
Est. payment
Explore your selling options
Work with a Zillow partner agent
Leverage their expertise and Zillow's premium Showcase listings to get your home seen by more buyers.
Get startedList with your own agent
Get your home in front of millions of buyers by listing it on Zillow.
Learn how to do itSell it yourself
Take full control of how buyers see your home on Zillow by listing For Sale by Owner (FSBO).
List your homeWhat's special
Glassed in lanaiSpotless granite countersEnsuite bathFrench doorsSolid wood custom cabinetsBrick fireplaceTravertine floors
Zillow last checked:
Listing updated:
Listed by:
Kris Badzinski 321-438-8335,
COLDWELL BANKER REALTY 407-333-8088
Bought with:
Kris Badzinski, 3536055
COLDWELL BANKER REALTY
Source: Stellar MLS,MLS#: O6263490 Originating MLS: Orlando Regional
Originating MLS: Orlando Regional
Facts & features
Interior
Bedrooms & bathrooms
- Bedrooms: 3
- Bathrooms: 2
- Full bathrooms: 2
Primary bedroom
- Features: Dual Closets
- Level: First
- Dimensions: 14x21
Bedroom 2
- Features: Built-in Closet
- Level: First
- Dimensions: 11x17
Primary bathroom
- Features: En Suite Bathroom
- Level: First
- Dimensions: 7x10
Bathroom 2
- Features: Window/Skylight in Bath
- Level: First
- Dimensions: 5x11
Balcony porch lanai
- Features: Storage Closet
- Level: First
- Dimensions: 17x7.6
Den
- Level: First
- Dimensions: 12x14
Dining room
- Level: First
- Dimensions: 14.6x11
Kitchen
- Features: Granite Counters
- Level: First
- Dimensions: 10x15
Living room
- Level: First
- Dimensions: 14.6x16
Heating
- Central, Electric
Cooling
- Central Air
Appliances
- Included: Dishwasher, Disposal, Electric Water Heater, Microwave, Range, Range Hood, Refrigerator
- Laundry: Laundry Closet
Features
- Built-in Features, Ceiling Fan(s), Crown Molding, Eating Space In Kitchen, High Ceilings, Living Room/Dining Room Combo, Solid Surface Counters, Solid Wood Cabinets
- Flooring: Engineered Hardwood, Tile
- Doors: Sliding Doors
- Has fireplace: Yes
- Fireplace features: Insert, Living Room, Masonry
- Common walls with other units/homes: Corner Unit
Interior area
- Total structure area: 2,361
- Total interior livable area: 1,776 sqft
Property
Parking
- Total spaces: 1
- Parking features: Assigned, Covered, Ground Level, Guest
- Carport spaces: 1
Features
- Levels: One
- Stories: 1
- Patio & porch: Front Porch
- Exterior features: Sidewalk, Storage
- Has view: Yes
- View description: Park/Greenbelt
Lot
- Size: 1,042 Square Feet
- Features: Landscaped
- Residential vegetation: Mature Landscaping
Details
- Parcel number: 03212953800005020
- Zoning: R-3
- Special conditions: None
Construction
Type & style
- Home type: Condo
- Architectural style: Traditional
- Property subtype: Condominium
Materials
- Block, Stucco
- Foundation: Slab
- Roof: Shingle
Condition
- Completed
- New construction: No
- Year built: 1986
Utilities & green energy
- Sewer: Public Sewer
- Water: Public
- Utilities for property: Cable Connected, Electricity Connected, Phone Available, Public, Sewer Connected, Water Connected
Community & HOA
Community
- Features: Association Recreation - Owned, Buyer Approval Required, Clubhouse, Deed Restrictions, Fitness Center, Gated Community - No Guard, Pool, Racquetball, Sidewalks, Special Community Restrictions
- Security: Gated Community
- Pet fee: $0 monthly
- Subdivision: KENSINGTON PARK PH 3 A CONDO
HOA
- Has HOA: Yes
- Services included: Cable TV, Common Area Taxes, Community Pool, Reserve Fund, Insurance, Maintenance Structure, Maintenance Grounds, Manager, Pest Control, Pool Maintenance, Private Road, Recreational Facilities, Sewer, Trash
- HOA fee: $502 monthly
- HOA name: Sentry Mgt./ Kaitlin Cantillana
- HOA phone: 407-788-6700
Location
- Region: Altamonte Springs
Financial & listing details
- Price per square foot: $197/sqft
- Tax assessed value: $291,159
- Annual tax amount: $1,105
- Date on market: 12/14/2024
- Cumulative days on market: 24 days
- Listing terms: Cash,Conventional,FHA,VA Loan
- Ownership: Condominium
- Total actual rent: 0
- Electric utility on property: Yes
- Road surface type: Asphalt, Paved
Price history
| Date | Event | Price |
|---|---|---|
| 3/10/2025 | Sold | $350,000+0.3%$197/sqft |
Source:  Stellar MLS #O6263490 Report a problem Stellar MLS #O6263490 Report a problem | ||
| 1/8/2025 | Pending sale | $349,000$197/sqft |
Source: Stellar MLS #O6263490 Report a problem | ||
| 12/14/2024 | Listed for sale | $349,000$197/sqft |
Source: Stellar MLS #O6263490 Report a problem | ||
Public tax history
| Year | Property taxes | Tax assessment |
|---|---|---|
| 2025 | $5,115 +324% | $291,159 +158% |
| 2024 | $1,206 +9.2% | $112,840 +3% |
| 2023 | $1,105 +4.2% | $109,553 +3% |
| 2022 | $1,061 +2% | $106,362 +3% |
| 2021 | $1,040 +1.5% | $103,264 +1.4% |
| 2020 | $1,025 +69% | $101,838 +2.3% |
| 2019 | $606 | $99,548 +1.9% |
| 2018 | $606 +0.5% | $97,692 +2.1% |
| 2017 | $603 0% | $95,683 +1.4% |
| 2016 | $603 -4.8% | $94,371 +1.4% |
| 2015 | $634 | $93,064 +0.8% |
| 2014 | $634 -4% | $92,325 +1.5% |
| 2013 | $660 +10.4% | $90,961 +1.7% |
| 2012 | $598 -39% | $89,441 -21.7% |
| 2011 | $980 -20.2% | $114,180 -10% |
| 2010 | $1,228 -19.6% | $126,913 +2.7% |
| 2009 | $1,528 +3.3% | $123,576 +0.1% |
| 2008 | $1,480 -8.7% | $123,453 +3% |
| 2007 | $1,622 -5.4% | $119,857 +2.5% |
| 2006 | $1,714 +1% | $116,934 +3% |
| 2005 | $1,697 +1.2% | $113,528 +3% |
| 2004 | $1,677 +2.4% | $110,221 +1.9% |
| 2003 | $1,637 +3.5% | $108,166 +2.4% |
| 2002 | $1,582 | $105,631 |
Find assessor info on the county website
Neighborhood: 32714
Nearby homes
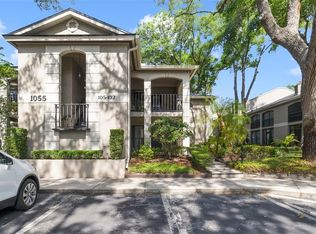
- $205,0001 bd2 ba1.2k sqft1055 Kensington Park Dr UNIT 102, Altamonte Springs, FL 32714Sold
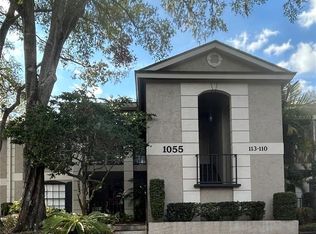
- $310,0002 bd2 ba1.3k sqft1055 Kensington Park Dr UNIT 111, Altamonte Springs, FL 32714Sold
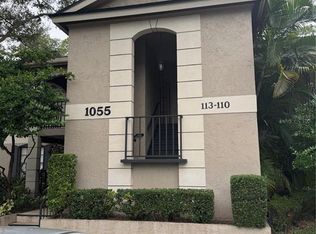
- $239,0003 bd3 ba1.6k sqft1055 Kensington Park Dr UNIT 113, Altamonte Springs, FL 32714Sold
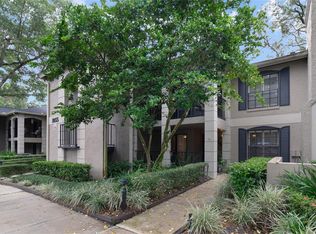
- $290,0002 bd2 ba1.5k sqft1055 Kensington Park Dr UNIT 312, Altamonte Springs, FL 32714Sold
- $280,9991 bd2 ba1.4k sqft1055 Kensington Park Dr UNIT 402, Altamonte Springs, FL 32714Sold
- $300,0002 bd2 ba1.5k sqft1055 Kensington Park Dr UNIT 404, Altamonte Springs, FL 32714Sold
- $269,0002 bd2 ba1.3k sqft1055 Kensington Park Dr UNIT 711, Altamonte Springs, FL 32714For Sale
- $287,0002 bd2 ba1.3k sqft1055 Kensington Park Dr UNIT 806, Altamonte Springs, FL 32714Sold
- $265,0002 bd2 ba1.3k sqft1055 Kensington Park Dr UNIT 808, Altamonte Springs, FL 32714For Sale
Nearby schools
GreatSchools rating
- 4/10Spring Lake Elementary SchoolGrades: PK-5Distance: 1.8 mi
- 8/10Rock Lake Middle SchoolGrades: 6-8Distance: 2.2 mi
- 6/10Lyman High SchoolGrades: PK,9-12Distance: 3.4 mi
Schools provided by the listing agent
- Elementary: Spring Lake Elementary
- Middle: Rock Lake Middle
- High: Lyman High
Source: Stellar MLS. This data may not be complete. We recommend contacting the local school district to confirm school assignments for this home.
Get a cash offer in 3 minutes
Find out how much your home could sell for in as little as 3 minutes with a no-obligation cash offer.
Estimated market value
$340,400
Get a cash offer in 3 minutes
Find out how much your home could sell for in as little as 3 minutes with a no-obligation cash offer.
Estimated market value
$340,400
- Florida
- Seminole County
- Altamonte Springs
- 32714
- 1055 KENSINGTON PARK DRIVE Unit 502
Nearby cities
Nearby zip codes
Other Altamonte Springs Topics
- Apartments for Rent in 32714
- Houses for Sale in 32714
- Houses for Rent in 32714
- 32714 Real Estate
- Altamonte Springs Condos
- Houses for Sale in Altamonte Springs
- Newest Listings in Altamonte Springs
- Altamonte Springs Home Values
- Altamonte Springs Real Estate Agents
- Altamonte Springs Refinance
- Altamonte Springs Mortgage Rates
