Skip main navigation
Sold for $235,000
  • $235,000

    1055 KENSINGTON PARK DRIVE #609, ALTAMONTE SPRINGS, FL 32714

    2beds
    1,394sqft
    Condominium
    Built in 1986
    -- sqft lot
    $234,000 Zestimate®
    $169/sqft
    $1,876 Estimated rent

    Home value

    $234,000

    $213,000 - $257,000

    $1,876/mo

    Zestimate® history
    Loading
    Loading...

    Owner options

    List your home for rent

    $1,876/mo

    Rent Zestimate®

    Find your next renter with Zillow Rental Manager. Plus, with online applications, you can quickly screen prospective tenants – for free.

    Learn more

    $1,876/mo

    Rent Zestimate®

    Refinance and save

    $2,314/mo

    Est. payment

    Refinancing to a lower rate could help reduce your monthly payments and save thousands over the life of the loan.

    See today's rates

    $2,314/mo

    Est. payment

    Explore your selling options

    Work with a Zillow partner agent

    Leverage their expertise and Zillow's premium Showcase listings to get your home seen by more buyers.

    Get started

    List with your own agent

    Get your home in front of millions of buyers by listing it on Zillow.

    Learn how to do it

    Sell it yourself

    Take full control of how buyers see your home on Zillow by listing For Sale by Owner (FSBO).

    List your home

    What's special

    Two spacious bedroomsCovered parking spaceBuilt-in entertainment centerPainted brick fireplaceEat-in kitchen
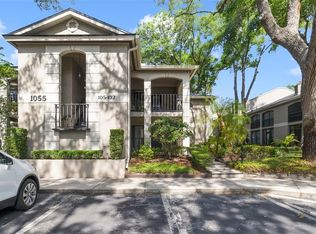
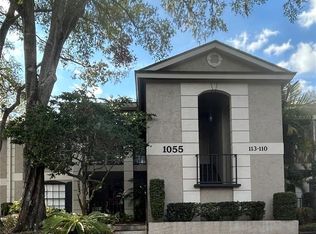
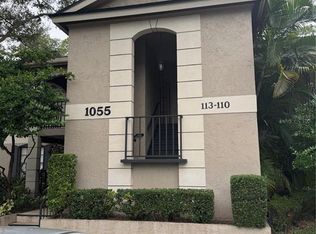
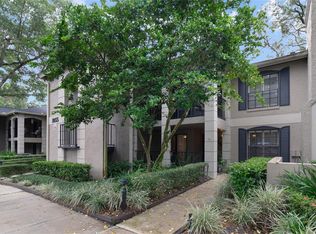
    *FANTASTIC PRICE REDUCTION + 3,600.00 SELLERS CREDIT to buyer at closing towards Condo HOA fees, or closing costs! * RARE BUYERS OPPORTUNITY * Welcome to your dream home in the highly desirable gated community of Kensington Park! This retro chic 2nd floor, 2 bedroom, 2 bath condo offers move-in-ready comfort with built-in furniture. Just bring your suitcase! Walk up to the front porch landing with great storage and out door space to relax and enjoy any time of day. The entryway welcomes you with marble flooring that flows through the kitchen and hallways. The eat-in kitchen includes matching wallpaper and vertical blinds, with a pass through buffet to the formal dinning room, which adjoins a living room that highlights soaring vaulted ceilings, a built-in entertainment center, and painted brick fireplace. Perfect for cozy evenings. There is neutral luxurious carpet in the living spaces and bedrooms adding warmth throughout. The popcorn ceilings have just been removed, retextured and painted along with all the walls! This condo boasts two spacious bedrooms and two baths, including a primary bedroom with built-in bed, lighting, drawers, and a separate dresser. The primary bathroom exudes luxury with a soaking tub, separate shower, and dual-sink vanity. The second bedroom features a built-in alcove desk, bookcase, and elegant pleated blinds, while the second bath is modernized with a tub-shower combo and glass enclosure. Sliding glass doors open to your own peaceful screened lanai overlooking tennis courts. Best yet, this unit comes with its own covered parking space and plenty of guest parking available! Kensington Park is a beautifully maintained community offering many amenities such as two pools, tennis courts, pickleball courts, a fitness center, and grand two story club house with a kitchen and entertainment room. The HOA fees also include exterior building upkeep and building insurance, grounds maintenance, basic cable, internet and trash collection. Kensington Park is close to the Seminole Wekiva Trail, Cranes Roost Park and Hospital. You are around the corner from numerous restaurants and easy I-4 access to go anywhere. Don't miss out on making your dreams come true and schedule a showing today!

    Zillow last checked:

    Listing updated:

    Listed by:

    Kris Badzinski 321-438-8335,

    COLDWELL BANKER REALTY 407-333-8088

    Bought with:

    Kathleen Gallagher McIver, 493398

    RE/MAX CENTRAL REALTY

    Source: Stellar MLS,MLS#: O6286269MLS LogoOriginating MLS: Orlando Regional

    Facts & features

    Interior

    Bedrooms & bathrooms
    • Bedrooms: 2
    • Bathrooms: 2
    • Full bathrooms: 2
    Primary bedroom
    • Features: En Suite Bathroom, Walk-In Closet(s)
    • Level: First
    • Area: 238 Square Feet
    • Dimensions: 14x17
    Bedroom 2
    • Features: Built-in Closet
    • Level: First
    • Area: 150.8 Square Feet
    • Dimensions: 11.6x13
    Primary bathroom
    • Features: Tub with Separate Shower Stall
    • Level: First
    • Area: 96 Square Feet
    • Dimensions: 8x12
    Balcony porch lanai
    • Level: First
    • Area: 128 Square Feet
    • Dimensions: 8x16
    Dining room
    • Level: First
    • Area: 160.6 Square Feet
    • Dimensions: 14.6x11
    Kitchen
    • Level: First
    • Area: 150 Square Feet
    • Dimensions: 10x15
    Living room
    • Level: First
    • Area: 233.6 Square Feet
    • Dimensions: 14.6x16
    Heating
    • Central, Electric
    Cooling
    • Central Air
    Appliances
    • Included: Dishwasher, Disposal, Microwave, Range, Refrigerator
    • Laundry: Electric Dryer Hookup, Laundry Closet, Washer Hookup
    Features
    • Cathedral Ceiling(s), Eating Space In Kitchen, Living Room/Dining Room Combo, Open Floorplan, Split Bedroom, Walk-In Closet(s)
    • Flooring: Carpet, Tile
    • Doors: Sliding Doors
    • Has fireplace: Yes
    • Fireplace features: Living Room
    Interior area
    • Total structure area: 1,971
    • Total interior livable area: 1,394 sqft

    Property

    Parking
    • Total spaces: 1
    • Parking features: Carport
    • Carport spaces: 1
    Features
    • Levels: One
    • Stories: 1
    • Exterior features: Balcony, Irrigation System, Sidewalk, Tennis Court(s)
    Lot
    • Size: 1,028 Square Feet
    Details
    • Parcel number: 03212953800006090
    • Zoning: R-3
    • Special conditions: None

    Construction

    Type & style
    • Home type: Condo
    • Property subtype: Condominium
    Materials
    • Block
    • Foundation: Concrete Perimeter
    • Roof: Shingle
    Condition
    • New construction: No
    • Year built: 1986

    Utilities & green energy

    • Sewer: Public Sewer
    • Water: Public
    • Utilities for property: Cable Connected, Electricity Connected, Sewer Connected, Street Lights, Water Connected

    Community & HOA

    Community
    • Features: Association Recreation - Owned, Buyer Approval Required, Clubhouse, Deed Restrictions, Fitness Center, Gated Community - No Guard, Pool, Racquetball, Sidewalks, Special Community Restrictions, Tennis Court(s)
    • Pet fee: $0 monthly
    • Subdivision: KENSINGTON PARK PH 3 A CONDO
    HOA
    • Has HOA: Yes
    • Services included: Cable TV, Community Pool, Reserve Fund, Insurance, Maintenance Structure, Maintenance Grounds, Manager, Pool Maintenance, Private Road, Recreational Facilities, Sewer, Trash
    • HOA fee: $693 monthly
    • HOA name: Sentry Mgt./Melissa Cooper
    • HOA phone: 407-788-6700
    Location
    • Region: Altamonte Springs

    Financial & listing details

    • Price per square foot: $169/sqft
    • Tax assessed value: $270,382
    • Annual tax amount: $1,013
    • Date on market: 4/12/2025
    • Cumulative days on market: 341 days
    • Listing terms: Cash,Conventional,FHA,VA Loan
    • Ownership: Condominium
    • Total actual rent: 0
    • Electric utility on property: Yes
    • Road surface type: Asphalt

    Price history

    DateEventPrice
    4/24/2026Sold$235,000-1.7%$169/sqft
    Source: Stellar MLS #O6286269 Report a problem
    3/20/2026Pending sale$239,000$171/sqft
    Source: Stellar MLS #O6286269 Report a problem
    2/3/2026Price change$239,000-13.1%$171/sqft
    Source: Stellar MLS #O6286269 Report a problem
    12/3/2025Price change$275,000-0.4%$197/sqft
    Source: Stellar MLS #O6286269 Report a problem
    11/26/2025Price change$276,000-0.4%$198/sqft
    Source: Stellar MLS #O6286269 Report a problem
    11/19/2025Price change$277,000-0.4%$199/sqft
    Source: Stellar MLS #O6286269 Report a problem
    11/12/2025Price change$278,000-0.4%$199/sqft
    Source: Stellar MLS #O6286269 Report a problem
    11/4/2025Price change$279,000-0.4%$200/sqft
    Source: Stellar MLS #O6286269 Report a problem
    6/14/2025Price change$280,000-1.8%$201/sqft
    Source: Stellar MLS #O6286269 Report a problem
    4/12/2025Listed for sale$285,000$204/sqft
    Source: Stellar MLS #O6286269 Report a problem

    Public tax history

    YearProperty taxesTax assessment
    2025$1,080 +6.5%$104,515 +2.9%
    2024$1,014 +9.4%$101,569 +3%
    2023$927 +4.5%$98,611 +3%
    2022$886 +2.3%$95,739 +3%
    2021$867 +1.6%$92,950 +1.4%
    2020$853 +2.6%$91,667 +2.3%
    2019$831 $89,606 +1.9%
    2018$831 +2.1%$87,935 +2.1%
    2017$814 +1.9%$86,126 +1.4%
    2016$799 -1.6%$84,945 +1.4%
    2015$812 $83,769 +0.8%
    2014$812 +0.6%$83,104 +1.5%
    2013$808 +8.8%$81,876 +1.7%
    2012$743 -1.2%$80,507
    2011$752 -63.3%$80,507 -27.4%
    2010$2,049 -17.6%$110,887 -19.1%
    2009$2,488 +217.4%$137,090 +63.5%
    2008$784 -18.7%$83,856 +3%
    2007$964 -4.9%$81,414 +2.5%
    2006$1,015 +1.6%$79,428 +3%
    2005$999 +1.8%$77,115 +3%
    2004$981 +2.8%$74,869 +1.9%
    2003$954 +4%$73,473 +2.4%
    2002$917 $71,751
    Find assessor info on the county website

    Neighborhood: 32714

    Nearby schools

    GreatSchools rating
    Schools provided by the listing agent
    • Elementary: Spring Lake Elementary
    • Middle: Rock Lake Middle
    • High: Lyman High

    Source: Stellar MLS. This data may not be complete. We recommend contacting the local school district to confirm school assignments for this home.

    Get a cash offer in 3 minutes
    Find out how much your home could sell for in as little as 3 minutes with a no-obligation cash offer.
    Estimated market value
    $234,000
    Get a cash offer in 3 minutes
    Find out how much your home could sell for in as little as 3 minutes with a no-obligation cash offer.
    Estimated market value
    $234,000