Skip main navigation
Sold for $287,500
  • $287,500

    1055 KENSINGTON PARK DRIVE #706, ALTAMONTE SPRINGS, FL 32714

    2beds
    1,394sqft
    Condominium
    Built in 1986
    -- sqft lot
    $266,400 Zestimate®
    $206/sqft
    $1,898 Estimated rent

    Home value

    $266,400

    $250,000 - $282,000

    $1,898/mo

    Zestimate® history
    Loading
    Loading...

    Owner options

    List your home for rent

    $1,898/mo

    Rent Zestimate®

    Find your next renter with Zillow Rental Manager. Plus, with online applications, you can quickly screen prospective tenants – for free.

    Learn more

    $1,898/mo

    Rent Zestimate®

    Refinance and save

    $2,409/mo

    Est. payment

    Refinancing to a lower rate could help reduce your monthly payments and save thousands over the life of the loan.

    See today's rates

    $2,409/mo

    Est. payment

    Explore your selling options

    Work with a Zillow partner agent

    Leverage their expertise and Zillow's premium Showcase listings to get your home seen by more buyers.

    Get started

    List with your own agent

    Get your home in front of millions of buyers by listing it on Zillow.

    Learn how to do it

    Sell it yourself

    Take full control of how buyers see your home on Zillow by listing For Sale by Owner (FSBO).

    List your home

    What's special

    Gated entranceGranite countersMajestic treesCovered front lanaiFinished florida roomWood floorsWood flooring
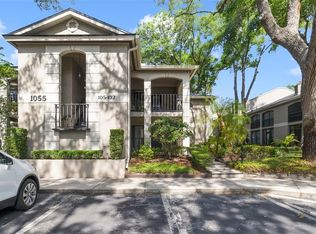
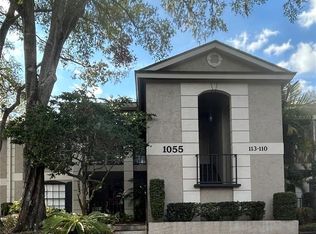
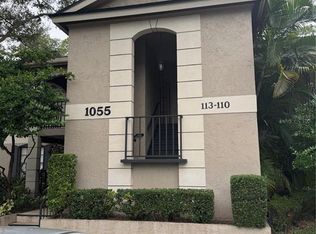
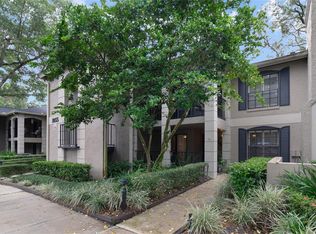
    Welcome home to the luxurious Kensington Park community! Enter through the gated entrance and take in the majestic trees, elegant buildings and tucked away, serene natural setting. Park in the reserved and covered parking space and step up to your large, covered front lanai perfect for morning coffee or an evening libation. Through the front door you'll find a large kitchen with space for dining, tiled with wood cabinets, granite counters and stainless steel appliances. Relax and entertain in the open dining/living room with beautiful wood floors and fireplace. The finished Florida room, with huge glass sliders, adds plenty of extra living space for lounging, a home office or game room. The main bedroom features an en suite bathroom with glass shower enclosure and large walk-in closet with built ins. This residence is abound with elegant features such as, wood flooring, crown molding and custom louvered interior shutters . The community features 2 pools, multiple tennis courts, a pickleball court and a clubhouse with upstairs gathering room (complete with kitchen), library, and exercise room. The HOA dues include internet, cable and valet trash service. This beautiful, move-in-ready condominium can be yours. Call today!

    Zillow last checked:

    Listing updated:

    Listed by:

    Kenneth Hearn 407-383-5261,

    CHARLES RUTENBERG REALTY ORLANDO 407-622-2122

    Bought with:

    Jo Costa, 3245541

    INTERNATIONAL TEAM INC

    Source: Stellar MLS,MLS#: O6248358MLS LogoOriginating MLS: Orlando Regional

    Facts & features

    Interior

    Bedrooms & bathrooms
    • Bedrooms: 2
    • Bathrooms: 2
    • Full bathrooms: 2
    Primary bedroom
    • Features: Shower No Tub, Walk-In Closet(s)
    • Level: First
    • Dimensions: 12x15
    Bedroom 2
    • Features: Built-in Closet
    • Level: First
    • Dimensions: 12x12
    Florida room
    • Features: Storage Closet
    • Level: First
    • Dimensions: 8x20
    Great room
    • Level: First
    • Dimensions: 15x25
    Kitchen
    • Level: First
    • Dimensions: 11x16
    Laundry
    • Level: First
    • Dimensions: 5x5
    Heating
    • Electric
    Cooling
    • Central Air
    Appliances
    • Included: Oven, Cooktop, Microwave, Refrigerator
    • Laundry: Electric Dryer Hookup
    Features
    • Ceiling Fan(s), Crown Molding, Eating Space In Kitchen, Solid Surface Counters, Walk-In Closet(s)
    • Flooring: Tile, Hardwood
    • Has fireplace: Yes
    Interior area
    • Total structure area: 1,971
    • Total interior livable area: 1,394 sqft

    Property

    Parking
    • Total spaces: 1
    • Parking features: Carport
    • Carport spaces: 1
    Features
    • Levels: One
    • Stories: 1
    • Patio & porch: Covered
    • Exterior features: Storage
    Lot
    • Size: 1,022 Square Feet
    Details
    • Parcel number: 03212953700007060
    • Zoning: R-3
    • Special conditions: None

    Construction

    Type & style
    • Home type: Condo
    • Property subtype: Condominium
    Materials
    • Brick
    • Foundation: Slab
    • Roof: Shingle
    Condition
    • New construction: No
    • Year built: 1986

    Utilities & green energy

    • Sewer: Public Sewer
    • Water: None
    • Utilities for property: Cable Available, Electricity Available, Sewer Connected, Water Available

    Community & HOA

    Community
    • Features: Buyer Approval Required, Clubhouse, Fitness Center, Gated Community - No Guard, Pool
    • Pet fee: $0 monthly
    • Subdivision: KENSINGTON PARK PH 2
    HOA
    • Has HOA: Yes
    • Services included: Community Pool, Maintenance Grounds
    • HOA fee: $493 monthly
    • HOA name: Vista Comm. Assn. Mgt. / Angela Rooney
    • HOA phone: 407-682-3443
    Location
    • Region: Altamonte Springs

    Financial & listing details

    • Price per square foot: $206/sqft
    • Tax assessed value: $240,002
    • Annual tax amount: $3,317
    • Date on market: 10/11/2024
    • Cumulative days on market: 18 days
    • Listing terms: Cash,Conventional,FHA,VA Loan
    • Ownership: Condominium
    • Total actual rent: 0
    • Electric utility on property: Yes
    • Road surface type: Asphalt

    Price history

    DateEventPrice
    12/4/2024Sold$287,500-3.8%$206/sqft
    Source: Stellar MLS #O6248358 Report a problem
    10/30/2024Pending sale$299,000$214/sqft
    Source: Stellar MLS #O6248358 Report a problem
    10/11/2024Listed for sale$299,000+70.9%$214/sqft
    Source: Stellar MLS #O6248358 Report a problem
    10/1/2007Sold$175,000$126/sqft
    Source: Public Record Report a problem

    Public tax history

    YearProperty taxesTax assessment
    2025$4,216 +7.7%$240,002 +7.2%
    2024$3,913 +18%$223,901 +10%
    2023$3,317 +6.6%$203,546 +8.6%
    2022$3,112 +6.9%$187,475 +10%
    2021$2,912 +11.2%$170,432 +10%
    2020$2,619 +4.9%$154,938 +8.1%
    2019$2,497 0%$143,363 +6%
    2018$2,497 +9.2%$135,191 +14.1%
    2017$2,287 +9.8%$118,482 +9.9%
    2016$2,083 +6.4%$107,849 +2.9%
    2015$1,958 $104,811 +11.3%
    2014$1,958 +145.2%$94,178 +15%
    2013$798 +7.5%$81,876 +1.7%
    2012$743 -1.2%$80,507
    2011$752 -43.1%$80,507 -27.4%
    2010$1,320 -25.6%$110,887 -19.1%
    2009$1,774 -34.9%$137,090 -11.5%
    2008$2,724 -12.6%$154,938 -15%
    2007$3,116 +12.9%$182,280 +23.1%
    2006$2,761 +41.1%$148,103 +16.1%
    2005$1,957 +101.4%$127,596 +70.4%
    2004$972 +2.9%$74,869 +1.9%
    2003$944 +4.1%$73,473 +2.4%
    2002$907 $71,751
    Find assessor info on the county website

    Neighborhood: 32714

    Nearby schools

    GreatSchools rating
    Get a cash offer in 3 minutes
    Find out how much your home could sell for in as little as 3 minutes with a no-obligation cash offer.
    Estimated market value
    $266,400
    Get a cash offer in 3 minutes
    Find out how much your home could sell for in as little as 3 minutes with a no-obligation cash offer.
    Estimated market value
    $266,400