Skip main navigation
Sold for $275,000
  • $275,000

    1055 KENSINGTON PARK DRIVE #710, ALTAMONTE SPRINGS, FL 32714

    2beds
    1,394sqft
    Condominium
    Built in 1986
    -- sqft lot
    $-- Zestimate®
    $197/sqft
    $1,876 Estimated rent

    Home value

    Not available

    Estimated sales range

    Not available

    $1,876/mo

    Zestimate® history
    Loading
    Loading...

    Owner options

    List your home for rent

    $1,876/mo

    Rent Zestimate®

    Find your next renter with Zillow Rental Manager. Plus, with online applications, you can quickly screen prospective tenants – for free.

    Learn more

    $1,876/mo

    Rent Zestimate®

    Refinance and save

    $2,519/mo

    Est. payment

    Refinancing to a lower rate could help reduce your monthly payments and save thousands over the life of the loan.

    See today's rates

    $2,519/mo

    Est. payment

    Explore your selling options

    Work with a Zillow partner agent

    Leverage their expertise and Zillow's premium Showcase listings to get your home seen by more buyers.

    Get started

    List with your own agent

    Get your home in front of millions of buyers by listing it on Zillow.

    Learn how to do it

    Sell it yourself

    Take full control of how buyers see your home on Zillow by listing For Sale by Owner (FSBO).

    List your home

    What's special

    Breakfast barTwo-bedroom two-bath residenceAssigned covered parking spaceAmple guest parkingFront and rear patioFully renovated wood-burning fireplaceTennis and pickleball courts
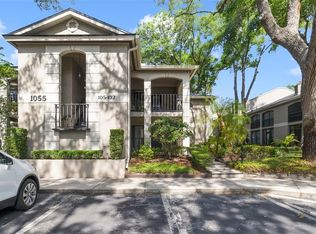
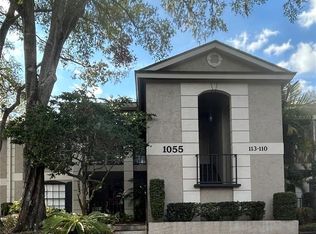
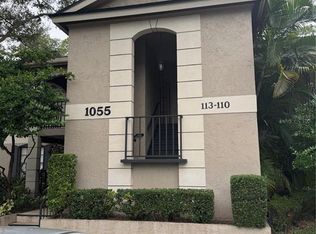
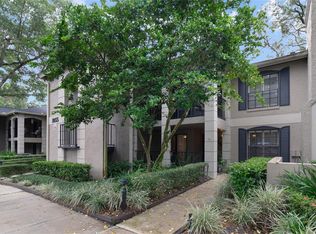
    Experience refined living in the gated community of Kensington Park. This first-floor, two-bedroom, two-bath residence blends thoughtful upgrades with timeless craftsmanship. The kitchen features granite countertops, stainless steel appliances and a breakfast bar, complemented by tile flooring throughout. A fully renovated wood-burning fireplace anchors the expansive living and dining area, which opens to a screened patio for seamless indoor-outdoor living. Detailed with solid wood crown molding and hardwood accents throughout, the home offers a classic aesthetic that will appeal to those who value quality construction and enduring design. The primary bedroom includes a walk-in closet with a custom organizational system. With a front and rear patio, the residence supports a relaxed Florida lifestyle. Ideal for those seeking secure, low-maintenance living, whether full-time or seasonal, the community offers two pools, tennis and pickleball courts, a fitness center and a clubhouse. An assigned covered parking space and ample guest parking complete the offering. Kensington Park is conveniently near shopping, dining and Interstate 4, providing easy access throughout Central Florida.

    Zillow last checked:

    Listing updated:

    Listed by:

    Andrea Endlein 407-923-5874,

    PREMIER SOTHEBYS INT'L REALTY 407-480-5014

    Bought with:

    Latoya Cotton, 3254856

    FOREVER MAGIC REALTY INC

    Source: Stellar MLS,MLS#: O6374080MLS LogoOriginating MLS: Orlando Regional

    Facts & features

    Interior

    Bedrooms & bathrooms
    • Bedrooms: 2
    • Bathrooms: 2
    • Full bathrooms: 2
    Primary bedroom
    • Features: Ceiling Fan(s), Walk-In Closet(s)
    • Level: First
    Bedroom 2
    • Features: Built-in Closet
    • Level: First
    • Area: 120 Square Feet
    • Dimensions: 10x12
    Primary bathroom
    • Features: Shower No Tub
    • Level: First
    • Area: 70 Square Feet
    • Dimensions: 10x7
    Bathroom 2
    • Features: Tub With Shower
    • Level: First
    Dining room
    • Level: First
    • Area: 80 Square Feet
    • Dimensions: 8x10
    Kitchen
    • Features: Breakfast Bar
    • Level: First
    • Area: 120 Square Feet
    • Dimensions: 10x12
    Living room
    • Features: Ceiling Fan(s)
    • Level: First
    • Area: 224 Square Feet
    • Dimensions: 14x16
    Heating
    • Central
    Cooling
    • Central Air
    Appliances
    • Included: Dishwasher, Dryer, Microwave, Range, Refrigerator, Washer
    • Laundry: Laundry Closet
    Features
    • Ceiling Fan(s), Crown Molding, Kitchen/Family Room Combo, Solid Wood Cabinets, Stone Counters, Thermostat, Walk-In Closet(s)
    • Flooring: Tile
    • Doors: Sliding Doors
    • Windows: Blinds, Window Treatments
    • Has fireplace: Yes
    • Fireplace features: Family Room, Living Room, Wood Burning
    Interior area
    • Total structure area: 1,971
    • Total interior livable area: 1,394 sqft

    Property

    Features
    • Levels: One
    • Stories: 1
    • Exterior features: Sidewalk
    • Has view: Yes
    • View description: Park/Greenbelt
    Details
    • Parcel number: 03212953700007100
    • Zoning: R-3
    • Special conditions: None

    Construction

    Type & style
    • Home type: Condo
    • Property subtype: Condominium
    Materials
    • Block, Stucco
    • Foundation: Slab
    • Roof: Shingle
    Condition
    • New construction: No
    • Year built: 1986

    Utilities & green energy

    • Sewer: Public Sewer
    • Water: Public
    • Utilities for property: Public

    Community & HOA

    Community
    • Features: Clubhouse, Community Mailbox, Fitness Center, Gated Community - No Guard, Pool, Sidewalks, Tennis Court(s)
    • Pet fee: $0 monthly
    • Subdivision: KENSINGTON PARK
    HOA
    • Has HOA: Yes
    • Amenities included: Cable TV, Clubhouse, Fitness Center, Gated, Lobby Key Required, Maintenance, Pool, Recreation Facilities, Tennis Court(s)
    • Services included: Cable TV, Common Area Taxes, Community Pool, Maintenance Structure, Maintenance Grounds, Recreational Facilities, Trash
    • HOA fee: $693 monthly
    • HOA name: Sentry Management/Kaitlin Cantillana
    • HOA phone: 407-788-6700
    Location
    • Region: Altamonte Springs

    Financial & listing details

    • Price per square foot: $197/sqft
    • Tax assessed value: $240,002
    • Annual tax amount: $3,913
    • Date on market: 1/16/2026
    • Cumulative days on market: 89 days
    • Listing terms: Cash,Conventional,FHA,VA Loan
    • Ownership: Condominium
    • Total actual rent: 0
    • Road surface type: Asphalt

    Price history

    DateEventPrice
    5/1/2026Sold$275,000-5.2%$197/sqft
    Source: Stellar MLS #O6374080 Report a problem
    4/17/2026Pending sale$290,000$208/sqft
    Source: Stellar MLS #O6374080 Report a problem
    3/18/2026Price change$290,000-3.3%$208/sqft
    Source: Stellar MLS #O6374080 Report a problem
    1/16/2026Listed for sale$300,000+5.3%$215/sqft
    Source: Stellar MLS #O6374080 Report a problem
    5/7/2025Sold$285,000$204/sqft
    Source: Public Record Report a problem
    2/7/2025Sold$285,000-1.7%$204/sqft
    Source: Stellar MLS #O6249618 Report a problem
    1/15/2025Pending sale$290,000$208/sqft
    Source: Stellar MLS #O6249618 Report a problem
    11/26/2024Price change$290,000-3.3%$208/sqft
    Source: Stellar MLS #O6249618 Report a problem
    10/18/2024Listed for sale$300,000+5.3%$215/sqft
    Source: Stellar MLS #O6249618 Report a problem
    8/1/2022Listing removed--
    Source: Owner Report a problem
    6/7/2022Listed for sale$285,000+105%$204/sqft
    Source: Owner Report a problem
    3/4/2003Sold$139,000+58.9%$100/sqft
    Source: Public Record Report a problem
    2/1/1999Sold$87,500$63/sqft
    Source: Public Record Report a problem

    Public tax history

    YearProperty taxesTax assessment
    2025$4,216 +7.7%$240,002 +7.2%
    2024$3,913 +18%$223,901 +10%
    2023$3,317 +6.6%$203,546 +8.6%
    2022$3,112 +6.9%$187,475 +10%
    2021$2,912 +11.2%$170,432 +10%
    2020$2,619 +4.9%$154,938 +8.1%
    2019$2,497 0%$143,363 +6%
    2018$2,497 +9.2%$135,191 +14.1%
    2017$2,287 +9.8%$118,482 +9.9%
    2016$2,083 +6.4%$107,849 +2.9%
    2015$1,958 $104,811 +11.3%
    2014$1,958 +10.7%$94,178
    2013$1,769 +138.3%$94,178 +17%
    2012$743 -1.2%$80,507
    2011$752 -43.1%$80,507 -27.4%
    2010$1,320 -25.6%$110,887 -19.1%
    2009$1,774 -12.8%$137,090 -11.5%
    2008$2,034 -34.7%$154,938 -15%
    2007$3,116 +12.9%$182,280 +23.1%
    2006$2,761 +12.9%$148,103 +16.1%
    2005$2,445 +3.5%$127,596 +6.3%
    2004$2,361 +17.9%$120,001 +17.9%
    2003$2,004 +14%$101,773 +13.6%
    2002$1,758 $89,621
    Find assessor info on the county website

    Neighborhood: 32714

    Nearby schools

    GreatSchools rating
    Schools provided by the listing agent
    • Elementary: Spring Lake Elementary
    • Middle: Rock Lake Middle
    • High: Lyman High

    Source: Stellar MLS. This data may not be complete. We recommend contacting the local school district to confirm school assignments for this home.

    Get pre-qualified for a loan
    At Zillow Home Loans, we can pre-qualify you in as little as 5 minutes with no impact to your credit score.

    An equal housing lender. NMLS #10287.