Built in 2024, this move-in-ready 3-bedroom, 2-bath home offers modern comfort and functional living! The open-concept kitchen and living area creates a welcoming space for everyday living and entertaining. The primary bedroom features a walk-in closet, while the fully fenced backyard with privacy fencing provides space for outdoor enjoyment and relaxation. Additional highlights include a spacious two-car garage and a decorative backyard landscaping water feature (currently non-operational). Vacant and available for immediate showings! Schedule your private tour today!
For sale
$275,000
1055 Shutter Way, Kerrville, TX 78028
3beds
1,226sqft
Single Family Residence
Built in 2024
-- sqft lot
$270,300 Zestimate®
$224/sqft
$100/mo HOA
What's special
Modern comfortFunctional livingSpacious two-car garage
- 4 days
- 267
- 4
Likely to sell faster than
Zillow last checked:
Listing updated:
Listed by:
Maira Montelongo,
CENTURY 21 The Hills Realty
Source: KVMLS,MLS#: 125794
Facts & features
Interior
Bedrooms & bathrooms
- Bedrooms: 3
- Bathrooms: 2
- Full bathrooms: 2
- Main level bedrooms: 3
Rooms
- Room types: Dining Room, Kitchen Combo, Utility Room
Primary bedroom
- Level: Main
- Area: 144
- Dimensions: 12 x 12
Bedroom 2
- Level: Main
- Area: 110
- Dimensions: 10 x 11
Bedroom 3
- Level: Main
- Area: 100
- Dimensions: 10 x 10
Dining room
- Level: Main
- Area: 132
- Dimensions: 11 x 12
Kitchen
- Level: Main
- Area: 90
- Dimensions: 10 x 9
Living room
- Level: Main
- Area: 225
- Dimensions: 15 x 15
Heating
- Central, Electric
Cooling
- Central Air, Electric
Appliances
- Included: Electric Cooktop, Dishwasher, Microwave, Electric Range, Refrigerator, Electric Water Heater
- Laundry: Laundry Closet, Inside, Main Level, W/D Connection
Features
- Walk-In Closet(s), Shower/Bath Combo, Master Downstairs, Kitchen Bar
- Flooring: Carpet, Simulated Wood
- Attic: Access Only
- Has fireplace: No
- Fireplace features: None
Interior area
- Total structure area: 1,226
- Total interior livable area: 1,226 sqft
Property
Parking
- Total spaces: 2
- Parking features: 2 Car Garage, Attached
- Attached garage spaces: 2
Features
- Levels: One
- Stories: 1
- Patio & porch: Covered
- Fencing: Fenced,Privacy
- Waterfront features: None
Lot
- Features: None, City Lot
Details
- Parcel number: 542867
- Zoning: City
Construction
Type & style
- Home type: SingleFamily
- Architectural style: Traditional
- Property subtype: Single Family Residence
Materials
- HardiPlank Type
- Foundation: Slab
- Roof: Composition
Condition
- Year built: 2024
Utilities & green energy
- Electric: KPUB
- Sewer: Public Sewer, City
- Water: Public, City
- Utilities for property: Cable Available, Electricity Connected, Garbage Service-Public
Community & HOA
Community
- Subdivision: Ridgeland
HOA
- Has HOA: Yes
- HOA fee: $100 monthly
Location
- Region: Kerrville
Financial & listing details
- Price per square foot: $224/sqft
- Tax assessed value: $254,355
- Date on market: 10/24/2026
- Listing terms: Cash,Conventional,FHA,VA Loan
- Electric utility on property: Yes
- Road surface type: Asphalt
Estimated market value
$270,300
$257,000 - $284,000
$1,996/mo
Price history
| Date | Event | Price |
|---|---|---|
| 10/24/2026 | Listed for sale | $275,000-6.8%$224/sqft |
Source: KVMLS #125794 Report a problem | ||
| 2/29/2024 | Sold | -- |
Source: KVMLS #113845 Report a problem | ||
| 2/9/2024 | Pending sale | $294,999+11.3%$241/sqft |
Source:  LERA MLS #1737448 Report a problem | ||
| 2/2/2024 | Price change | $264,999-1.9%$216/sqft |
Source:  Lennar Homes Report a problem | ||
| 1/28/2024 | Price change | $269,999-1.8%$220/sqft |
Source: Lennar Homes Report a problem | ||
| 1/22/2024 | Price change | $274,999-6.8%$224/sqft |
Source: Lennar Homes Report a problem | ||
| 12/6/2023 | Listed for sale | $294,999$241/sqft |
Source: LERA MLS #1737448 Report a problem | ||
Public tax history
| Year | Property taxes | Tax assessment |
|---|---|---|
| 2025 | -- | $254,355 -5.1% |
| 2024 | $4,143 | $268,118 |
Find assessor info on the county website
Monthly payment
Est. payment
Payment breakdown
Explore the cost of this home by adjusting the details. Changes won't be saved.Climate risks
Neighborhood: 78028
Nearby schools
Schools provided by the listing agent
- Elementary: Kerrville
Source: KVMLS. This data may not be complete. We recommend contacting the local school district to confirm school assignments for this home.
Similar homes
- $274,9003 bd2 ba1.1k sqft1113 Moraine Pl, Kerrville, TX 78028For Sale
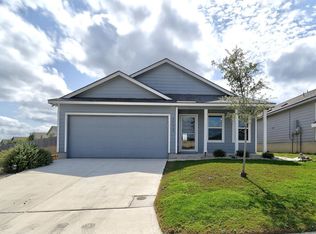 MLS ID #125715, Daniel Edelstein. KVMLS
- $259,9005 bd2 ba1.5k sqft502 Ross St, Kerrville, TX 78028For Sale

 MLS ID #2026376, Somer Tinsley TREC #619132, eXp Realty. LERA MLS
- $267,7494 bd2 ba1.4k sqft1102 Leicht Dr, Kerrville, TX 78028New Construction
 MLS ID #2025560, Christopher Marti TREC #628996, Keller Williams City-View. LERA MLS
- $275,2494 bd2 ba1.6k sqft1104 Leicht Dr, Kerrville, TX 78028New Construction
 MLS ID #2025565, Christopher Marti TREC #628996, Keller Williams City-View. LERA MLS
- $257,7493 bd2 ba1.3k sqft1106 Leicht Dr, Kerrville, TX 78028New ConstructionMLS ID #2024690, Christopher Marti TREC #628996, Keller Williams City-View. LERA MLS
- $247,2493 bd2 ba1.2k sqft1108 Leicht Dr, Kerrville, TX 78028New ConstructionMLS ID #2024691, Christopher Marti TREC #628996, Keller Williams City-View. LERA MLS
- $273,9004 bd2 ba1.6k sqft3307 GLACIER BLF, Kerrville, TX 78028New ConstructionMLS ID #1968258, Christopher Marti TREC #628996, Keller Williams City-View. LERA MLS
- $282,0002 bd2 ba1.1k sqft129 JASPER LN, Kerrville, TX 78028For SaleMLS ID #2014926, Abigail Alcocer TREC #782907, Signature Realty. LERA MLS
- $239,0002 bd1 ba1k sqft412 ELM ST, Kerrville, TX 78028For SaleMLS ID #2026766, Ashley Middleton TREC #832232, Fore Premier Properties. LERA MLS
- $265,0003 bd2 ba970 sqft405 GOSS ST, Kerrville, TX 78028For SaleMLS ID #2016851, Rebecca Striegler TREC #717670, Legacy Partners. LERA MLS
- $266,7494 bd2 ba1.4k sqft1110 Leicht Dr, Kerrville, TX 78028New ConstructionMLS ID #2020499, Christopher Marti TREC #628996, Keller Williams City-View. LERA MLS
- $275,0002 bd2 ba1k sqft334 SURBER ST, Kerrville, TX 78028For SaleMLS ID #2020502, Ashley Pierce TREC #717358, Homestead & Ranch Real Estate. LERA MLS
