
Welcome to easy, low-maintenance living in the heart of Montgomery! This beautifully updated 2 bed, 2 full bath townhouse offers a spacious & versatile layout with vaulted ceilings, a cozy fireplace, all-new Pella windows throughout, luxury vinyl flooring throughout - no carpet! The large primary bedroom includes on-suite bathroom & large walk-in closet, updated kitchen features stainless steel appliances & HVAC was replaced in 2021. The finished walkout lower level includes a bar with a mini-refrigerator, sink & provides a large entertainment area perfect for a family room, home office, workout space or hosting guests. Enjoy a 1-car garage plus an assigned parking space & fantastic community amenities including a pool, clubhouse & fitness center. Pet friendly & rentals permitted with HOA guidelines! Located in highly rated Sycamore Schools & convenient to Bethesda North, downtown Montgomery, parks, shopping, restaurants, major highways & everyday conveniences. Move-in ready!
For sale
$299,000
10555 Montgomery Rd Unit 96, Montgomery, OH 45242
2beds
1,649sqft
Single Family Residence
Built in 1989
14.98 Acres Lot
$290,000 Zestimate®
$181/sqft
$405/mo HOA
What's special
Finished walkout lower levelLarge primary bedroomVaulted ceilingsStainless steel appliancesUpdated kitchenLarge entertainment areaCozy fireplace
- 4 days
- 11
- 0
Zillow last checked:
Listing updated:
Listed by:
Sarah A. Copeland 513-405-0013,
Keller Williams Advisors 513-766-9200
Source: Cincy MLS,MLS#: 1880590 Originating MLS: Cincinnati Area Multiple Listing Service
Originating MLS: Cincinnati Area Multiple Listing Service
Facts & features
Interior
Bedrooms & bathrooms
- Bedrooms: 2
- Bathrooms: 2
- Full bathrooms: 2
Primary bedroom
- Features: Bath Adjoins
- Level: First
- Area: 143
- Dimensions: 13 x 11
Bedroom 2
- Level: Lower
- Area: 143
- Dimensions: 13 x 11
Bedroom 3
- Area: 0
- Dimensions: 0 x 0
Bedroom 4
- Area: 0
- Dimensions: 0 x 0
Bedroom 5
- Area: 0
- Dimensions: 0 x 0
Primary bathroom
- Features: Tile Floor, Tub w/Shower
Bathroom 1
- Features: Full
- Level: First
Bathroom 2
- Features: Full
- Level: Lower
Dining room
- Area: 0
- Dimensions: 0 x 0
Family room
- Area: 0
- Dimensions: 0 x 0
Kitchen
- Features: Pantry, Counter Bar, Vinyl Floor, Gourmet, Wood Cabinets, Marble/Granite/Slate
- Area: 72
- Dimensions: 9 x 8
Living room
- Features: Fireplace, Laminate Floor
- Area: 255
- Dimensions: 17 x 15
Office
- Area: 0
- Dimensions: 0 x 0
Heating
- Gas
Cooling
- Central Air
Appliances
- Included: Dishwasher, Dryer, Disposal, Microwave, Oven/Range, Refrigerator, Washer, Gas Water Heater
Features
- High Ceilings, Cathedral Ceiling(s), Vaulted Ceiling(s), Recessed Lighting
- Windows: Double Hung, Double Pane Windows, Vinyl
- Basement: Full,Finished,Walk-Out Access
- Number of fireplaces: 1
- Fireplace features: Marble, Stone, Wood Burning, Living Room
Interior area
- Total structure area: 1,649
- Total interior livable area: 1,649 sqft
Video & virtual tour
Property
Parking
- Total spaces: 1
- Parking features: 1 Assigned, Garage Door Opener
- Garage spaces: 1
Features
- Levels: Two
- Stories: 2
- Patio & porch: Patio
Lot
- Size: 14.98 Acres
Details
- Parcel number: 6030018027400
Construction
Type & style
- Home type: SingleFamily
- Architectural style: Traditional
- Property subtype: Single Family Residence
Materials
- Brick
- Foundation: Concrete Perimeter
- Roof: Shingle
Condition
- New construction: No
- Year built: 1989
Utilities & green energy
- Electric: 220 Volts
- Gas: Natural
- Sewer: Public Sewer
- Water: Public
Community & HOA
HOA
- Has HOA: Yes
- Services included: Trash, Clubhouse, Community Landscaping, Pool
- HOA fee: $405 monthly
Location
- Region: Montgomery
Financial & listing details
- Price per square foot: $181/sqft
- Tax assessed value: $196,000
- Annual tax amount: $3,512
- Date on market: 8/20/2026
- Listing terms: No Special Financing
Estimated market value
$290,000
$276,000 - $305,000
$2,190/mo
Price history
| Date | Event | Price |
|---|---|---|
| 9/4/2026 | Listed for sale | $299,000$181/sqft |
Source:  Cincy MLS #1880590 Report a problem Cincy MLS #1880590 Report a problem | ||
| 8/24/2026 | Pending sale | $299,000$181/sqft |
Source: Cincy MLS #1880590 Report a problem | ||
| 8/20/2026 | Listed for sale | $299,000+52.6%$181/sqft |
Source: Cincy MLS #1880590 Report a problem | ||
| 1/21/2021 | Sold | $196,000+0.5%$119/sqft |
Source: Cincy MLS #1683910 Report a problem | ||
| 12/14/2020 | Pending sale | $195,000+5.4%$118/sqft |
Source: Cincy MLS #1683910 Report a problem | ||
| 7/11/2020 | Listing removed | $185,000$112/sqft |
Source: Owner Report a problem | ||
| 4/12/2020 | Listed for sale | $185,000+68.2%$112/sqft |
Source: Owner Report a problem | ||
| 10/18/2018 | Sold | $110,000-25.4%$67/sqft |
Source: Public Record Report a problem | ||
| 8/15/2005 | Sold | $147,500$89/sqft |
Source: Public Record Report a problem | ||
Public tax history
| Year | Property taxes | Tax assessment |
|---|---|---|
| 2025 | $3,513 +2.3% | $68,600 |
| 2024 | $3,435 -0.5% | $68,600 |
| 2023 | $3,452 +48.5% | $68,600 +78.2% |
| 2022 | $2,324 -1.3% | $38,500 |
| 2021 | $2,354 | $38,500 |
| 2020 | $2,354 -13.6% | $38,500 -4.6% |
| 2019 | $2,724 +21.3% | $40,358 0% |
| 2018 | $2,246 | $40,359 |
| 2017 | $2,246 +3.2% | $40,359 -4.3% |
| 2016 | $2,177 | $42,175 |
| 2015 | $2,177 -0.2% | $42,175 |
| 2014 | $2,180 -3% | $42,175 |
| 2013 | $2,247 +0.2% | $42,175 |
| 2012 | $2,242 +0.2% | $42,175 |
| 2011 | $2,237 -13.2% | $42,175 -18.3% |
| 2010 | $2,576 +1.5% | $51,625 |
| 2009 | $2,539 +2% | $51,625 |
| 2008 | $2,490 -2.1% | $51,625 |
| 2007 | $2,542 +0.2% | $51,625 |
| 2006 | $2,537 -0.1% | $51,625 |
| 2005 | $2,540 | $51,625 |
Find assessor info on the county website
Monthly payment
Est. payment
Payment breakdown
Explore the cost of this home by adjusting the details. Changes won't be saved.Climate risks
Neighborhood: 45242
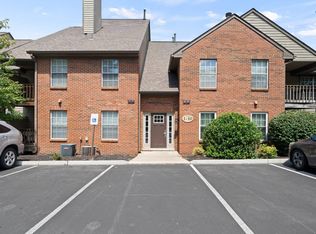
- $202,1002 bd2 ba1.1k sqft10555 Montgomery Rd UNIT 2, Montgomery, OH 45242Off Market
- $187,8002 bd2 ba990 sqft10555 Montgomery Rd APT 9, Montgomery, OH 45242Off Market
- $181,9002 bd2 ba990 sqft10555 Montgomery Rd UNIT 10, Montgomery, OH 45242Off Market
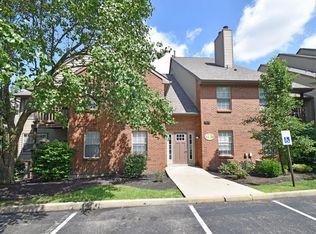
- $190,5002 bd2 ba990 sqft10555 Montgomery Rd UNIT 12, Montgomery, OH 45242Off Market
Similar homes
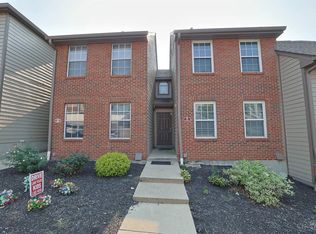
- $285,0002 bd2 ba1.6k sqft10555 Montgomery Rd Unit 35, Montgomery, OH 45242For Sale
 MLS ID #1889968, Diane Tafuri, Sibcy Cline, Inc.. Cincy MLS
 - $185,0002 bd2 ba990 sqft10555 Montgomery Rd APT 4, Montgomery, OH 45242For Sale
 MLS ID #1892944, Timothy Dirr, RE/MAX Preferred Group. Cincy MLS
 - $267,8002 bd3 ba1.5k sqft10935 Brookgreen Ct, Cincinnati, OH 45242For Sale
 MLS ID #1890227, Donna S. Deaton, RE/MAX Victory + Affiliates. Cincy MLS
 - $299,9003 bd4 ba1.7k sqft11760 Gable Glen Ln, Cincinnati, OH 45249For Sale
 MLS ID #1891491, Beth A Bokon Onthank, Sibcy Cline, Inc.. Cincy MLS
 - $314,9003 bd2 ba903 sqft8810 Pine Rd, Cincinnati, OH 45242For SaleMLS ID #1892691, Anne S. Uchtman, eXp Realty. Cincy MLS
- $290,0003 bd1 ba1.2k sqft9503 Railroad Ave, Cincinnati, OH 45242For SaleMLS ID #1890813, Adam D Jessen, RE/MAX United Associates. Cincy MLS
- $284,9004 bd1 ba1.3k sqft855 Mohican Dr, Loveland, OH 45140For SaleMLS ID #1892650, Andrew Maloney, eXp Realty. Cincy MLS
- $300,0003 bd2 ba1.6k sqft4509 Harrison Ave, Cincinnati, OH 45236For SaleMLS ID #1892138, Patrick Dunn, Sibcy Cline, Inc.. Cincy MLS
- $360,0003 bd3 ba1.5k sqft5899 Deer Run Dr, Mason, OH 45040For SaleMLS ID #1891500, Marcy M Taylor, Comey & Shepherd. Cincy MLS
- $315,0003 bd3 ba1.6k sqft10865 Lakehurst Ct, Cincinnati, OH 45242For SaleMLS ID #1888675, Mary Pat Castleman, Huff Realty. Cincy MLS
- $329,0003 bd3 ba2.2k sqft3877 Mantell Ave, Cincinnati, OH 45236For SaleMLS ID #1892485, William Draznik, Coldwell Banker Realty. Cincy MLS
- $349,9003 bd3 ba1.8k sqft116 Eagleview Way, Cincinnati, OH 45215For SaleMLS ID #1892374, Clinton M. Jones, eXp Realty. Cincy MLS
- $410,0003 bd3 ba1.8k sqft7885 Oak Leaf Cir, West Chester, OH 45241For Sale
 MLS ID #967954, Latonda Flanagan, RE/MAX Incompass. DABR MLS
 - $370,0003 bd2 ba1.4k sqft10019 Zig Zag Rd, Cincinnati, OH 45242For SaleMLS ID #1883471, Hannah K. Wang, Sibcy Cline, Inc.. Cincy MLS
- $359,9003 bd2 ba1.2k sqft4576 Hunt Rd, Cincinnati, OH 45242For SaleMLS ID #1891639, Tammy K. Thome, Keller Williams Seven Hills Re. Cincy MLS
- $330,0004 bd2 ba1.3k sqft8930 Eldora Dr, Cincinnati, OH 45236For SaleMLS ID #1891990, Betsy Hunter, Coldwell Banker Realty. Cincy MLS
- $400,0003 bd3 ba2.3k sqft7972 Timberbreak Dr, Cincinnati, OH 45249For SaleMLS ID #1892540, Candace K. Tolliver, Re/Max Time. Cincy MLS
- $319,9002 bd2 ba1.5k sqft3533 Amberacres Dr APT 405E, Cincinnati, OH 45237For SaleMLS ID #1890907, Alexandra Parker, OwnerLand Realty, Inc.. Cincy MLS
- $309,9004 bd2 ba1.4k sqft3919 Belfast Ave, Cincinnati, OH 45236For SaleMLS ID #1892182, John M Durso, Comey & Shepherd. Cincy MLS
