Perfect 10! This beautifully renovated 3-bedroom, 3.5-bath semi-detached home with an open concept offers three finished levels of living space and is completely turnkey. Freshly painted from top to bottom, enjoy new hardwood floors, recessed lighting, and updated light fixtures throughout the main level. The brand-new kitchen boasts beautiful white shaker cabinetry with dovetail construction, soft-close features, and crown molding, along with quartz countertops, stainless steel appliances, a new sink, an oversized peninsula, and a spacious pantry. The sun-filled living and dining room combination has an electric, color-changing fireplace with remote and beautiful views of the wooded backyard. Outside, enjoy a brand-new deck overlooking mature trees and a private, peaceful setting. Upstairs, three spacious bedrooms sport brand-new plush carpeting, new closet doors, and refurbished windows. All bathrooms throughout the home have been completely renovated with beautiful, modern finishes. The finished walk-out lower level offers an expansive recreation room with a wood-burning fireplace featuring a brick surround and mantel along with a separate den and full bathroom—ideal for guests, entertaining, or additional living space. Walk outside to the freshly landscaped backyard surrounded by trees. Additional improvements include a newer HVAC system (2023), and a new hot water heater (2024). Roof is estimated to be about 7-8 years old. Enjoy all that Burke Centre has to offer, including five community pools, tennis and pickleball courts, playgrounds, walking and biking trails, ponds, and beautiful wooded common areas. Conveniently located near Burke Centre Shopping Center, Burke Lake Park, the Burke Centre VRE station, restaurants, shopping, and major commuter routes. This home offers incredible updates in one of Burke's most desirable communities!
For sale
$689,900
10556 Reeds Landing Cir, Burke, VA 22015
3beds
1,470sqft
Townhouse
Built in 1980
3,713 Square Feet Lot
$-- Zestimate®
$469/sqft
$96/mo HOA
What's special
Brand-new plush carpetingFinished walk-out lower levelSeparate denOpen conceptRecessed lightingThree spacious bedroomsSpacious pantry
- 5 days
- 695
- 63
Zillow last checked:
Listing updated:
Listed by:
Jessica Fauteux 703-969-9665,
RE/MAX Allegiance 703-237-9500,
Co-Listing Agent: Bryson Wayne Wilburn 256-919-5323,
RE/MAX Allegiance
Source: Bright MLS,MLS#: VAFX2332508
Facts & features
Interior
Bedrooms & bathrooms
- Bedrooms: 3
- Bathrooms: 4
- Full bathrooms: 3
- 1/2 bathrooms: 1
- Main level bathrooms: 1
Rooms
- Room types: Living Room, Dining Room, Kitchen, Family Room, Recreation Room, Utility Room, Half Bath
Dining room
- Level: Main
- Area: 91 Square Feet
- Dimensions: 7 X 13
Family room
- Level: Lower
- Area: 247 Square Feet
- Dimensions: 13 X 19
Half bath
- Level: Lower
- Area: 36 Square Feet
- Dimensions: 6 X 6
Kitchen
- Level: Main
- Area: 143 Square Feet
- Dimensions: 13 X 11
Living room
- Level: Main
- Area: 260 Square Feet
- Dimensions: 13 X 20
Recreation room
- Level: Lower
- Area: 143 Square Feet
- Dimensions: 13 X 11
Utility room
- Level: Lower
- Area: 104 Square Feet
- Dimensions: 13 X 8
Heating
- Heat Pump, Electric
Cooling
- Central Air, Electric
Appliances
- Included: Microwave, Dryer, Washer, Disposal, Dishwasher, Refrigerator, Ice Maker, Cooktop, Electric Water Heater
- Laundry: Has Laundry
Features
- Bathroom - Stall Shower, Bathroom - Tub Shower, Combination Dining/Living, Crown Molding, Dining Area, Open Floorplan, Kitchen - Gourmet, Kitchen Island, Pantry, Primary Bath(s), Recessed Lighting, Upgraded Countertops
- Flooring: Carpet, Wood
- Basement: Finished,Rear Entrance,Walk-Out Access,Full
- Number of fireplaces: 2
- Fireplace features: Electric, Mantel(s), Wood Burning
Interior area
- Total structure area: 1,470
- Total interior livable area: 1,470 sqft
- Finished area above ground: 1,470
- Finished area below ground: 0
Property
Parking
- Total spaces: 1
- Parking features: Garage Faces Front, Attached
- Attached garage spaces: 1
Accessibility
- Accessibility features: Other
Features
- Levels: Three
- Stories: 3
- Patio & porch: Deck
- Pool features: Community
- Has view: Yes
- View description: Trees/Woods
Lot
- Size: 3,713 Square Feet
Details
- Additional structures: Above Grade, Below Grade
- Parcel number: 0774 14 0073
- Zoning: 372
- Special conditions: Standard
Construction
Type & style
- Home type: Townhouse
- Architectural style: Colonial
- Property subtype: Townhouse
Materials
- Other
- Foundation: Other
Condition
- New construction: No
- Year built: 1980
- Major remodel year: 2026
Utilities & green energy
- Sewer: Public Sewer
- Water: Public
Community & HOA
Community
- Subdivision: Burke Centre
HOA
- Has HOA: Yes
- Amenities included: Basketball Court, Bike Trail, Community Center, Jogging Path, Pool, Pool Mem Avail, Recreation Facilities, Tennis Court(s), Tot Lots/Playground
- Services included: Common Area Maintenance, Insurance, Snow Removal, Trash
- HOA fee: $287 quarterly
Location
- Region: Burke
Financial & listing details
- Price per square foot: $469/sqft
- Tax assessed value: $641,840
- Annual tax amount: $7,404
- Date on market: 10/29/2026
- Listing agreement: Exclusive Right To Sell
- Exclusions: Tv
- Ownership: Fee Simple
Estimated market value
Not available
Estimated sales range
Not available
Not available
Price history
| Date | Event | Price |
|---|---|---|
| 10/29/2026 | Listed for sale | $689,900$469/sqft |
Source:  Bright MLS #VAFX2332508 Report a problem | ||
Public tax history
Tax history is unavailable.
Monthly payment
Est. payment
Payment breakdown
Explore the cost of this home by adjusting the details. Changes won't be saved.Climate risks
Neighborhood: 22015
Nearby schools
Schools provided by the listing agent
- Elementary: Fairview
- Middle: Robinson Secondary School
- High: Robinson Secondary School
- District: Fairfax County Public Schools
Source: Bright MLS. This data may not be complete. We recommend contacting the local school district to confirm school assignments for this home.
Similar homes
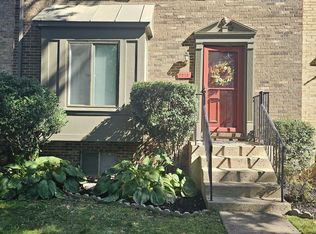
- $645,0003 bd4 ba1.4k sqft9515 Ashbridge Ct, Burke, VA 22015For Sale By Owner
- $624,9003 bd4 ba1.7k sqft5734 Lakeside Oak Ln, Burke, VA 22015For Sale

 MLS ID #VAFX2346344, Philip Jonkers, Richey Real Estate Services. Bright MLS
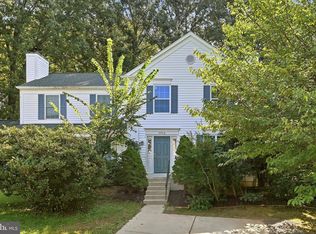
- $625,0003 bd3 ba1.2k sqft5986 Powells Landing Rd, Burke, VA 22015For Sale
 MLS ID #VAFX2340618, Stavros Voudouris, EXP Realty, LLC. Bright MLS
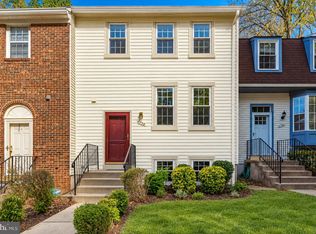
- $619,9003 bd3 ba1.8k sqft5759 Walnut Wood Ln, Burke, VA 22015For Sale
 MLS ID #VAFX2347350, Lex Lianos, Compass. Bright MLS
- $597,5003 bd4 ba1.8k sqft5825 Apple Wood Ln, Burke, VA 22015For SaleMLS ID #VAFX2347240, Jurgen Bautista, Keller Williams Realty. Bright MLS
- $649,9004 bd4 ba2.1k sqft10116 Chestnut Wood Ln, Burke, VA 22015For SaleMLS ID #VAFX2334282, Jamie Petrik, eXp Realty LLC. Bright MLS
- $639,0004 bd4 ba2.1k sqft10008 Chestnut Wood Ln, Burke, VA 22015For SaleMLS ID #VAFX2340796, Roberta Fregoso-Moreno, Long & Foster Real Estate, Inc.. Bright MLS
- $685,0003 bd4 ba1.2k sqft5551 Cabat Lake Ct, Fairfax, VA 22032For SaleMLS ID #VAFX2347602, Jeff Saferite, EXP Realty, LLC. Bright MLS
- $634,9002 bd4 ba1.6k sqft10046 Beacon Pond Ln, Burke, VA 22015For SaleMLS ID #VAFX2342160, Laura Sacher, Compass. Bright MLS
- $625,0003 bd4 ba1.8k sqft10637 Alison Dr, Burke, VA 22015For SaleMLS ID #VAFX2334204, Emel Safoglu, Samson Properties. Bright MLS
- $599,8503 bd4 ba1.6k sqft6226 Mockingbird Pond Ter, Burke, VA 22015For SaleMLS ID #VAFX2335160, Iftikhar Khan, RE/MAX Galaxy. Bright MLS
- $625,0003 bd3 ba1.8k sqft5749 Burke Towne Ct, Burke, VA 22015For SaleMLS ID #VAFX2345758, Kelli Weiner, RE/MAX Allegiance. Bright MLS
- $529,9003 bd3 ba1.4k sqft6117 Martins Landing Ct, Burke, VA 22015For SaleMLS ID #VAFX2317576, Carolyn Young, Samson Properties. Bright MLS
- $750,0003 bd4 ba1.9k sqft6352 Tisbury Dr, Burke, VA 22015For SaleMLS ID #VAFX2345682, Philip March, Pearson Smith Realty, LLC. Bright MLS
- $679,9003 bd4 ba2.1k sqft5502 Beaconsfield Ct, Burke, VA 22015For SaleMLS ID #VAFX2341302, John Evans, Paul Wesley Real Estate. Bright MLS
- $639,9003 bd4 ba1.8k sqft6364 Buffie Ct, Burke, VA 22015For SaleMLS ID #VAFX2342816, Mary Copeland, Compass. Bright MLS
- $649,0003 bd4 ba2.1k sqft5602 Sutherland Ct, Burke, VA 22015For SaleMLS ID #VAFX2339468, Tyler Nguyen, EXP Realty, LLC. Bright MLS
- $575,0003 bd3 ba1.7k sqft10851 Oak Green Ct, Burke, VA 22015For SaleMLS ID #VAFX2341334, Morgan Knull, RE/MAX Gateway, LLC. Bright MLS
- $799,0004 bd4 ba2.1k sqft5804 Oak Moss Ter, Burke, VA 22015For SaleMLS ID #VAFX2336392, Carolyn Young, Samson Properties. Bright MLS
