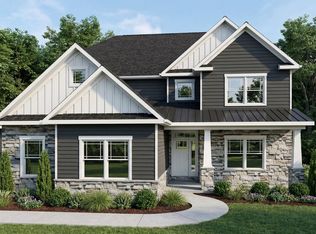
Welcome home to the Petersburg by Eddy Homes in Cherry Valley, where relaxation and lakeside living await. This stunning home features light-filled, open interiors and thoughtful design throughout. Inside, the bright foyer opens to a private study, while the gourmet kitchen flows seamlessly into the vaulted great room, creating a spacious, inviting atmosphere. The first-floor owner’s suite features a spa-like bath and walk-in closet, while upstairs you’ll find two additional bedrooms and a full bath. Located in a picturesque, low-maintenance community, residents enjoy scenic walking trails, a resort-style pool, and direct access to a serene lake perfect for boating, fishing, or relaxing by the water. Outdoor living and recreation are always just steps from your door, making this home the perfect blend of comfort, style, and lakeside lifestyle.
Contingent
Price increase: $77.9K (5/29)
$571,870
1056 Lakeside Dr, McDonald, PA 15057
3beds
2,352sqft
Single Family Residence
Built in 2025
10,454 Square Feet Lot
$568,200 Zestimate®
$243/sqft
$201/mo HOA
What's special
Light-filled open interiorsResort-style poolPicturesque low-maintenance communityScenic walking trailsThoughtful design throughoutPrivate studyVaulted great room
- 126 days |
- 39 |
- 2 |
Zillow last checked:
Listing updated:
Listed by:
Ashley Fullerton 412-367-1170,
BERKSHIRE HATHAWAY - NEW HOMES DIVISION 412-367-1170
Source: WPMLS,MLS#: 1743852 Originating MLS: West Penn Multi-List
Originating MLS: West Penn Multi-ListFacts & features
Interior
Bedrooms & bathrooms
- Bedrooms: 3
- Bathrooms: 3
- Full bathrooms: 2
- 1/2 bathrooms: 1
Primary bedroom
- Level: Main
- Dimensions: 13x18
Bedroom 2
- Level: Upper
- Dimensions: 12x11
Bedroom 3
- Level: Upper
- Dimensions: 13x15
Bonus room
- Level: Main
- Dimensions: 10x12
Dining room
- Level: Main
- Dimensions: 11x15
Kitchen
- Level: Main
- Dimensions: 14x11
Laundry
- Level: Main
- Dimensions: 9x5
Living room
- Level: Main
- Dimensions: 17x16
Heating
- Forced Air, Gas
Cooling
- Central Air
Interior area
- Total structure area: 2,352
- Total interior livable area: 2,352 sqft
Video & virtual tour
Property
Parking
- Total spaces: 2
- Parking features: Attached, Garage
- Has attached garage: Yes
Features
- Levels: Two
- Stories: 2
Lot
- Size: 10,454 Square Feet
- Dimensions: 60 x 175 x 60 x 175
Construction
Type & style
- Home type: SingleFamily
- Architectural style: Two Story
- Property subtype: Single Family Residence
Condition
- New Construction
- New construction: Yes
- Year built: 2025
Details
- Warranty included: Yes
Utilities & green energy
- Utilities for property: Sewer Available, Water Available
Community & HOA
Community
- Subdivision: Cherry Valley
HOA
- Has HOA: Yes
- HOA fee: $201 monthly
Location
- Region: Mcdonald
Financial & listing details
- Price per square foot: $243/sqft
- Date on market: 3/16/2026
Estimated market value
$568,200
$540,000 - $597,000
$3,213/mo
Price history
| Date | Event | Price |
|---|---|---|
| 5/29/2026 | Contingent | $571,870$243/sqft |
Source:  WPMLS #1743852 Report a problem WPMLS #1743852 Report a problem | ||
| 5/29/2026 | Price change | $571,870+15.8%$243/sqft |
Source: WPMLS #1743852 Report a problem | ||
| 3/16/2026 | Price change | $494,000-0.1%$210/sqft |
Source: WPMLS #1743852 Report a problem | ||
| 2/28/2026 | Price change | $494,400+0.1%$210/sqft |
Source:  Eddy Homes Report a problem Eddy Homes Report a problem | ||
| 2/27/2026 | Price change | $494,000-0.1%$210/sqft |
Source: WPMLS #1741365 Report a problem | ||
| 12/6/2025 | Listed for sale | $494,400$210/sqft |
Source: Eddy Homes Report a problem | ||
Public tax history
Tax history is unavailable.
Monthly payment
Est. payment
Payment breakdown
Explore the cost of this home by adjusting the details. Changes won't be saved.Climate risks
Neighborhood: 15057
Getting around
0 / 100
Car-DependentNearby schools
GreatSchools rating
- 6/10Fort Cherry El CenterGrades: K-6Distance: 3.1 mi
- 6/10Fort Cherry Junior-Senior High SchoolGrades: 7-12Distance: 3.2 mi
Schools provided by the listing agent
- District: Fort Cherry
Source: WPMLS. This data may not be complete. We recommend contacting the local school district to confirm school assignments for this home.
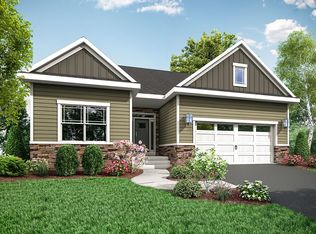
- $459,9003 bd2 ba1.7k sqft138 Summer Ln, McDonald, PA 15057New Construction
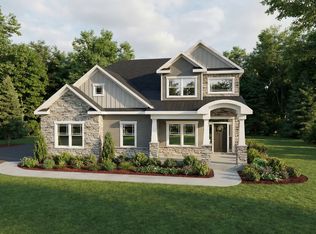
- from $494,9003 bd3 ba2.4k sqftPetersburg Basement-Free Living Plan, Cherry Valley Lakeview Estates, McDonald, PA 15057New Construction

- from $519,9004 bd3 ba2.1k sqftCaspian Plan, Cherry Valley Lakeview Estates, McDonald, PA 15057New Construction
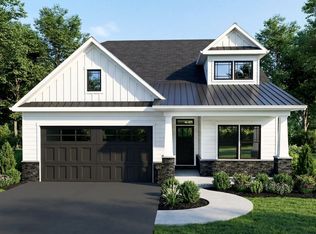
- from $529,9003 bd3 ba2.3k sqftWindsor Plan, Cherry Valley Lakeview Estates, McDonald, PA 15057New Construction
- from $449,9003 bd2 ba1.5k sqftMorgan Basement-Free Living Plan, Cherry Valley Lakeview Estates, McDonald, PA 15057New Construction
- from $504,9003 bd2 ba1.7k sqftBaywood Plan, Cherry Valley Lakeview Estates, McDonald, PA 15057New Construction
- from $544,9004 bd3 ba2.4k sqftClayton Plan, Cherry Valley Lakeview Estates, McDonald, PA 15057New Construction
- from $509,9003 bd3 ba1.9k sqftGilfillan Plan, Cherry Valley Lakeview Estates, McDonald, PA 15057New Construction
A local agent can set up tours, give advice and negotiate with sellers.
Similar homes
- $529,9003 bd3 ba2k sqft1041 Lakeside Dr, McDonald, PA 15057New Construction
 WPMLS
WPMLS - from $544,9004 bd3 ba2.4k sqftClayton Plan, Cherry Valley Lakeview Estates, McDonald, PA 15057New Construction
 Eddy Homes
 - $489,9003 bd3 ba3.1k sqft130 Summer Ln, Mc Donald, PA 15057New Construction
 WPMLS
WPMLS - $599,9904 bd4 ba2.6k sqftLOT 302 Azalea Dr, McDonald, PA 15057New Construction
 MLS ID #1740833, Eric Nicholl. WPMLS
 - from $504,9003 bd2 ba1.7k sqftBaywood Plan, Cherry Valley Lakeview Estates, McDonald, PA 15057New ConstructionEddy Homes
- from $459,9003 bd2 ba1.7k sqftBaywood Basement Free Living Plan, Cherry Valley Lakeview Estates, McDonald, PA 15057New ConstructionEddy Homes
- $619,9904 bd4 ba2.7k sqftLOT 515 Azalea Dr, McDonald, PA 15057New ConstructionMLS ID #1740032, Eric Nicholl. WPMLS
- $555,0004 bd3 ba2k sqft283 Brookwood Rd, Venetia, PA 15367For SaleMLS ID #1765705, Jackie Horvath. WPMLS
- $459,9003 bd2 ba1.7k sqft138 Summer Ln, McDonald, PA 15057New ConstructionEddy Homes
- $649,9904 bd4 ba3.1k sqftLOT 503 Azalea Dr, McDonald, PA 15057New ConstructionMLS ID #1740035, Eric Nicholl. WPMLS
- $679,9904 bd4 ba3.1k sqftLOT 301 Azalea Dr, McDonald, PA 15057New ConstructionMLS ID #1740037, Eric Nicholl. WPMLS
- $450,0004 bd3 ba2.2k sqft101 Petricca Dr, Mc Donald, PA 15057For SaleMLS ID #1763743, Kelly Raitano. WPMLS
- $575,0003 bd4 ba3.3k sqft229 W Country Barn Rd, Houston, PA 15342For SaleMLS ID #1757524, Marie Lynch. WPMLS
- $579,0003 bd4 ba2.2k sqft301 Juniper Way, McMurray, PA 15317For SaleMLS ID #1749529, Gina Liptak. WPMLS
- $540,0004 bd4 ba2.6k sqft304 Rose Hill Ct, Canonsburg, PA 15317For SaleMLS ID #1762668, Krista Lorenzo. WPMLS
- $649,9003 bd3 ba3k sqft1446 Deer Creek Crossing Dr, Canonsburg, PA 15317For SaleMLS ID #1755360, Jeanne McDade. WPMLS
- $649,9004 bd4 ba3.2k sqft2547 Forest Brook Dr, Pittsburgh, PA 15241For SaleMLS ID #1764130, Emily Ann Dorrian. WPMLS
- $519,9004 bd3 ba2.8k sqft208 Regency Dr, Eighty Four, PA 15330For SaleMLS ID #1763779, Angie Flowers. WPMLS
- from $519,9903 bd3 ba2.6k sqftBirmingham Plan, Magnolia Ridge, Canonsburg, PA 15317New ConstructionMaronda Homes
- $619,0004 bd4 ba2.8k sqft130 Field Club Dr W, Mc Kees Rocks, PA 15136For SaleMLS ID #1760572, Deborah Martinez. WPMLS
