INVESTOR OPPORTUNITY! Bring your vision and transform this classic Wrightwood home into the mountain retreat you've always dreamed of. Offered cash only and sold as-is, this exceptional value has been lovingly owned by the original owner and longtime Wrightwood resident whose family enjoyed this home for decades.
Ideally located within walking distance of the village, the property features beautiful natural stone and brick walkways, patios, planters, and raised garden beds ready for your gardening ideas. The single-story floor plan also includes a finished basement and separate workshop.
The living room centers around a cozy wood-burning fireplace and flows into the dining area with access to a spacious rear deck—perfect for outdoor entertaining and backyard barbecues. The kitchen includes a refrigerator, electric cooktop, built-in oven, microwave, and dishwasher.
The main level features a primary suite with an en-suite full bath, three large guest bedrooms, two additional bathrooms, and an indoor laundry area, providing a functional layout for family living.
A large bonus room with a separate slider entrance offers endless possibilities as a home office, craft room, game room, or studio. A concrete parking pad provides off-street parking for up to three vehicles.
Priced at $425,000, this is a rare opportunity for investors, contractors, or buyers ready to renovate and build equity in the beautiful Wrightwood Village.
For sale
Listed by: Wrightwood Mountain Realty • Delene Rodenborn • Contact: 7606629833
$425,000
1056 Lark Dr, Wrightwood, CA 92397
4beds
2,154sqft
:
Get pre-qualifiedN/A
Single Family Residence
Built in 1965
5,450 Square Feet Lot
$422,200 Zestimate®
$197/sqft
$-- HOA
What's special
- 23 days |
- 1,407 |
- 90 |
Likely to sell faster than
Zillow last checked:
Listing updated:
Listed by:
Delene Rodenborn DRE #01098558 7606629833,
Wrightwood Mountain Realty
Source: CRMLS,MLS#: HD26153885 Originating MLS: California Regional MLS
Originating MLS: California Regional MLSFacts & features
Interior
Bedrooms & bathrooms
- Bedrooms: 4
- Bathrooms: 3
- Full bathrooms: 2
- 3/4 bathrooms: 1
- Main level bathrooms: 3
- Main level bedrooms: 4
Rooms
- Room types: Bedroom, Dining Room
Bedroom
- Features: All Bedrooms Down
Heating
- Floor Furnace, Wall Furnace
Cooling
- None
Appliances
- Included: Dishwasher, Electric Cooktop, Electric Oven, Disposal, Microwave, Refrigerator
- Laundry: Inside, Laundry Room
Features
- Separate/Formal Dining Room, All Bedrooms Down
- Basement: Finished
- Has fireplace: Yes
- Fireplace features: Living Room
- Common walls with other units/homes: No Common Walls
Interior area
- Total interior livable area: 2,154 sqft
Property
Parking
- Total spaces: 3
- Parking features: Concrete
- Uncovered spaces: 3
Features
- Levels: One
- Stories: 1
- Entry location: 1
- Pool features: None
- Has view: Yes
- View description: Mountain(s)
Lot
- Size: 5,450 Square Feet
- Features: 0-1 Unit/Acre
Details
- Parcel number: 0355114140000
- Special conditions: Standard
- Horse amenities: Riding Trail
Construction
Type & style
- Home type: SingleFamily
- Property subtype: Single Family Residence
Materials
- Roof: Composition
Condition
- Fixer,Repairs Cosmetic
- New construction: No
- Year built: 1965
Utilities & green energy
- Sewer: Septic Tank
- Water: Public
Community & HOA
Community
- Features: Biking, Fishing, Hiking, Horse Trails, Mountainous, Near National Forest
Location
- Region: Wrightwood
Financial & listing details
- Price per square foot: $197/sqft
- Tax assessed value: $113,231
- Annual tax amount: $1,413
- Date on market: 7/15/2026
- Cumulative days on market: 23 days
- Listing terms: Cash
- Road surface type: Paved
Estimated market value
$422,200
$401,000 - $443,000
$2,977/mo
Price history
| Date | Event | Price |
|---|---|---|
| 7/15/2026 | Listed for sale | $425,000$197/sqft |
Source:  CRMLS #HD26153885 Report a problem CRMLS #HD26153885 Report a problem | ||
Public tax history
| Year | Property taxes | Tax assessment |
|---|---|---|
| 2025 | $1,413 +6.5% | $113,231 +2% |
| 2024 | $1,326 +1.4% | $111,011 +2% |
| 2023 | $1,309 +2.4% | $108,834 +2% |
| 2022 | $1,277 +2% | $106,700 +2% |
| 2021 | $1,252 +1.4% | $104,608 +1% |
| 2020 | $1,235 +1.8% | $103,535 +2% |
| 2019 | $1,213 +17.2% | $101,504 +2% |
| 2018 | $1,035 +1.8% | $99,514 +2% |
| 2017 | $1,017 | $97,563 +2% |
| 2016 | $1,017 +2.2% | $95,650 +1.5% |
| 2015 | $995 +1.3% | $94,213 +2% |
| 2014 | $982 | $92,368 +0.5% |
| 2013 | -- | $91,950 +2% |
| 2012 | -- | $90,147 +2% |
| 2011 | -- | $88,379 +0.8% |
| 2010 | -- | $87,718 -0.2% |
| 2009 | -- | $87,926 +2% |
| 2008 | -- | $86,202 +2% |
| 2007 | -- | $84,512 +2% |
| 2006 | -- | $82,855 +2% |
| 2005 | -- | $81,230 +2% |
| 2004 | -- | $79,638 +1.9% |
| 2003 | -- | $78,178 +2% |
| 2002 | -- | $76,645 +2% |
| 2001 | -- | $75,142 +2% |
| 2000 | -- | $73,669 |
Find assessor info on the county website
Monthly payment
Est. payment
Payment breakdown
Explore the cost of this home by adjusting the details. Changes won't be saved.Climate risks
Neighborhood: 92397
Nearby schools
GreatSchools rating
- 8/10Wrightwood Elementary SchoolGrades: K-5Distance: 0.2 mi
- 3/10Pinon Mesa Middle SchoolGrades: 6-8Distance: 5.5 mi
- 5/10Serrano High SchoolGrades: 9-12Distance: 5.2 mi
- $440,7003 bd2 ba1.5k sqft1062 Lark Dr, Wrightwood, CA 92397Off Market
- $258,4001 bd1 ba648 sqft1048 Lark Dr, Wrightwood, CA 92397Off Market
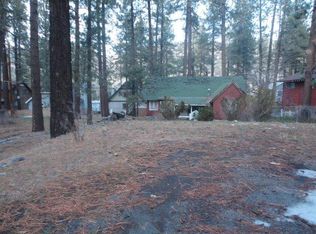
- $397,1002 bd2 ba1.1k sqft1069 Edna St, Wrightwood, CA 92397Off Market

- $372,4002 bd1 ba904 sqft1073 Edna St, Wrightwood, CA 92397Off Market
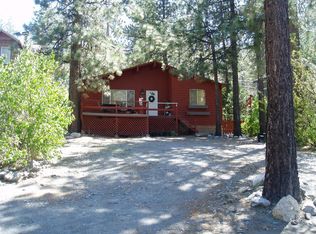
- $311,7003 bd1 ba1.4k sqft1061 Edna St, Wrightwood, CA 92397Off Market
- $358,2002 bd2 ba1k sqft1072 Lark Dr, Wrightwood, CA 92397Off Market
- $221,6002 bd1 ba621 sqft1055 Lark Dr, Wrightwood, CA 92397Off Market
- $377,7003 bd2 ba1.1k sqft1053 Edna St, Wrightwood, CA 92397Off Market
A local agent can set up tours, give advice and negotiate with sellers.
Similar homes
- $459,0002 bd2 ba1.3k sqft1081 Apple Ave, Wrightwood, CA 92397For Sale
 MLS ID #IG26158215, Aryan Bahrami, Alta Realty Group. CRMLS
 - $495,0004 bd2 ba1.3k sqft1143 Robin Ln, Wrightwood, CA 92397For Sale
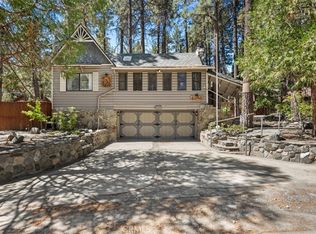 MLS ID #HD26162596, Linda Tashiro, Wrightwood Mountain Realty. CRMLS
 - $458,8882 bd2 ba1.2k sqft1713 Twin Lakes Rd, Wrightwood, CA 92397For Sale
 MLS ID #26868397, Jeffrey Sklar DRE # 02075404, Beycome Brokerage Realty Inc.. CLAW
 - $435,0003 bd2 ba1.3k sqft6285 Conifer Dr, Wrightwood, CA 92397For Sale
 MLS ID #HD26108049, Delene Rodenborn, Wrightwood Mountain Realty. CRMLS
 - $375,0003 bd2 ba1.6k sqft1145 Rivera Dr, Wrightwood, CA 92397For SaleMLS ID #26846749, Lisa Soltesz DRE # 02280080, Opendoor Brokerage Inc.. CLAW
- $439,9992 bd2 ba1.2k sqft1869 Twin Lakes Dr, Wrightwood, CA 92397For SaleMLS ID #HD26160025, Curtis Schneider, Curtis Schneider, Broker. CRMLS
- $439,0003 bd3 ba1.2k sqft1536 Ross St, Wrightwood, CA 92397For SaleMLS ID #HD26138090, Delene Rodenborn, Wrightwood Mountain Realty. CRMLS
- $489,0003 bd2 ba1.7k sqft779 Oriole Rd, Wrightwood, CA 92397For SaleMLS ID #HD26130613, Katharine Adair-Zoll, Park Place Realty. CRMLS
- $395,0003 bd2 ba1.8k sqft1725 Linnet Rd, Wrightwood, CA 92397For SaleMLS ID #HD26136956, Curtis Schneider, Curtis Schneider, Broker. CRMLS
- $405,0003 bd2 ba1.1k sqft2285 Lausanne Dr, Wrightwood, CA 92397For SaleMLS ID #CV26086233, Kashawna McInerny, HOMESMART KEY REALTY. CRMLS
- $420,0003 bd2 ba1.6k sqft2015 Mojave Scenic Dr, Wrightwood, CA 92397For SaleMLS ID #HD26082743, Jennifer Irvin, RE/MAX FREEDOM. CRMLS
- $400,0002 bd2 ba1.4k sqft2164 Outer Highway 2 Hwy #2, Wrightwood, CA 92397For SaleMLS ID #CV26091244, Erica Nicolai, KELLER WILLIAMS REALTY. CRMLS
- $449,9002 bd2 ba1.4k sqft1661 Virginia St, Wrightwood, CA 92397For SaleMLS ID #CV26108271, Erica Nicolai, KELLER WILLIAMS REALTY. CRMLS
- $530,0003 bd2 ba2.5k sqft960 Snowbird Rd, Wrightwood, CA 92397For SaleMLS ID #HD25130200, Katharine Adair-Zoll, Park Place Realty. CRMLS
- $599,0003 bd3 ba2.4k sqft985 Pheasant Rd, Wrightwood, CA 92397For SaleMLS ID #TR26020592, Sara Kearns, Saravia Realty. CRMLS
- $475,0003 bd2 ba1.6k sqft5708 Sycamore St, Wrightwood, CA 92397For SaleMLS ID #HD26055384, Curtis Schneider, Curtis Schneider, Broker. CRMLS
- $450,0002 bd2 ba2k sqft3303 Highway 2, Wrightwood, CA 92397For SaleMLS ID #IV26166308, CAROL SMITH, Keller Williams Realty Phelan. CRMLS
- $587,0004 bd3 ba2.4k sqft26633 Timberline Dr, Wrightwood, CA 92397For SaleMLS ID #CV26064576, Rhonda Hatley, CENTURY 21 EXPERIENCE. CRMLS
- $550,0004 bd2 ba2k sqft5865 Elm St, Wrightwood, CA 92397For SaleMLS ID #HD25190243, Randy Ward, Randy Ward Realty. CRMLS
- $575,0005 bd3 ba2.5k sqft1902 Virginia St, Wrightwood, CA 92397For SaleMLS ID #HD26067823, Curtis Schneider, Curtis Schneider, Broker. CRMLS
Local buyer's agents are ready to help
