Discover peaceful living in this spacious 3 bedroom, 2 bathroom home. With a flex room, and two large living spaces, this home offers lots of flexibility. Nestled on a 2 acre lot in Rural Franklin County, just over the Nash County line, this property offers the privacy and peace and quiet that you've been looking for! The home has had newer flooring installed and the HVAC unit was replaced in November, 2024. The ''newer'' section of dog kennel shelters, parallel to the home, does not convey. An approximately 60' section of ''older'' kennel shelters, perpendicular to the home, does convey.
Pending
$250,000
1056 Nc 58, Castalia, NC 27816
3beds
2,052sqft
Manufactured Home
Built in 2018
2 Acres Lot
$237,700 Zestimate®
$122/sqft
$-- HOA
What's special
Flex roomTwo large living spacesNewer flooring installed
- 193 days
- 32
- 0
Zillow last checked:
Listing updated:
Listed by:
Lance Rhodes 252-813-5883,
True Local Realty
Source: Hive MLS,MLS#: 100566767 Originating MLS: Rocky Mount Area Association of Realtors
Facts & features
Interior
Bedrooms & bathrooms
- Bedrooms: 3
- Bathrooms: 2
- Full bathrooms: 2
Rooms
- Room types: Master Bedroom, Bedroom 2, Bedroom 3, Living Room, Bathroom 1, Bathroom 2
Primary bedroom
- Level: First
Bedroom 2
- Level: First
Bedroom 3
- Level: First
Bathroom 1
- Level: First
Bathroom 2
- Level: First
Kitchen
- Level: First
Living room
- Level: First
Heating
- Heat Pump, Electric
Cooling
- Central Air, Heat Pump
Appliances
- Included: Built-In Microwave, Built-In Electric Oven, Washer, Refrigerator, Dryer, Dishwasher
- Laundry: Dryer Hookup, Washer Hookup, Laundry Room
Features
- Master Downstairs, Walk-in Closet(s), Mud Room, Kitchen Island, Walk-in Shower, Walk-In Closet(s)
- Flooring: LVT/LVP
- Doors: Storm Door(s)
- Basement: None
- Attic: Access Only
- Has fireplace: No
Interior area
- Total structure area: 2,052
- Total interior livable area: 2,052 sqft
Property
Parking
- Parking features: None
Accessibility
- Accessibility features: None
Features
- Levels: One
- Patio & porch: Deck
- Exterior features: Storm Doors
- Pool features: None
- Fencing: None
- View description: None
- Waterfront features: None
- Frontage type: See Remarks
Lot
- Size: 2 Acres
- Dimensions: 213' x 434' x 213' x 434'
Details
- Additional structures: Outbuilding
- Parcel number: 044037
- Zoning: FCO AR
- Special conditions: Standard
Construction
Type & style
- Home type: MobileManufactured
- Property subtype: Manufactured Home
- Attached to another structure: Yes
Materials
- Block, Concrete, Vinyl Siding, Steel Frame, Wood Frame
- Foundation: Brick/Mortar, Block, Permanent, Crawl Space
- Roof: Shingle
Condition
- New construction: No
- Year built: 2018
Utilities & green energy
- Sewer: Septic Tank
- Water: Well
- Utilities for property: None
Green energy
- Green verification: None
Community & HOA
Community
- Subdivision: Not In Subdivision
HOA
- Has HOA: No
Location
- Region: Castalia
Financial & listing details
- Price per square foot: $122/sqft
- Tax assessed value: $281,290
- Annual tax amount: $1,868
- Date on market: 6/19/2026
- Cumulative days on market: 356 days
- Listing agreement: Exclusive Right To Sell
- Listing terms: Cash,Conventional,FHA,VA Loan
- Road surface type: Paved
Estimated market value
$237,700
$226,000 - $250,000
Not available
Price history
| Date | Event | Price |
|---|---|---|
| 10/7/2026 | Pending sale | $250,000$122/sqft |
Source:  Hive MLS #100566767 Report a problem | ||
| 7/4/2026 | Price change | $250,000-7.4%$122/sqft |
Source: Hive MLS #100566767 Report a problem | ||
| 6/19/2026 | Listed for sale | $269,900$132/sqft |
Source: Hive MLS #100566767 Report a problem | ||
| 5/31/2026 | Pending sale | $269,900$132/sqft |
Source: Hive MLS #100566767 Report a problem | ||
| 4/13/2026 | Listed for sale | $269,900-3.6%$132/sqft |
Source: Hive MLS #100566767 Report a problem | ||
| 3/29/2026 | Listing removed | $279,900$136/sqft |
Source: eXp Realty #100536439 Report a problem | ||
| 2/23/2026 | Price change | $279,900-3.4%$136/sqft |
Source:  Doorify MLS #10128069 Report a problem | ||
| 1/6/2026 | Price change | $289,900-3.3%$141/sqft |
Source: Doorify MLS #10128069 Report a problem | ||
| 10/16/2025 | Listed for sale | $299,900$146/sqft |
Source: Hive MLS #100536439 Report a problem | ||
Public tax history
| Year | Property taxes | Tax assessment |
|---|---|---|
| 2025 | $1,868 | $281,290 |
| 2024 | $1,868 +16% | $281,290 +69.6% |
| 2023 | $1,611 +2.8% | $165,810 |
| 2022 | $1,567 +0.3% | -- |
| 2021 | $1,563 -1% | -- |
| 2020 | $1,580 +2% | -- |
| 2019 | $1,549 | $165,810 |
Find assessor info on the county website
Monthly payment
Climate risks
Neighborhood: 27816
Nearby schools
Schools provided by the listing agent
- Elementary: Edward Best
- Middle: Terrell Lane
- High: Louisburg
Source: Hive MLS. This data may not be complete. We recommend contacting the local school district to confirm school assignments for this home.
- $197,4003 bd2 ba1.5k sqft1047 State Highway 58, Castalia, NC 27816Off Market
- $130,0003 bd1 ba1.1k sqft1027 State Highway 58, Castalia, NC 27816Off Market
- $103,4502 bd1 ba2.1k sqft1107 State Highway 58, Castalia, NC 27816Off Market
- $306,8003 bd2 ba2k sqft983 State Highway 58, Castalia, NC 27816Off Market
Similar homes
- $274,9003 bd2 ba1.7k sqft7600 Alice Court, Castalia, NC 27816New Construction
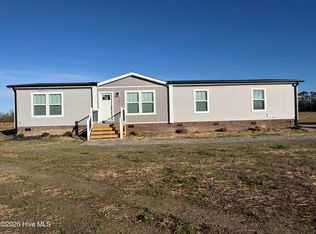
 MLS ID #100560923, Terry Mills, United Country Respess Real Estate. Hive MLS
- $265,0003 bd2 ba1.7k sqft7630 Alice Ct, Castalia, NC 27816New Construction

 MLS ID #10195556, Mike Carswell. Doorify MLS
- $235,0003 bd2 ba1.4k sqftSPRUCE, Castalia, NC 27816New Construction
 MLS ID #10195323, Mike Carswell. Doorify MLS
- $254,9003 bd2 ba1.8k sqft6167 Taylors Gin Rd, Castalia, NC 27816New Construction
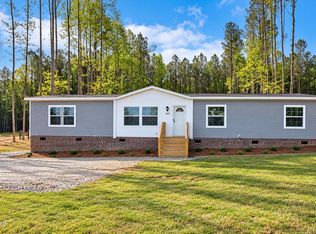 MLS ID #10199434, Mike Carswell. Doorify MLS
- $239,9003 bd2 ba1.5k sqft7521 Alice Court, Castalia, NC 27816New ConstructionMLS ID #100558556, Terry Mills, United Country Respess Real Estate. Hive MLS
- $225,0003 bd2 ba1.2k sqft695 Layton Store Rd, Castalia, NC 27816For SaleMLS ID #10176885, Jodi Ray. Doorify MLS
- $250,0003 bd2 ba1.5k sqft6 A F Moore Rd, Spring Hope, NC 27882For SaleMLS ID #10186136, Dan Gunther. Doorify MLS
- $245,0003 bd2 ba1.4k sqft50 Will Woods Way, Franklinton, NC 27525For SaleMLS ID #10200558, Angie Cole. Doorify MLS
- $229,0003 bd2 ba1.5k sqft421 General Green Rd, Kittrell, NC 27544For SaleMLS ID #10201580, Brian Alderman. Doorify MLS
- $230,0003 bd2 ba1.3k sqft70 Waterfront Dr, Louisburg, NC 27549For SaleMLS ID #10174032, Netty Arzate Bello. Doorify MLS
- $225,0003 bd2 ba1.1k sqft4284 State Highway 56, Louisburg, NC 27549For SaleMLS ID #10191943, Thomas Ladane Shoupe. Doorify MLS
- $279,9003 bd2 ba1.5k sqft11757 Crooked Swamp Road, Whitakers, NC 27891New ConstructionMLS ID #100613345, Jay Hooks, Champion Real Estate. Hive MLS
- $229,9003 bd2 ba1.7k sqft9757 Fire Tower Farm Road, Whitakers, NC 27891For SaleMLS ID #100597987, Wendy Ricks, Keystone Realty, LLC. Hive MLS
- $210,0003 bd2 ba1.1k sqft108 Edwards Dr, Louisburg, NC 27549For SaleMLS ID #10190175, Connie Jean Guckavan. Doorify MLS
- $240,0003 bd2 ba1.7k sqft3177 Taylors Store Rd, Nashville, NC 27856For SaleMLS ID #10188388, andris Nunez. Doorify MLS
- $210,0003 bd2 ba1.1k sqft75 Joe Denton Rd, Louisburg, NC 27549For SaleMLS ID #10174455, Terrie Siebert. Doorify MLS
- $229,9004 bd2 ba1.9k sqft110 Grannys Dr, Warrenton, NC 27589For SaleMLS ID #10172306, Rosha Christian. Doorify MLS
- $295,0003 bd2 ba1.7k sqft102 Pineview Dr, Louisburg, NC 27549For SaleMLS ID #10179336, Jim Allen. Doorify MLS
