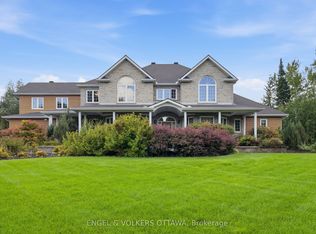
Welcome to this extraordinary custom-built luxury estate in the prestigious Emerald Links Golf Course community, known for its peaceful surroundings, friendly neighbourhood and welcoming atmosphere. Set on a private 2-acre lot backing onto a greenbelt and walking path with no home directly behind, this exceptional 5-bedroom, 5-bathroom residence offers luxury, privacy and exceptional indoor-outdoor living, with upgrades throughout. The beautifully appointed interior features oak hardwood flooring, expansive triple-glazed windows, glass railings throughout and a stunning custom staircase with a glass wall overlooking the living room. The spacious layout includes a living room, family room, dining room, dedicated office and sunroom with bi-fold doors that open completely, seamlessly expanding the entertaining space. Two fully equipped kitchens, including a gourmet entertaining kitchen and separate prep kitchen, offer exceptional functionality, while two laundry rooms provide everyday convenience. The luxurious primary retreat features a 5-piece ensuite with heated floors, two custom walk-in closets, a striking fluted feature wall, refrigerator space and an additional room ideal for an office or yoga studio. A private glass-railed balcony overlooks the greenbelt. Three additional bedrooms each offer custom cabinetry, walk-in closets and their own 3-piece bathrooms. A main-floor in-law suite features a luxurious 5-piece bathroom with heated floors. Enjoy outdoor living with a covered deck, open deck, expansive interlocked patio and fire-pit area, perfect for entertaining and relaxing. The spacious 4-car garage offers ample room for vehicles and storage. The basement features completed framing and a separate entrance, offering incredible potential to customize and finish for additional living space, a recreation area, home office or guest suite. An exceptional opportunity to enjoy luxury estate living in one of Emerald Links' most desirable settings.
For sale
C$2,689,000
1057 Green Jacket Cres, Ottawa, ON K4P 0G6
5beds
5baths
Single Family Residence
Built in ----
1.97 Acres Lot
$-- Zestimate®
C$--/sqft
C$-- HOA
What's special
Oak hardwood flooringExpansive triple-glazed windowsGlass railings throughoutSpacious layoutFamily roomDining roomDedicated office
- 50 days
- 56
- 7
Zillow last checked:
Listing updated:
Listed by:
ENGEL & VOLKERS OTTAWA
Source: TRREB,MLS®#: X13840300 Originating MLS®#: Ottawa Real Estate Board
Facts & features
Interior
Bedrooms & bathrooms
- Bedrooms: 5
- Bathrooms: 5
Primary bedroom
- Level: Second
- Dimensions: 6.46 x 5.17
Bedroom
- Level: Second
- Dimensions: 4.03 x 4.31
Bedroom
- Level: Second
- Dimensions: 3.85 x 4.17
Bedroom
- Level: Main
- Dimensions: 4.01 x 4.39
Bedroom
- Level: Main
- Dimensions: 4.5 x 5.28
Dining room
- Level: Main
- Dimensions: 3.29 x 6.61
Family room
- Level: Main
- Dimensions: 6.45 x 4.61
Foyer
- Level: Main
- Dimensions: 2.88 x 4.14
Kitchen
- Level: Main
- Dimensions: 5.93 x 6.61
Laundry
- Level: Main
- Dimensions: 3.13 x 4.39
Laundry
- Level: Second
- Dimensions: 2.39 x 2.07
Living room
- Level: Main
- Dimensions: 4.69 x 6.66
Office
- Level: Second
- Dimensions: 3.13 x 4.46
Other
- Level: Second
- Dimensions: 4.56 x 4.52
Sunroom
- Level: Main
- Dimensions: 3.14 x 4.46
Heating
- Forced Air, Gas
Cooling
- Central Air
Appliances
- Included: Bar Fridge, Built-In Oven
Features
- Guest Accommodations, In-Law Capability
- Basement: Partially Finished
- Has fireplace: Yes
- Fireplace features: Family Room, Natural Gas
Interior area
- Living area range: 5000 + null
Video & virtual tour
Property
Parking
- Total spaces: 10
- Parking features: Garage Door Opener
- Has garage: Yes
Features
- Stories: 2
- Patio & porch: Deck, Patio
- Exterior features: Landscaped, Privacy
- Pool features: None
Lot
- Size: 1.97 Acres
- Features: Golf
Details
- Parcel number: 043181496
Construction
Type & style
- Home type: SingleFamily
- Property subtype: Single Family Residence
Materials
- Stone, Stucco (Plaster)
- Foundation: Concrete
- Roof: Asphalt Shingle
Utilities & green energy
- Sewer: Septic
Community & HOA
Location
- Region: Ottawa
Financial & listing details
- Annual tax amount: C$12,688
- Date on market: 9/29/2026
Price history
Price history is unavailable.
Public tax history
Tax history is unavailable.
Climate risks
Neighborhood: Greely
Nearby schools
GreatSchools rating
No schools nearby
We couldn't find any schools near this home.

Similar homes
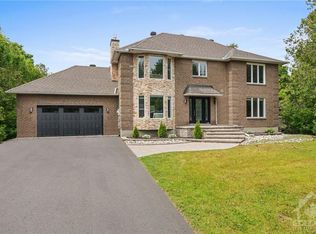
- C$2,399,9904 bd3 ba-- sqft5050 Mowatview Ct, Ottawa, ON K4M 0V8For Sale
 MLS ID #X13871324, ROYAL LEPAGE TEAM REALTY. TRREB
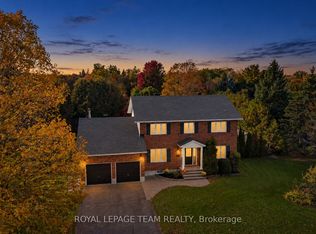
- C$2,490,0005 bd5 ba-- sqft5800 Queenscourt Cres, Ottawa, ON K4M 1K3For Sale
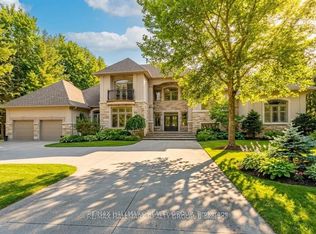 MLS ID #X13872284, RE/MAX HALLMARK REALTY GROUP. TRREB
- C$2,198,0007 bd4 ba-- sqft517B Shoreway Dr #517, Ottawa, ON K4P 0G3For Sale
 MLS ID #X13848624, ENGEL & VOLKERS OTTAWA. TRREB
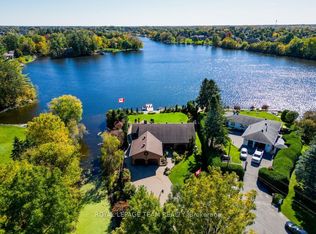
- C$2,799,0006 bd7 ba-- sqft1408 Blackhorse Ct, Ottawa, ON K4M 0A6For Sale
 MLS ID #X13671318, ENGEL & VOLKERS OTTAWA. TRREB
