Welcome to this well-maintained 3-bedroom, 2-bath home situated on a spacious 0.48-acre residential lot in Flood Zone X! Spacious open, airy feel, while abundant natural light fills the living spaces. The kitchen features a convenient snack bar and opens to the living and dining areas, providing a functional layout perfect for everyday living and entertaining. Step outside to enjoy the covered patio, ideal for relaxing, grilling, or hosting family and friends. With nearly half an acre of property, there's plenty of outdoor space to enjoy. Don't miss the opportunity to make this home yours!
For sale
$184,000
1059 Bridgetowne Ln, Breaux Bridge, LA 70517
3beds
1,167sqft
Single Family Residence
Built in 2010
0.48 Acres Lot
$183,400 Zestimate®
$158/sqft
$-- HOA
What's special
Spacious open airy feel
- 4 hours
- 25
- 1
Zillow last checked:
Listing updated:
Listed by:
Dustan Quebodeaux,
eXp Realty, LLC 337-522-7554
Source: ROAM MLS,MLS#: 000BQS
Facts & features
Interior
Bedrooms & bathrooms
- Bedrooms: 3
- Bathrooms: 2
- Full bathrooms: 2
Bedroom
- Description: Main Bedroom
- Level: First
- Dimensions: 11'3" x 12'3" 138 sq. ft
Bedroom
- Description: Guest Bedroom 1
- Level: First
- Dimensions: 11'3" x 13'9" 135 sq. ft
Bedroom
- Description: Guest Bedroom 2
- Level: First
- Dimensions: 10'10" x 9'10" 106 sq. ft
Bathroom
- Description: Main Bathroom
- Level: First
- Dimensions: 11'3" x 5'1"57 sq. ft
Bathroom
- Description: Guest Bathroom
- Level: First
- Dimensions: L8'5* x 5'0"42 sq.
Garage
- Description: Garage
- Level: First
- Dimensions: 19'5" x 24'0" 445 sq. ft
Kitchen
- Description: Kitchen
- Level: First
- Dimensions: 17'11" x 8'3" 129 sq.lft
Living room
- Description: Living room
- Level: First
- Dimensions: 17'11" x 15'6" 277 sq. ft
Heating
- Central
Cooling
- Attic Fan, Central Air, Ceiling Fan(s)
Appliances
- Included: Disposal, Dishwasher, Electric Cooktop, Microwave, Electric Water Heater, Electric Stove Connection
- Laundry: Accessible Utilities or Laundry, Electric Dryer Hookup, Washer Hookup, Inside
Features
- Flooring: Tile, Vinyl
- Windows: Double Pane Windows
- Has fireplace: No
Interior area
- Total interior livable area: 1,167 sqft
Property
Parking
- Total spaces: 2
- Parking features: Attached Garage, Concrete, Garage Door Opener, Garage Faces Front
- Garage spaces: 2
Features
- Levels: One
- Stories: 1
- Fencing: None
Lot
- Size: 0.48 Acres
- Dimensions: 128' x 117
- Features: Landscaped, Back Yard
Details
- Parcel number: 07001B3431
Construction
Type & style
- Home type: SingleFamily
- Architectural style: Contemporary
- Property subtype: Single Family Residence
Materials
- Brick, Frame, HardiPlank Type, Stucco
- Foundation: Slab
- Roof: Composition
Condition
- Year built: 2010
Details
- Warranty included: Yes
Utilities & green energy
- Electric: Circuit Breakers
- Sewer: Septic Tank
- Water: Public
- Utilities for property: Cable Available, Cable Connected, Electricity Connected, Water Connected
Community & HOA
Community
- Security: Carbon Monoxide Detector(s), Smoke Detector(s), Security System Leased
- Subdivision: Bridgetowne
HOA
- Has HOA: No
Location
- Region: Breaux Bridge
Financial & listing details
- Price per square foot: $158/sqft
- Tax assessed value: $150,000
- Annual tax amount: $759
- Date on market: 11/20/2026
- Listing terms: Cash,Conventional,FHA,VA Loan
- Road surface type: Paved
Estimated market value
$183,400
$174,000 - $193,000
$1,331/mo
Price history
| Date | Event | Price |
|---|---|---|
| 11/20/2026 | Listed for sale | $184,000-0.5%$158/sqft |
Source:  ROAM MLS #000BQS Report a problem | ||
| 7/7/2026 | Listing removed | $185,000$159/sqft |
Source: eXp Realty #2600002797 Report a problem | ||
| 4/10/2026 | Listed for sale | $185,000+6.3%$159/sqft |
Source:  RAA #2600002797 Report a problem | ||
| 10/25/2023 | Sold | -- |
Source: ROAM MLS #23006733 Report a problem | ||
| 7/31/2023 | Pending sale | $174,000$149/sqft |
Source: RAA #23006733 Report a problem | ||
| 7/29/2023 | Listed for sale | $174,000$149/sqft |
Source: RAA #23006733 Report a problem | ||
| 3/16/2011 | Sold | -- |
Source: ROAM MLS #10219847 Report a problem | ||
Public tax history
| Year | Property taxes | Tax assessment |
|---|---|---|
| 2025 | $759 -0.6% | $15,000 |
| 2024 | $764 -44.1% | $15,000 +15.1% |
| 2023 | $1,367 +0.1% | $13,030 |
| 2022 | $1,366 | $13,030 |
| 2021 | $1,366 +0.3% | $13,030 |
| 2020 | $1,362 +2.6% | $13,030 +3.6% |
| 2019 | $1,327 +1.2% | $12,580 |
| 2018 | $1,311 +9.1% | $12,580 |
| 2017 | $1,202 +49.8% | $12,580 +42.8% |
| 2016 | $803 -32% | $8,807 -28% |
| 2015 | $1,180 | $12,240 |
| 2014 | $1,180 -2% | $12,240 -2.1% |
| 2013 | $1,205 +0.4% | $12,500 |
| 2012 | $1,200 +3.9% | $12,500 +5.4% |
| 2011 | $1,156 +525.7% | $11,860 +524.2% |
| 2010 | $185 | $1,900 |
Find assessor info on the county website
Monthly payment
Est. payment
Payment breakdown
Explore the cost of this home by adjusting the details. Changes won't be saved.Climate risks
Neighborhood: 70517
Nearby schools
Schools provided by the listing agent
- Elementary: Breaux Bridge Elementary
- Middle: Breaux Bridge Jr High
- High: Breaux Bridge High
Source: ROAM MLS. This data may not be complete. We recommend contacting the local school district to confirm school assignments for this home.
- $178,9003 bd2 ba1k sqft1053 Bridgetowne Ln, Breaux Bridge, LA 70517Off Market

- $220,500-- bd2 ba1.4k sqft1061 Bridgetowne Ln, Breaux Bridge, LA 70517Off Market
- $218,300-- bd2 ba1.4k sqft1058 Bridgetowne Ln, Breaux Bridge, LA 70517Off Market
- $179,1003 bd2 ba1.2k sqft1048 Bridgetowne Ln, Breaux Bridge, LA 70517Off Market
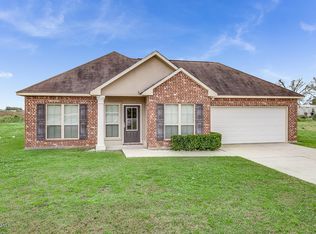
Similar homes
- $179,5003 bd2 ba1.3k sqft937 Lillian Michel Dr, Breaux Bridge, LA 70517For Sale

 MLS ID #2020021996, Nah Senpeng, Keller Williams Realty Acadiana. ROAM MLS
- $215,0003 bd2 ba1.2k sqft1005 Bridgetowne Ln, Breaux Bridge, LA 70517For Sale
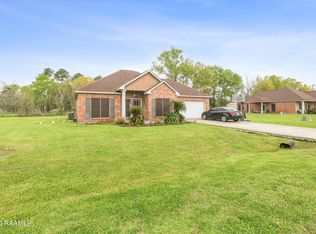 MLS ID #2600002389, Brandi McKnight, RE/MAX Acadiana. ROAM MLS
- $187,0003 bd2 ba1.2k sqft547 Claude St, Breaux Bridge, LA 70517For Sale
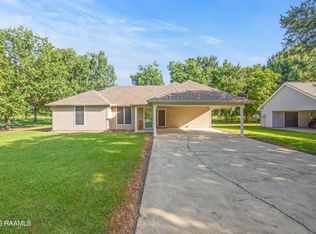 MLS ID #2600006044, Brandi McKnight, RE/MAX Acadiana. ROAM MLS
- $162,9003 bd2 ba1.2k sqft1049 Gary Dr, Breaux Bridge, LA 70517For Sale
 MLS ID #2600001483, Kishment McCloskey, Dwight Andrus Real Estate Agency, LLC. ROAM MLS
- $215,0003 bd2 ba1.3k sqft1035 Lillian Michel Dr, Breaux Bridge, LA 70517For SaleMLS ID #200HVY, Linda Taylor, Keller Williams Realty Acadiana. ROAM MLS
- $145,0002 bd1 ba1.4k sqft1045 Melrose Dr, Breaux Bridge, LA 70517For SaleMLS ID #2600007756, Michael Carr, Real Broker, LLC. ROAM MLS
- $194,9001 bd1 ba1.2k sqft1136 Herman Dupuis Rd, Breaux Bridge, LA 70517For SaleMLS ID #2600002521, Brandi McKnight, RE/MAX Acadiana. ROAM MLS
- $110,0003 bd1 ba930 sqft313 Timic Dr, Breaux Bridge, LA 70517For SaleMLS ID #2600009879, Robyn Wells, Parish Realty Acadiana. ROAM MLS
- $265,0003 bd2 ba1.6k sqft1098 Timber Trails Rd, Breaux Bridge, LA 70517For SaleMLS ID #2500006134, Ryan Meaux, eXp Realty, LLC. ROAM MLS
- $185,0004 bd2 ba1.4k sqft203 Hidden Oak Dr, Carencro, LA 70520For SaleMLS ID #200MDG, Shannon LeBlanc, 1 Percent Lists Acadiana. ROAM MLS
- $195,0004 bd2 ba1.5k sqft206 Outwood Dr, Lafayette, LA 70507For SaleMLS ID #2600009900, Leticia Verhage, Keller Williams Realty Acadiana. ROAM MLS
- $205,0003 bd2 ba1.4k sqft2107 Terrace Highway Hwy, Saint Martinville, LA 70582For SaleMLS ID #2600002126, Kurt Pierre, Dream Home Realty, LLC. ROAM MLS
- $199,9003 bd2 ba1.4k sqft119 Kingswood Dr, Lafayette, LA 70501For SaleMLS ID #2600006322, Brandy Siner, Goldie Locks Realty LLC. ROAM MLS
- $165,0003 bd2 ba1.2k sqft111 Lolly Dr, Lafayette, LA 70501For SaleMLS ID #2600007109, Alicia Rhodes, Real Broker, LLC. ROAM MLS
- $150,0003 bd2 ba1.2k sqft113 Crooked Crk, Lafayette, LA 70507For SaleMLS ID #2600008078, Aaron Lahasky, eXp Realty, LLC. ROAM MLS
- $198,5003 bd2 ba1.5k sqft118 Festival Ln, Lafayette, LA 70507For SaleMLS ID #2600008465, Elizabeth Coleman, ReHive, LLC. ROAM MLS
- $217,0003 bd2 ba1.6k sqft405 Summerfest Dr, Lafayette, LA 70507For SaleMLS ID #2600006374, David Fernandez, Vylla Home. ROAM MLS
- $199,9003 bd2 ba1.2k sqft109 Summit Crest Dr, Youngsville, LA 70592For SaleMLS ID #200MZP, Blake Gilbert, Real Broker, LLC. ROAM MLS
- $210,0003 bd2 ba1.6k sqft126 Rye Cir, Scott, LA 70583For SaleMLS ID #2600008073, Paul Ayo, Keller Williams Realty Acadiana. ROAM MLS
- $242,0003 bd2 ba1.6k sqft104 N Lakepointe Dr, Lafayette, LA 70506For SaleMLS ID #000ATJ, Derrian Bordelon, eXp Realty, LLC. ROAM MLS
