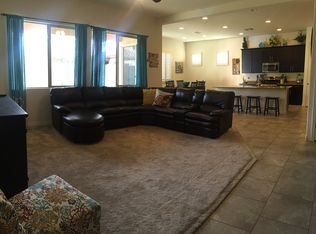
GORGEOUS REMODELED HOME in Layton Lakes! This beautifully updated corner-lot home welcomes you with stone accents, vibrant landscaping, & undeniable curb appeal. Inside, fresh neutral tones, wood-look tile, & elevated finishes create true model-home style. The kitchen shines with SS appliances, quartz counters, designer lighting, a statement island, & induction oven. The primary suite offers a spa-inspired retreat with a large soaking tub, detailed glass shower, & custom closet. Every room, including the laundry, has been thoughtfully updated with a designer's eye. Outside, enjoy a serene backyard with lush landscaping, pavers, firepit with seating & more! Residents enjoy an array of amenities, including scenic lakes, walking trails, parks, playgrounds, splash pads, tennis, basketball & volleyball courts, sports fields, picnic ramadas, and catch-and-release fishing. Don't miss this opportunity!
For sale
$625,000
1059 E ROJO Way, Gilbert, AZ 85297
4beds
1,794sqft
Single Family Residence
Built in 2013
7,645 Square Feet Lot
$-- Zestimate®
$348/sqft
$116/mo HOA
What's special
Lush landscapingCorner-lot homeStone accentsInduction ovenVibrant landscapingStatement islandDesigner lighting
- 29 days
- 949
- 87
Zillow last checked:
Listing updated:
Listed by:
Courtney Yaw 602-614-7410,
Realty Executives Arizona Territory,
Mo Yaw 602-430-6668,
Realty Executives Arizona Territory
Source: ARMLS,MLS#: 7085483
Facts & features
Interior
Bedrooms & bathrooms
- Bedrooms: 4
- Bathrooms: 2
- Full bathrooms: 2
Heating
- Heat Pump, Electric
Cooling
- Heat Pump, Central Air, Ceiling Fan(s)
Appliances
- Included: Water Softener Owned, Reverse Osmosis, Refrigerator, Built-in Microwave, Dishwasher, Disposal, Induction Cooktop, Electric Oven, Built-In Electric Oven
- Laundry: Inside
Features
- Non-laminate Counter, Quartz Countertops, High Speed Internet, Double Vanity, Breakfast Bar, 9+ Flat Ceilings, No Interior Steps, Kitchen Island, Pantry, Full Bth Master Bdrm, Separate Shwr & Tub
- Flooring: Tile
- Windows: Double Pane Windows
- Has basement: No
- Has fireplace: No
Interior area
- Total structure area: 1,794
- Total interior livable area: 1,794 sqft
Property
Parking
- Total spaces: 4
- Parking features: Attached, Garage Door Opener, Direct Access, Attch'd Gar Cabinets
- Attached garage spaces: 2
- Uncovered spaces: 2
Features
- Stories: 1
- Patio & porch: Covered, Patio
- Spa features: None
- Fencing: Back Yard,Block
Lot
- Size: 7,645 Square Feet
- Features: Borders Common Area, North/South Exposure, Sprinklers In Rear, Sprinklers In Front, Corner Lot, Gravel/Stone Front, Gravel/Stone Back, Grass Back, Auto Timer H2O Front, Auto Timer H2O Back
Details
- Parcel number: 30458439
Construction
Type & style
- Home type: SingleFamily
- Architectural style: Ranch
- Property subtype: Single Family Residence
Materials
- Stucco, Wood Frame, Painted, Stone
- Roof: Tile
Condition
- Year built: 2013
Details
- Builder name: Lennar Homes
Utilities & green energy
- Sewer: Public Sewer
Community & HOA
Community
- Features: Lake, Tennis Court(s), Playground, Biking/Walking Path
- Security: Security System Owned
- Subdivision: LAYTON LAKES PARCEL 10 AMD
HOA
- Has HOA: Yes
- Services included: Maintenance Grounds
- HOA fee: $347 quarterly
- HOA name: Layton Lakes
- HOA phone: 602-957-9191
Location
- Region: Gilbert
Financial & listing details
- Price per square foot: $348/sqft
- Tax assessed value: $442,800
- Annual tax amount: $2,247
- Date on market: 9/25/2026
- Cumulative days on market: 30 days
- Listing terms: VA Loan,Cash,Conventional,FHA
- Ownership: Fee Simple
- Road surface type: Paved
Estimated market value
Not available
Estimated sales range
Not available
Not available
Price history
| Date | Event | Price |
|---|---|---|
| 9/25/2026 | Listed for sale | $625,000+127.3%$348/sqft |
Source:  ARMLS #7085483 Report a problem | ||
| 6/27/2013 | Sold | $274,990$153/sqft |
Source: Public Record Report a problem | ||
Public tax history
| Year | Property taxes | Tax assessment |
|---|---|---|
| 2025 | $2,177 +1.3% | $44,280 -8.3% |
| 2024 | $2,149 +2.2% | $48,280 +86.7% |
| 2023 | $2,103 +0.4% | $25,854 -16.9% |
| 2022 | $2,095 -3.9% | $31,120 +8% |
| 2021 | $2,179 +4.1% | $28,810 +5.3% |
| 2020 | $2,093 +3.3% | $27,370 +8.5% |
| 2019 | $2,027 | $25,220 +7.6% |
| 2018 | $2,027 +6.7% | $23,430 +5.2% |
| 2017 | $1,898 +7.3% | $22,280 -0.8% |
| 2016 | $1,770 -3.5% | $22,450 +5.6% |
| 2015 | $1,834 | $21,260 +18.6% |
| 2014 | -- | $17,920 +124% |
| 2013 | -- | $8,000 -5.7% |
| 2009 | -- | $8,480 |
Find assessor info on the county website
Monthly payment
Est. payment
Payment breakdown
Explore the cost of this home by adjusting the details. Changes won't be saved.Climate risks
Neighborhood: Layton Lakes
Nearby schools
Schools provided by the listing agent
- Elementary: Weinberg Gifted Academy
- Middle: Willie & Coy Payne Jr. High
- High: Perry High School
- District: Chandler Unified District #80
Source: ARMLS. This data may not be complete. We recommend contacting the local school district to confirm school assignments for this home.


Similar homes
- $554,9003 bd2 ba1.9k sqft1144 E FURNESS Drive, Gilbert, AZ 85297For Sale
 MLS ID #7095994, Atif Musharbash, Keller Williams Integrity First Realty. ARMLS
- $650,0003 bd2 ba1.7k sqft2955 E SANTA FE Lane, Gilbert, AZ 85297For Sale
 MLS ID #7084385, Francisco A Ruiz, Compass. ARMLS
- $628,0004 bd3 ba2.4k sqft1424 E GOLDCREST Street, Gilbert, AZ 85297For Sale
 MLS ID #7065513, David Giarrizzo, Redeem Realty & Management, Inc. ARMLS
- $--3 bd3 ba1.9k sqft4348 S Redcliffe Dr, Gilbert, AZ 85297Auction
 Auction.com 2
